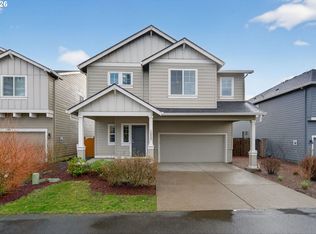
Welcome home to the Taralon community of Happy Valley! Built in 2014, this spacious 3 bedroom, 2.5 bath home is move-in ready. New carpet and interior paint throughout. The bonus room on the 3rd floor, offers an additional 340+ sq. ft. of flexible living space! The main level has an inviting open-concept design with a well-appointed kitchen that flows seamlessly into the heart of the home – perfect for entertaining or relaxing with family. Upstairs, you'll find a comfortable primary suite with a private bath and walk-in closet, along with two additional bedrooms and a large 3rd floor loft space ideal for a home office, media room, play area or additional bedroom (no closet). Outside, enjoy a low-maintenance deck and fully fenced yard with space to unwind, garden, or host summer gatherings. The attached two-car garage provides ample storage and everyday convenience to handle home projects. Walk to local shopping, dining and everyday essentials, with easy access to major commuting routes. The community features a swimming pool, athletic courts, three neighborhood parks, walking trails and a vibrant outdoor living environment to enjoy year-round. This home offers the perfect combination of comfort, convenience, and community in one of Happy Valley's most desirable locations. Schedule a tour today!
Active
$575,000
13314 SE Taralon Dr, Clackamas, OR 97015
3beds
2,019sqft
:
Get pre-qualified$4,071/mo
Residential, Single Family Residence
Built in 2014
-- sqft lot
$-- Zestimate®
$285/sqft
$122/mo HOA
What's special
Inviting open-concept designLow-maintenance deckWell-appointed kitchen
- 37 days |
- 731 |
- 46 |
Zillow last checked:
Listing updated:
Listed by:
Kendel White 503-380-8284,
Premiere Property Group, LLC
Source: RMLS (OR),MLS#: 552279893
Facts & features
Interior
Bedrooms & bathrooms
- Bedrooms: 3
- Bathrooms: 3
- Full bathrooms: 2
- Partial bathrooms: 1
- Main level bathrooms: 1
Rooms
- Room types: Bonus Room, Bedroom 2, Bedroom 3, Dining Room, Family Room, Kitchen, Living Room, Primary Bedroom
Primary bedroom
- Level: Upper
- Area: 169
- Dimensions: 13 x 13
Bedroom 2
- Level: Upper
- Area: 154
- Dimensions: 14 x 11
Bedroom 3
- Level: Upper
- Area: 110
- Dimensions: 11 x 10
Dining room
- Level: Main
- Area: 70
- Dimensions: 10 x 7
Kitchen
- Level: Main
- Area: 130
- Width: 10
Living room
- Level: Main
- Area: 399
- Dimensions: 21 x 19
Heating
- Forced Air 90
Cooling
- Air Conditioning Ready
Appliances
- Included: Dishwasher, Free-Standing Gas Range, Free-Standing Refrigerator, Microwave, Gas Water Heater
Features
- Floor 3rd, Granite, Soaking Tub
- Flooring: Laminate, Tile
- Windows: Double Pane Windows
- Basement: Crawl Space
- Number of fireplaces: 1
- Fireplace features: Gas
Interior area
- Total structure area: 2,019
- Total interior livable area: 2,019 sqft
Video & virtual tour
Property
Parking
- Total spaces: 2
- Parking features: Driveway, Attached
- Attached garage spaces: 2
- Has uncovered spaces: Yes
Features
- Stories: 2
- Patio & porch: Deck, Porch
- Exterior features: Yard
- Fencing: Fenced
Lot
- Features: Cul-De-Sac, SqFt 5000 to 6999
Details
- Parcel number: 05016887
Construction
Type & style
- Home type: SingleFamily
- Architectural style: Craftsman
- Property subtype: Residential, Single Family Residence
Materials
- Cement Siding
- Foundation: Concrete Perimeter
- Roof: Composition
Condition
- Resale
- New construction: No
- Year built: 2014
Utilities & green energy
- Gas: Gas
- Sewer: Public Sewer
- Water: Public
- Utilities for property: Cable Connected
Community & HOA
Community
- Security: Security Lights, Security System Owned
HOA
- Has HOA: Yes
- Amenities included: Athletic Court, Basketball Court, Commons, Maintenance Grounds, Management, Meeting Room, Pool, Recreation Facilities
- HOA fee: $122 monthly
Location
- Region: Clackamas
Financial & listing details
- Price per square foot: $285/sqft
- Tax assessed value: $576,775
- Annual tax amount: $7,423
- Date on market: 7/8/2026
- Listing terms: Cash,Conventional,FHA,VA Loan
- Road surface type: Paved
Estimated market value
Not available
Estimated sales range
Not available
Not available
Price history
| Date | Event | Price |
|---|---|---|
| 7/9/2026 | Listed for sale | $575,000+82.7%$285/sqft |
Source:  RMLS (OR) #552279893 Report a problem RMLS (OR) #552279893 Report a problem | ||
| 8/15/2014 | Sold | $314,665$156/sqft |
Source: RMLS (OR) #14155244 Report a problem | ||
Public tax history
| Year | Property taxes | Tax assessment |
|---|---|---|
| 2025 | $7,424 +3.5% | $366,120 +3% |
| 2024 | $7,170 +2.8% | $355,457 +3% |
| 2023 | $6,972 +5.4% | $345,104 +3% |
| 2022 | $6,615 +3.6% | $335,053 +3% |
| 2021 | $6,383 +4.9% | $325,295 +3% |
| 2020 | $6,084 +2% | $315,821 +3% |
| 2019 | $5,963 +10.5% | $306,623 +3% |
| 2018 | $5,394 +6.3% | $297,692 +3% |
| 2017 | $5,075 +0.3% | $289,021 +3% |
| 2016 | $5,059 | $280,603 +3% |
| 2015 | $5,059 +2.8% | $272,430 +383.5% |
| 2014 | $4,921 +423.1% | $56,345 +5.9% |
| 2013 | $941 -1.1% | $53,186 -1% |
| 2012 | $952 -37.3% | $53,712 -35.9% |
| 2011 | $1,518 -1.1% | $83,836 +0.1% |
| 2010 | $1,534 -3.1% | $83,740 +3% |
| 2009 | $1,583 +5.6% | $81,301 +3% |
| 2008 | $1,500 +43.9% | $78,933 +61.9% |
| 2007 | $1,042 | $48,742 |
Find assessor info on the county website
Monthly payment
Est. payment
Payment breakdown
Explore the cost of this home by adjusting the details. Changes won't be saved.Climate risks
Neighborhood: 97015
Nearby schools
GreatSchools rating
- 7/10Beatrice Morrow Cannady ElementaryGrades: K-5Distance: 1.2 mi
- 5/10Happy Valley Middle SchoolGrades: 6-8Distance: 1.7 mi
- 6/10Adrienne C. Nelson High SchoolGrades: 9-12Distance: 0.8 mi
Schools provided by the listing agent
- Elementary: Oregon Trail
- Middle: Rock Creek
- High: Adrienne Nelson
Source: RMLS (OR). This data may not be complete. We recommend contacting the local school district to confirm school assignments for this home.
- $620,6004 bd3 ba2.2k sqft13293 SE Taralon Dr, Happy Valley, OR 97015Off Market

- $520,4004 bd2 ba1.8k sqft13324 SE Taralon Dr, Clackamas, OR 97015Off Market
- $624,2005 bd3 ba2.5k sqft13283 SE Taralon Dr, Clackamas, OR 97015Off Market
- $603,7003 bd2 ba2k sqft13334 SE Taralon Dr, Clackamas, OR 97015Off Market
- $557,9004 bd3 ba2.1k sqft13273 SE Taralon Dr, Clackamas, OR 97015Off Market
- $491,6003 bd2 ba1.6k sqft13344 SE Taralon Dr, Clackamas, OR 97015Off Market
- $429,4004 bd3 ba1.7k sqft15724 SE Swift Ct, Clackamas, OR 97015Off Market
- $553,6004 bd3 ba1.9k sqft13263 SE Taralon Dr, Clackamas, OR 97015Off Market
A local agent can set up tours, give advice and negotiate with sellers.
Similar homes
- $600,0004 bd3 ba2.1k sqft14955 SE Stanhope Rd, Clackamas, OR 97015Active

 MLS ID #641421507, Rachel Johnson, LUXE Forbes Global Properties. RMLS (OR)
 - $635,0005 bd3 ba2.5k sqft15062 SE Bella Ln, Clackamas, OR 97015Active
 MLS ID #433812971, Troy Stevens, Keller Williams Realty Professionals. RMLS (OR)
 - $625,0003 bd3 ba2.3k sqft15341 SE Baden Powell Rd, Happy Valley, OR 97086Active
 MLS ID #603222396, Niki Alipoor, Keller Williams Realty Portland Premiere. RMLS (OR)
 - $449,9003 bd3 ba1.8k sqft12963 SE 155th Ave, Happy Valley, OR 97086Active
 MLS ID #653268349, Ross Seligman, Real Broker. RMLS (OR)
 - $575,0003 bd2 ba1.8k sqft240 E Clarendon St, Gladstone, OR 97027ActiveMLS ID #155335212, Derek Peterson, Better Homes & Gardens Realty. RMLS (OR)
- $635,0005 bd3 ba2.8k sqft17256 SE Biscayne St, Damascus, OR 97089ActiveMLS ID #481280794, Gabi Carnivali, Oregon First. RMLS (OR)
- $439,0004 bd4 ba2k sqft12996 SE 155th Ave, Happy Valley, OR 97086ActiveMLS ID #151394045, Tina Li, Windermere Happy Valley. RMLS (OR)
- $402,0003 bd3 ba1.8k sqft15630 SE Vivian Way, Happy Valley, OR 97086ActiveMLS ID #771684562, Kirstan Rogers, Keller Williams PDX Central. RMLS (OR)
- $615,0003 bd3 ba2k sqft6635 Larissa Ln, Gladstone, OR 97027ActiveMLS ID #329798944, Cathy Cover, RE/MAX Equity Group. RMLS (OR)
- $550,0003 bd3 ba1.8k sqft1411 SE 194th Pl, Camas, WA 98607ActiveMLS ID #424805049, Jenessa Clark, Summa Peak. RMLS (OR)
- $674,9603 bd3 ba1.8k sqft10571 SE Heritage Rd, Happy Valley, OR 97086ActiveMLS ID #543036487, Holden Wiseman, SEKISUI HOUSE PNW, INC. RMLS (OR)
- $599,9004 bd3 ba2.7k sqft1944 SW 20th Ct, Gresham, OR 97080ActiveMLS ID #354654089, Laura Rumford, Premiere Property Group, LLC. RMLS (OR)
- $567,0003 bd3 ba2k sqft7249 SW Spruce St, Tigard, OR 97223ActiveMLS ID #765728615, Meme Loggins, Redfin. RMLS (OR)
- $585,0003 bd3 ba1.7k sqft14115 SW Burlwood Ln, Beaverton, OR 97005ActiveMLS ID #524961072, Anne Marie Faulkner PC, eXp Realty, LLC. RMLS (OR)
- $575,0003 bd3 ba1.7k sqft1749 SE Marion St, Portland, OR 97202ActiveMLS ID #357384505, Jessica Lamb, Windermere Realty Trust. RMLS (OR)
- $524,9003 bd3 ba1.4k sqft4087 SW 42nd St, Gresham, OR 97080ActiveMLS ID #568773742, Tony Apa, JMG - Jason Mitchell Group. RMLS (OR)
- $575,0004 bd3 ba2.1k sqft5714 NE 52nd Pl, Vancouver, WA 98661ActiveMLS ID #252792528, Kayla McCaul, Soldera Properties, Inc. RMLS (OR)
- $759,0003 bd3 ba2.8k sqft11846 SE Waterleaf Dr, Happy Valley, OR 97086ActiveMLS ID #409336968, Starling Preuninger, John L. Scott Portland Central. RMLS (OR)
- $564,9003 bd3 ba1.8k sqft11574 SW Barber St, Wilsonville, OR 97070ActiveMLS ID #115174096, Traci Brown, Keller Williams Sunset Corridor. RMLS (OR)
- $680,0005 bd3 ba2.3k sqft14535 SE Garland Ln, Milwaukie, OR 97267ActiveMLS ID #259222247, Danielle Bade, Better Homes & Gardens Realty. RMLS (OR)
