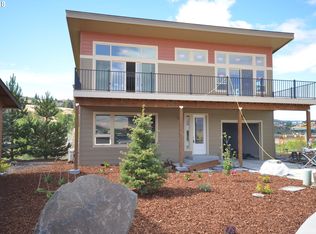
Located in the desirable Lone Pine Village community, this custom-built 2018 home on Blue Heron offers elevated Columbia River views on a generous .62-acre lot. Thoughtfully designed with a reverse floor plan to maximize scenery and natural light, this 3-bedroom, 2.5-bath residence provides 1,884 square feet of well-appointed living space. The upper level serves as the main living area, featuring engineered hardwood flooring, high ceilings, and expansive windows that capture sweeping views. The kitchen is finished with quartz countertops, stainless steel appliances, a gas range, and seamless flow into the dining and living areas. A gas fireplace anchors the living room, while sliding doors from both the living room and primary suite open to a full-length deck—ideal for entertaining or relaxing. The primary ensuite is positioned on the upper level for privacy and view access, with wall-to-wall carpeting in the bedroom and tile flooring in the bath. A convenient half bath completes this level. The lower/main entry level includes two additional bedrooms with wall-to-wall carpeting, a full bath and a dedicated laundry room—providing separation and functionality for guests or household members. Whether you are seeking an investment property with established income or a primary residence with commanding Gorge views, this Lone Pine Village home presents a compelling opportunity in The Dalles market.
Active
Price cut: $11K (7/8)
$519,000
162 Blue Heron Ct, The Dalles, OR 97058
3beds
1,884sqft
Residential, Single Family Residence
Built in 2018
0.62 Acres Lot
$514,400 Zestimate®
$275/sqft
$78/mo HOA
What's special
Commanding gorge viewsElevated columbia river viewsConvenient half bathGas rangeHigh ceilingsStainless steel appliancesEngineered hardwood flooring
- 167 days |
- 274 |
- 9 |
Zillow last checked:
Listing updated:
Listed by:
Carol Annala 541-490-5099,
Don Nunamaker
Source: RMLS (OR),MLS#: 379805100
Facts & features
Interior
Bedrooms & bathrooms
- Bedrooms: 3
- Bathrooms: 3
- Full bathrooms: 2
- Partial bathrooms: 1
- Main level bathrooms: 1
Rooms
- Room types: Laundry, Bedroom 2, Bedroom 3, Dining Room, Family Room, Kitchen, Living Room, Primary Bedroom
Primary bedroom
- Features: Deck, Sliding Doors, Double Closet, Double Sinks, Soaking Tub, Tile Floor, Walkin Closet, Walkin Shower, Wallto Wall Carpet
- Level: Upper
Bedroom 2
- Features: Wallto Wall Carpet
- Level: Main
Bedroom 3
- Features: Wallto Wall Carpet
- Level: Main
Dining room
- Features: Engineered Hardwood, High Ceilings
- Level: Upper
Kitchen
- Features: Dishwasher, Island, Microwave, Engineered Hardwood, Free Standing Range, Free Standing Refrigerator, High Ceilings, Quartz
- Level: Upper
Living room
- Features: Deck, Fireplace, Sliding Doors, Engineered Hardwood, High Ceilings
- Level: Upper
Heating
- Mini Split, Fireplace(s)
Cooling
- Has cooling: Yes
Appliances
- Included: Dishwasher, Free-Standing Gas Range, Free-Standing Refrigerator, Microwave, Washer/Dryer, Free-Standing Range, Electric Water Heater, Gas Water Heater
- Laundry: Laundry Room
Features
- High Ceilings, Quartz, Soaking Tub, Kitchen Island, Double Closet, Double Vanity, Walk-In Closet(s), Walkin Shower
- Flooring: Engineered Hardwood, Tile, Vinyl, Wall to Wall Carpet
- Doors: Sliding Doors
- Windows: Double Pane Windows, Vinyl Frames
- Basement: None
- Number of fireplaces: 1
- Fireplace features: Gas
Interior area
- Total structure area: 1,884
- Total interior livable area: 1,884 sqft
Property
Parking
- Total spaces: 2
- Parking features: Driveway, Off Street, Attached
- Attached garage spaces: 2
- Has uncovered spaces: Yes
Features
- Levels: Two
- Stories: 2
- Patio & porch: Deck
- Fencing: Fenced
- Has view: Yes
- View description: River, Territorial
- Has water view: Yes
- Water view: River
Lot
- Size: 0.62 Acres
- Features: Commons, Gentle Sloping, Level, Sprinkler, SqFt 20000 to Acres1
Details
- Parcel number: 17513
Construction
Type & style
- Home type: SingleFamily
- Architectural style: Custom Style
- Property subtype: Residential, Single Family Residence
Materials
- Cement Siding
- Foundation: Slab
- Roof: Composition
Condition
- Resale
- New construction: No
- Year built: 2018
Utilities & green energy
- Gas: Gas
- Sewer: Public Sewer
- Water: Public
Community & HOA
HOA
- Has HOA: Yes
- Amenities included: Commons, Road Maintenance, Snow Removal
- HOA fee: $234 quarterly
Location
- Region: The Dalles
Financial & listing details
- Price per square foot: $275/sqft
- Tax assessed value: $670,810
- Annual tax amount: $4,366
- Date on market: 3/2/2026
- Listing terms: Cash,Conventional,FHA,VA Loan
- Road surface type: Paved
Estimated market value
$514,400
$489,000 - $540,000
$2,707/mo
Price history
| Date | Event | Price |
|---|---|---|
| 7/8/2026 | Price change | $519,000-2.1%$275/sqft |
Source:  RMLS (OR) #379805100 Report a problem RMLS (OR) #379805100 Report a problem | ||
| 3/2/2026 | Listed for sale | $530,000+45.2%$281/sqft |
Source: RMLS (OR) #379805100 Report a problem | ||
| 5/25/2025 | Listing removed | $2,600$1/sqft |
Source: Zillow Rentals Report a problem | ||
| 4/23/2025 | Price change | $2,600-1.9%$1/sqft |
Source: Zillow Rentals Report a problem | ||
| 4/16/2025 | Price change | $2,650-1.9%$1/sqft |
Source: Zillow Rentals Report a problem | ||
| 3/25/2025 | Listed for rent | $2,700-15.6%$1/sqft |
Source: Zillow Rentals Report a problem | ||
| 3/13/2025 | Listing removed | $3,200$2/sqft |
Source: Zillow Rentals Report a problem | ||
| 1/29/2025 | Price change | $3,200-1.5%$2/sqft |
Source: Zillow Rentals Report a problem | ||
| 1/20/2025 | Price change | $3,250-4.4%$2/sqft |
Source: Zillow Rentals Report a problem | ||
| 11/13/2024 | Listed for rent | $3,400+20.4%$2/sqft |
Source: Zillow Rentals Report a problem | ||
| 2/8/2022 | Listing removed | -- |
Source: Zillow Rental Manager Report a problem | ||
| 1/25/2022 | Listed for rent | $2,825+8.7%$1/sqft |
Source: Zillow Rental Manager Report a problem | ||
| 3/6/2020 | Listing removed | $2,600$1/sqft |
Source: Cherry City Properties Report a problem | ||
| 2/14/2020 | Listed for rent | $2,600$1/sqft |
Source: Cherry City Properties Report a problem | ||
| 4/1/2019 | Sold | $365,000-3.9%$194/sqft |
Source: RMLS (OR) #17433270 Report a problem | ||
| 3/7/2019 | Pending sale | $379,900$202/sqft |
Source: Copper West Real Estate #17433270 Report a problem | ||
| 9/10/2018 | Price change | $379,900+8.6%$202/sqft |
Source: Copper West Properties-The Dalles #17433270 Report a problem | ||
| 3/14/2018 | Listed for sale | $349,900$186/sqft |
Source: Copper West Properties-The Dalles #17433270 Report a problem | ||
| 2/12/2018 | Pending sale | $349,900$186/sqft |
Source: Copper West Properties-The Dalles #17433270 Report a problem | ||
| 2/10/2018 | Listed for sale | $349,900$186/sqft |
Source: Copper West Properties-The Dalles #17433270 Report a problem | ||
Public tax history
| Year | Property taxes | Tax assessment |
|---|---|---|
| 2025 | $4,366 +2.8% | $243,041 +3% |
| 2024 | $4,247 +3% | $235,963 +3% |
| 2023 | $4,123 +2.3% | $229,091 +3% |
| 2022 | $4,032 +3.2% | $222,418 +3% |
| 2021 | $3,908 +2.5% | $215,940 +3% |
| 2020 | $3,811 -5.3% | $209,650 +3% |
| 2019 | $4,025 +221.4% | $203,544 +191.3% |
| 2018 | $1,252 | $69,881 +3% |
| 2017 | $1,252 +0.3% | $67,846 +3% |
| 2016 | $1,249 | $65,870 +3% |
| 2015 | $1,249 -3.1% | $63,951 +3% |
| 2014 | $1,289 | $62,088 +6.1% |
| 2012 | -- | $58,524 +3% |
| 2011 | -- | $56,820 +3% |
| 2010 | -- | $55,166 +3% |
| 2009 | -- | $53,560 |
Find assessor info on the county website
Monthly payment
Est. payment
Payment breakdown
Explore the cost of this home by adjusting the details. Changes won't be saved.Climate risks
Neighborhood: 97058
Nearby schools
GreatSchools rating
- 7/10Dry Hollow Elementary SchoolGrades: K-5Distance: 1.8 mi
- 3/10The Dalles Middle SchoolGrades: 6-8Distance: 1.7 mi
- 6/10The Dalles-Wahtonka High SchoolGrades: 9-12Distance: 2.2 mi
Schools provided by the listing agent
- Elementary: Colonel Wright
- Middle: The Dalles
- High: The Dalles
Source: RMLS (OR). This data may not be complete. We recommend contacting the local school district to confirm school assignments for this home.
- $499,0002 bd2 ba1.6k sqft160 Blue Heron Ct, The Dalles, OR 97058For Sale

- $493,1002 bd3 ba1.8k sqft164 Blue Heron Ct, The Dalles, OR 97058Off Market
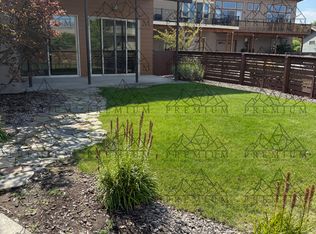
- $433,0002 bd2 ba1.3k sqft166 Blue Heron Ct, The Dalles, OR 97058Off Market
- $503,8003 bd2 ba2k sqft163 Blue Heron Ct, The Dalles, OR 97058Off Market
- $531,0003 bd3 ba1.8k sqft168 Blue Heron Ct, The Dalles, OR 97058Off Market
- $537,5003 bd3 ba1.9k sqft169 Blue Heron Ct, The Dalles, OR 97058Off Market
- $236,3003 bd2 ba2.3k sqft167 Blue Heron Ct, The Dalles, OR 97058Off Market
- $631,2003 bd3 ba1.6k sqft165 Blue Heron Ct, The Dalles, OR 97058Off Market
A local agent can set up tours, give advice and negotiate with sellers.
A local lender can help you make sure your offer is ready when you are.
Similar homes
- $499,0002 bd2 ba1.6k sqft160 Blue Heron Ct, The Dalles, OR 97058Active
 MLS ID #596930765, Connie Thomasian, Windermere CRG. RMLS (OR)
 - $539,0003 bd3 ba1.6k sqft110 Southshore Ave, The Dalles, OR 97058Active
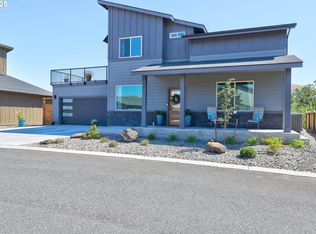 MLS ID #477057927, Becky Schertenleib, Columbia Gorge Real Estate. RMLS (OR)
 - $495,0003 bd2 ba1.5k sqft1640 Morton St, The Dalles, OR 97058Active
 MLS ID #288919449, Joe Lick, Windermere CRG. RMLS (OR)
 - $--3 bd2 ba2.3k sqft2531 Old Dufur Rd, The Dalles, OR 97058Auction
 Xome
Xome - $475,0004 bd2 ba2.1k sqft3540 Royal Crest Dr, The Dalles, OR 97058ActiveMLS ID #185623805, Melissa Alvarado, Columbia Gorge Real Estate. RMLS (OR)
- $450,0003 bd2 ba1.7k sqft3113 Fremont St, The Dalles, OR 97058ActiveMLS ID #280475324, Teresa Martz, Don Nunamaker. RMLS (OR)
- $479,7773 bd3 ba1.7k sqft2601 Ericksen Way, The Dalles, OR 97058ActiveMLS ID #704427960, Greg Messick, RealtyNET, LLC. RMLS (OR)
- $465,0003 bd2 ba1.2k sqft3425 Columbia View Dr, The Dalles, OR 97058ActiveMLS ID #732126201, Nichole Jellum, Premiere Property Group LLC. RMLS (OR)
- $--4 bd2 ba1.8k sqft1017 E 8th St, The Dalles, OR 97058AuctionAuction.com 2
- $564,9004 bd3 ba2k sqft1301 E 19th St, The Dalles, OR 97058ActiveMLS ID #720472806, Mary Beth Richman, Columbia Gorge Real Estate. RMLS (OR)
- $712,0003 bd2 ba1.9k sqft2485 Steele Rd, The Dalles, OR 97058ActiveMLS ID #682377577, Joe Lick, Windermere CRG. RMLS (OR)
- $410,0003 bd2 ba1.4k sqft1718 Nevada St, The Dalles, OR 97058ActiveMLS ID #150587022, Molly Whiteman, Cascade Hasson Sotheby's International Realty. RMLS (OR)
- $549,9004 bd2 ba2.2k sqft6572 Reservoir Rd, The Dalles, OR 97058ActiveMLS ID #750637712, Charles Foote, Windermere CRG. RMLS (OR)
- $595,0003 bd3 ba2.2k sqft1224 E 8th St, The Dalles, OR 97058ActiveMLS ID #241046617, Jorge Barragan Jr, Columbia Gorge Real Estate. RMLS (OR)
- $--3 bd2 ba1k sqft605 W 10th St, The Dalles, OR 97058AuctionAuction.com 2
- $459,0004 bd3 ba2.5k sqft523 E 9th St, The Dalles, OR 97058ActiveMLS ID #119579155, Kenya Sarabia Kramer, Columbia Gorge Real Estate. RMLS (OR)
- $425,0002 bd2 ba1.2k sqft910 Clark St, The Dalles, OR 97058ActiveMLS ID #203490883, Joe Lick, Windermere CRG. RMLS (OR)
- $424,9003 bd2 ba1.6k sqft2743 E 9th St, The Dalles, OR 97058ActiveMLS ID #494584909, Charles Foote, Windermere CRG. RMLS (OR)
- $495,0003 bd4 ba2k sqft3793 Klindt Dr, The Dalles, OR 97058ActiveMLS ID #520997495, AJ Kitt, RE/MAX River City. RMLS (OR)
- $459,0003 bd3 ba1.7k sqft1159 Pine St W, The Dalles, OR 97058ActiveMLS ID #725238694, Keelan Kwei, Real Broker. RMLS (OR)
