Rarely do you find the perfect combination of newer construction and an established neighborhood, but this 2023-built home delivers just that. Offering over 2,200 square feet of thoughtfully designed living space, this 3-bedroom, 2.5-bathroom home provides the comfort, efficiency, and peace of mind that come with newer construction while being nestled in a well-established area of The Dalles.The main level features a bright and inviting open-concept design, seamlessly connecting the kitchen, dining, and living areas perfect for entertaining or everyday living. A dedicated den or office provides flexible space for working from home, hobbies, or a quiet retreat. Just off the back entry, a convenient mudroom area helps keep daily life organized.Upstairs, you'll find spacious bedrooms, including a comfortable primary suite designed for relaxation. The ensuite bathroom features a dual vanity and step-in shower, while the walk-in closet is enhanced by a window that brings in natural light an uncommon and welcome feature that makes the space feel bright and inviting.Location is where this property truly shines. Enjoy the charm and character of a mature neighborhood while being just a short stroll from downtown The Dalles, where local restaurants, shops, community events, and everyday conveniences are right at your fingertips.Combining modern construction, functional living spaces, and a highly desirable location, this home offers a rare opportunity to enjoy the best of both worlds. Come see why newer homes in established, walkable neighborhoods like this are so hard to find.
Active
Price cut: $10K (10/9)
$585,000
1224 E 8th St, The Dalles, OR 97058
3beds
2,264sqft
Residential, Single Family Residence
Built in 2023
4,791 Square Feet Lot
$-- Zestimate®
$258/sqft
$-- HOA
What's special
Mature neighborhoodDedicated den or officeSpacious bedroomsConvenient mudroom area
- 116 days
- 305
- 12
Zillow last checked:
Listing updated:
Listed by:
Jorge Barragan Jr broker@columbiagorgerealestate.org,
Columbia Gorge Real Estate,
Melissa Alvarado 541-980-8977,
Columbia Gorge Real Estate
Source: RMLS (OR),MLS#: 241046617
Facts & features
Interior
Bedrooms & bathrooms
- Bedrooms: 3
- Bathrooms: 3
- Full bathrooms: 2
- Partial bathrooms: 1
- Main level bathrooms: 1
Rooms
- Room types: Bedroom 2, Bedroom 3, Dining Room, Family Room, Kitchen, Living Room, Primary Bedroom
Primary bedroom
- Features: Walkin Closet, Wallto Wall Carpet
- Level: Upper
Bedroom 2
- Features: Closet, Wallto Wall Carpet
- Level: Upper
Bedroom 3
- Features: Closet, Wallto Wall Carpet
- Level: Upper
Heating
- Heat Pump
Cooling
- Heat Pump
Appliances
- Included: Dishwasher, Free-Standing Range, Free-Standing Refrigerator, Microwave, Washer/Dryer, Electric Water Heater
Features
- Soaking Tub, Closet, Walk-In Closet(s)
- Flooring: Luxury Vinyl Plank, Wall to Wall Carpet
- Basement: Crawl Space
- Fireplace features: Electric
Interior area
- Total structure area: 2,264
- Total interior livable area: 2,264 sqft
Property
Parking
- Total spaces: 2
- Parking features: Driveway, On Street, Attached
- Attached garage spaces: 2
- Has uncovered spaces: Yes
Features
- Levels: Two
- Stories: 2
- Patio & porch: Patio
- Fencing: Fenced
- Has view: Yes
- View description: River, Territorial
- Has water view: Yes
- Water view: River
Lot
- Size: 4,791 Square Feet
- Features: Level, SqFt 3000 to 4999
Details
- Parcel number: 18406
Construction
Type & style
- Home type: SingleFamily
- Architectural style: NW Contemporary
- Property subtype: Residential, Single Family Residence
Materials
- Lap Siding, Panel
- Foundation: Concrete Perimeter
- Roof: Composition
Condition
- Approximately
- New construction: No
- Year built: 2023
Utilities & green energy
- Sewer: Public Sewer
- Water: Public
Community & HOA
HOA
- Has HOA: No
Location
- Region: The Dalles
Financial & listing details
- Price per square foot: $258/sqft
- Tax assessed value: $606,550
- Annual tax amount: $5,656
- Date on market: 6/19/2026
- Listing terms: Cash,Conventional,VA Loan
- Road surface type: Paved
Estimated market value
Not available
Estimated sales range
Not available
Not available
Price history
| Date | Event | Price |
|---|---|---|
| 10/9/2026 | Price change | $585,000-1.7%$258/sqft |
Source:  RMLS (OR) #241046617 Report a problem RMLS (OR) #241046617 Report a problem | ||
| 8/7/2026 | Price change | $595,000-4.8%$263/sqft |
Source: RMLS (OR) #241046617 Report a problem | ||
| 6/19/2026 | Listed for sale | $625,000$276/sqft |
Source: RMLS (OR) #241046617 Report a problem | ||
Public tax history
| Year | Property taxes | Tax assessment |
|---|---|---|
| 2025 | $5,656 +2.8% | $314,839 +3% |
| 2024 | $5,502 +1469.4% | $305,669 +1469.4% |
| 2023 | $351 +2.3% | $19,477 +3% |
| 2022 | $343 | $18,910 |
Find assessor info on the county website
Monthly payment
Est. payment
Payment breakdown
Explore the cost of this home by adjusting the details. Changes won't be saved.Climate risks
Neighborhood: 97058
Nearby schools
Schools provided by the listing agent
- Elementary: Dry Hollow
- Middle: The Dalles
- High: The Dalles
Source: RMLS (OR). This data may not be complete. We recommend contacting the local school district to confirm school assignments for this home.
Similar homes
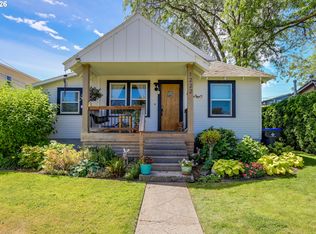
- $475,0003 bd2 ba2.1k sqft1218 E 11th St, The Dalles, OR 97058Active

 MLS ID #779112929, Sonya Waddington, Copper West Real Estate. RMLS (OR)
 - $--3 bd1 ba1.7k sqft2318 E 13th St, The Dalles, OR 97058Auction
 Auction.com 2
 - $475,0003 bd2 ba2.1k sqft601 E 12th St, The Dalles, OR 97058Active
 MLS ID #424967826, Jorge Barragan Jr, Columbia Gorge Real Estate. RMLS (OR)
 - $--4 bd3 ba2.3k sqft2015 Lewis St, The Dalles, OR 97058Auction
 Auction.com 2
 - $540,0004 bd4 ba2k sqft526 E Scenic Dr, The Dalles, OR 97058ActiveMLS ID #664884844, Molly Whiteman, Cascade Hasson Sotheby's International Realty. RMLS (OR)
- $599,5003 bd3 ba2.8k sqft701 Creek View Ln, The Dalles, OR 97058ActiveMLS ID #753538158, Ruth Chausse, Don Nunamaker. RMLS (OR)
- $649,0004 bd2 ba2.1k sqft1301 E 18th St, The Dalles, OR 97058ActiveMLS ID #411172465, Connie Thomasian, Windermere CRG. RMLS (OR)
- $499,0003 bd3 ba1.9k sqft162 Blue Heron Ct, The Dalles, OR 97058ActiveMLS ID #216428060, Cody Cornett, Copper West Real Estate. RMLS (OR)
- $450,0004 bd3 ba2.5k sqft523 E 9th St, The Dalles, OR 97058ActiveMLS ID #119579155, Kenya Sarabia Kramer, Columbia Gorge Real Estate. RMLS (OR)
- $539,0003 bd3 ba1.6k sqft110 Southshore Ave, The Dalles, OR 97058ActiveMLS ID #477057927, Becky Schertenleib, Columbia Gorge Real Estate. RMLS (OR)
- $469,0003 bd3 ba2.1k sqft2526 Denton St, The Dalles, OR 97058ActiveMLS ID #324258728, Anthony Crank, United Real Estate Properties. RMLS (OR)
- $712,0003 bd2 ba1.9k sqft2485 Steele Rd, The Dalles, OR 97058ActiveMLS ID #682377577, Joe Lick, Windermere CRG. RMLS (OR)
- $515,0004 bd2 ba1.8k sqft1820 Jefferson St, The Dalles, OR 97058ActiveMLS ID #239291046, Brian Lauterbach, Windermere CRG. RMLS (OR)
- $420,0003 bd2 ba1.6k sqft2003 Dry Hollow Rd, The Dalles, OR 97058ActiveMLS ID #788005217, Angel Drinkwine, Windermere CRG. RMLS (OR)
- $355,0003 bd2 ba1.6k sqft1015 E 10th St, The Dalles, OR 97058ActiveMLS ID #795568538, Annabel Avelar, Real Broker. RMLS (OR)
- $499,0002 bd2 ba1.6k sqft160 Blue Heron Ct, The Dalles, OR 97058ActiveMLS ID #596930765, Connie Thomasian, Windermere CRG. RMLS (OR)
- $410,0004 bd2 ba2.1k sqft1111 E 9th St, The Dalles, OR 97058ActiveMLS ID #409909820, Connie Thomasian, Windermere CRG. RMLS (OR)
- $475,0003 bd3 ba1.8k sqft952 Heritage Loop, The Dalles, OR 97058ActiveMLS ID #334822992, Cody Cornett, Copper West Real Estate. RMLS (OR)
- $389,0003 bd3 ba1.3k sqft1413 E 16th St, The Dalles, OR 97058ActiveMLS ID #189456693, Paul Thompson, Copper West Real Estate. RMLS (OR)
- $460,0004 bd2 ba2.1k sqft3540 Royal Crest Dr, The Dalles, OR 97058ActiveMLS ID #185623805, Melissa Alvarado, Columbia Gorge Real Estate. RMLS (OR)
