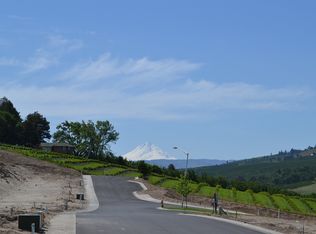
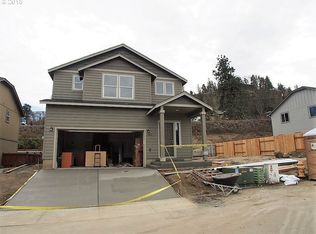
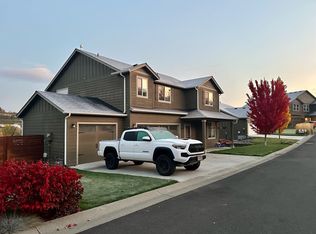
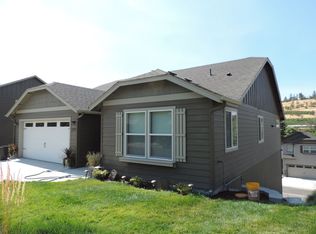
Spacious 3-bedroom, 2.5-bath home offering 2,064 square feet in The Dalles. The two-story floor plan provides generous living space with a comfortable, functional layout and plenty of room to spread out. The main level offers an open flow between the kitchen, dining and living areas, making it great for everyday living and entertaining. Upstairs, you’ll find three bedrooms, including a spacious primary suite. Built in 2013 and situated on a manageable lot, this home offers a great opportunity for buyers to add their own style and updates over time. Conveniently located near schools, shopping and everyday amenities, with easy access to all that The Dalles has to offer.
Pending
$479,000
2526 Denton St, The Dalles, OR 97058
3beds
2,160sqft
Residential, Single Family Residence
Built in 2013
6,098 Square Feet Lot
$-- Zestimate®
$222/sqft
$113/mo HOA
What's special
Generous living spaceComfortable functional layoutManageable lotTwo-story floor planSpacious primary suite
- 7 days
- 379
- 25
Likely to sell faster than
Zillow last checked:
Listing updated:
Listed by:
Anthony Crank simon@urepro.com,
United Real Estate Properties
Source: RMLS (OR),MLS#: 324258728
Facts & features
Interior
Bedrooms & bathrooms
- Bedrooms: 3
- Bathrooms: 3
- Full bathrooms: 3
- Main level bathrooms: 1
Rooms
- Room types: Bedroom 2, Bedroom 3, Dining Room, Family Room, Kitchen, Living Room, Primary Bedroom
Primary bedroom
- Features: Wallto Wall Carpet
- Level: Upper
Bedroom 2
- Features: Wallto Wall Carpet
- Level: Upper
Bedroom 3
- Features: Wallto Wall Carpet
- Level: Upper
Dining room
- Level: Main
Kitchen
- Features: Hardwood Floors
- Level: Main
Living room
- Features: Wallto Wall Carpet
- Level: Main
Heating
- Forced Air
Cooling
- Heat Pump
Appliances
- Included: Dishwasher, Free-Standing Range, Microwave, Electric Water Heater
Features
- Tile
- Flooring: Hardwood, Wall to Wall Carpet
- Windows: Double Pane Windows
- Basement: Crawl Space
Interior area
- Total structure area: 2,160
- Total interior livable area: 2,160 sqft
Property
Parking
- Total spaces: 2
- Parking features: Driveway, On Street, Attached
- Attached garage spaces: 2
- Has uncovered spaces: Yes
Features
- Levels: Two
- Stories: 2
- Exterior features: Yard
Lot
- Size: 6,098 Square Feet
- Features: Level, SqFt 5000 to 6999
Details
- Parcel number: 17379
Construction
Type & style
- Home type: SingleFamily
- Property subtype: Residential, Single Family Residence
Materials
- Cement Siding, T111 Siding
- Foundation: Concrete Perimeter
- Roof: Composition
Condition
- Resale
- New construction: No
- Year built: 2013
Utilities & green energy
- Gas: Gas
- Sewer: Public Sewer
- Water: Public
- Utilities for property: Satellite Internet Service
Community & HOA
HOA
- Has HOA: Yes
- HOA fee: $113 monthly
Location
- Region: The Dalles
Financial & listing details
- Price per square foot: $222/sqft
- Tax assessed value: $470,980
- Annual tax amount: $4,921
- Date on market: 9/3/2026
- Cumulative days on market: 8 days
- Listing terms: Cash,Conventional,FHA,VA Loan
Estimated market value
Not available
Estimated sales range
Not available
Not available
Price history
| Date | Event | Price |
|---|---|---|
| 9/8/2026 | Pending sale | $479,000$222/sqft |
Source: | ||
| 9/3/2026 | Listed for sale | $479,000+114.6%$222/sqft |
Source: | ||
| 11/5/2013 | Sold | $223,250$103/sqft |
Source: | ||
Public tax history
| Year | Property taxes | Tax assessment |
|---|---|---|
| 2025 | $4,921 +2.9% | $287,464 +3% |
| 2024 | $4,780 +2.9% | $279,092 +3% |
| 2023 | $4,644 +6.6% | $270,964 +7.2% |
| 2022 | $4,357 +3.7% | $252,726 +3% |
| 2021 | $4,201 +2.6% | $245,365 +3% |
| 2020 | $4,096 -5.7% | $238,218 +3% |
| 2019 | $4,342 +2.7% | $231,280 +3% |
| 2018 | $4,229 | $224,544 +3% |
| 2017 | $4,229 +5.5% | $218,004 +3% |
| 2016 | $4,009 | $211,654 +3% |
| 2015 | $4,009 +1.7% | $205,489 +3% |
| 2014 | $3,941 | $199,504 +404.5% |
| 2012 | -- | $39,548 +3% |
| 2011 | -- | $38,397 +3% |
| 2010 | -- | $37,279 +3% |
| 2009 | -- | $36,194 +3% |
| 2008 | -- | $35,140 |
Find assessor info on the county website
Monthly payment
Est. payment
Payment breakdown
Explore the cost of this home by adjusting the details. Changes won't be saved.Climate risks
Neighborhood: 97058
Nearby schools
Schools provided by the listing agent
- Elementary: Colonel Wright
- Middle: The Dalles
- High: The Dalles
Source: RMLS (OR). This data may not be complete. We recommend contacting the local school district to confirm school assignments for this home.