Skip main navigation
Sold
  • $590,000

    2525 Denton St, The Dalles, OR 97058

    4beds
    3,194sqft
    Residential, Single Family Residence
    Built in 2017
    8,276.4 Square Feet Lot
    $606,900 Zestimate®
    $185/sqft
    $3,431 Estimated rent

    Home value

    $606,900

    $577,000 - $637,000

    $3,431/mo

    Zestimate® history
    Loading
    Loading...

    Owner options

    List your home for rent

    $3,431/mo

    Rent Zestimate®

    Find your next renter with Zillow Rental Manager. Plus, with online applications, you can quickly screen prospective tenants – for free.

    Learn more

    $3,431/mo

    Rent Zestimate®

    Refinance and save

    $3,661/mo

    Est. payment

    Refinancing to a lower rate could help reduce your monthly payments and save thousands over the life of the loan.

    See today's rates

    $3,661/mo

    Est. payment

    Explore your selling options

    Work with a Zillow partner agent

    Leverage their expertise and Zillow's premium Showcase listings to get your home seen by more buyers.

    Get started

    List with your own agent

    Get your home in front of millions of buyers by listing it on Zillow.

    Learn how to do it

    Sell it yourself

    Take full control of how buyers see your home on Zillow by listing For Sale by Owner (FSBO).

    List your home

    What's special

    Cozy gas fireplaceExpansive living spacesPrivate oasisPerfect guest suiteVersatile denHome officeCozy tv room
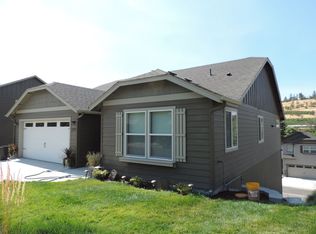
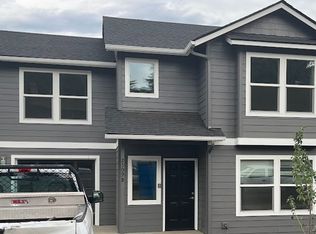
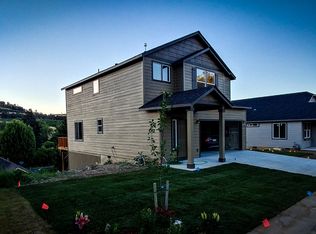
    Welcome to your dream abode nestled in the heart of a highly sought-after neighborhood! This 3198 sq/ft gem is the epitome of spacious luxury and cozy charm. With 4 bedrooms and 2 1/2 baths, this home is like your own private oasis in the midst of a desirable community.Step inside through the front door and be greeted by a wide hallway that sets the tone for the expansive living spaces that await. The first room on the right, a versatile den with full-view French doors and a walk-in closet, invites you to transform it into the perfect guest suite or your most productive home office.The main floor boasts a delightful half bathroom strategically placed between the den and a formal dining room, setting the stage for intimate gatherings and unforgettable dinner parties. The great room, featuring a cozy gas fireplace with a stylish tile surround, is a haven of natural light. It's large enough to accommodate all your living and entertaining needs, and a sliding glass door opens to a deck ? the ideal spot for summer barbecues and evening relaxation.The kitchen is a chef's delight with granite counters, abundant cabinets, and a pantry that will make your inner organizer rejoice. Just inside the garage, a convenient mudroom awaits, ready to handle muddy boots and whatever life throws your way.Ascend the stairs to discover an upper level that's equally impressive. A laundry room, complete with a storage closet and included washer and dryer, makes chores a breeze. A full bathroom serves four generously sized bedrooms, each adorned with a walk-in closet. The open space between the bedrooms is a canvas awaiting your personal touch ? the perfect spot for a cozy TV room or a home office with a view.The primary ensuite is a showstopper, offering an enormous retreat. A walk-in closet, a bathroom with a double sink vanity, soak tub, double shower, and a water closet.Outside, the side yard is a terraced landscaped paradise, complete with stairs, planter boxes and trellis gardens

    Zillow last checked:

    Listing updated:

    Listed by:

    Becky Schertenleib broker@columbiagorgerealestate.org,

    Columbia Gorge Real Estate

    Bought with:

    Charles Foote, 201210346

    Windermere CRG

    Source: RMLS (OR),MLS#: 24698526MLS Logo

    Facts & features

    Interior

    Bedrooms & bathrooms
    • Bedrooms: 4
    • Bathrooms: 3
    • Full bathrooms: 2
    • Partial bathrooms: 1
    • Main level bathrooms: 1
    Primary bedroom
    • Level: Upper
    Bedroom 2
    • Level: Upper
    Bedroom 3
    • Level: Upper
    Bedroom 4
    • Level: Upper
    Dining room
    • Level: Main
    Family room
    • Level: Main
    Kitchen
    • Level: Main
    Heating
    • Forced Air
    Cooling
    • Central Air
    Appliances
    • Included: Dishwasher, Free-Standing Range, Free-Standing Refrigerator, Microwave, Washer/Dryer, Gas Water Heater
    Features
    • Soaking Tub, Granite, Tile
    • Flooring: Engineered Hardwood, Wall to Wall Carpet
    • Windows: Double Pane Windows, Vinyl Frames
    • Basement: Crawl Space,Partial,Unfinished
    • Number of fireplaces: 1
    • Fireplace features: Gas
    Interior area
    • Total structure area: 3,194
    • Total interior livable area: 3,194 sqft

    Property

    Parking
    • Total spaces: 2
    • Parking features: Driveway, Garage Door Opener, Attached
    • Attached garage spaces: 2
    • Has uncovered spaces: Yes
    Features
    • Levels: Two
    • Stories: 2
    • Patio & porch: Deck, Porch
    • Exterior features: Garden
    • Has view: Yes
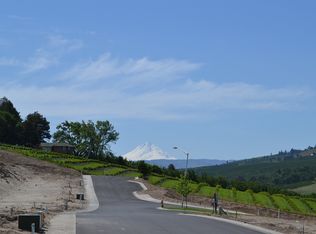
    • View description: Mountain(s), Territorial, Valley
    Lot
    • Size: 8,276 sqft
    • Features: Sloped, Terraced, SqFt 7000 to 9999
    Details
    • Parcel number: 17365
    • Zoning: RL

    Construction

    Type & style
    • Home type: SingleFamily
    • Architectural style: Contemporary
    • Property subtype: Residential, Single Family Residence
    Materials
    • Lap Siding
    • Foundation: Concrete Perimeter
    • Roof: Composition
    Condition
    • Approximately
    • New construction: No
    • Year built: 2017

    Utilities & green energy

    • Sewer: Public Sewer
    • Water: Public

    Community & neighborhood

    Location
    • Region: The Dalles
    • Subdivision: Mill Creek Crossing

    HOA & financial

    HOA
    • Has HOA: Yes
    • HOA fee: $114 monthly
    • Amenities included: Commons, Management, Road Maintenance

    Other

    Other facts
    • Listing terms: Cash,Conventional,VA Loan
    • Road surface type: Paved

    Price history

    DateEventPrice
    5/6/2024Sold$590,000-5.6%$185/sqft
    Source: RMLS (OR) #24698526 Report a problem
    3/28/2024Pending sale$625,000$196/sqft
    Source: RMLS (OR) #24698526 Report a problem
    3/13/2024Listed for sale$625,000+86.1%$196/sqft
    Source: RMLS (OR) #24698526 Report a problem
    2/27/2018Sold$335,804$105/sqft
    Source: RMLS (OR) #17247620 Report a problem
    2/9/2018Pending sale$335,804$105/sqft
    Source: Columbia Gorge Real Estate #17247620 Report a problem
    2/9/2018Listed for sale$335,804+50.4%$105/sqft
    Source: Columbia Gorge Real Estate #17247620 Report a problem
    11/5/2013Sold$223,250$70/sqft
    Source: Agent Provided Report a problem

    Public tax history

    YearProperty taxesTax assessment
    2024$6,813 +2.9%$397,768 +3%
    2023$6,618 +4.7%$386,183 +5.3%
    2022$6,323 +4.3%$366,775 +3%
    2021$6,060 +2%$356,092 +3%
    2020$5,944 -5.7%$345,720 +3%
    2019$6,301 +5.3%$335,650 +5.7%
    2018$5,983 $317,689 +488.4%
    2017$5,983 +502.6%$53,988 +3%
    2016$993 $52,416 +3%
    2015$993 +1.7%$50,889 +3%
    2014$976 $49,407 +6.1%
    2012-- $46,571 +3%
    2011-- $45,215 +3%
    2010-- $43,899 +3%
    2009-- $42,621 +3%
    2008-- $41,380

    Find assessor info on the county website

    Neighborhood: 97058

    Nearby schools

    GreatSchools rating
    Schools provided by the listing agent
    • Elementary: Colonel Wright
    • Middle: The Dalles
    • High: The Dalles

    Source: RMLS (OR). This data may not be complete. We recommend contacting the local school district to confirm school assignments for this home.

    Get pre-qualified for a loan
    At Zillow Home Loans, we can pre-qualify you in as little as 5 minutes with no impact to your credit score.

    An equal housing lender. NMLS #10287.