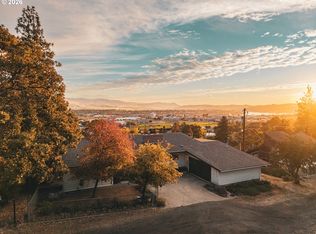
Location, location, location. The Dalles sits on the sunny side of the Columbia River Gorge, with more blue sky and less drizzle than Portland. The river, the cliffs, and the trails are right out your door. Hood River's wineries, breweries, and windsurfing are about 20 minutes west. Mt. Hood skiing is about an hour. Portland is roughly an hour and a half, and the drive home runs through the Gorge instead of through traffic. Downtown The Dalles has the coffee, the taquerias, the Saturday farmers market, and a pace that people in the city keep saying they want.The house backs it all up. The deck looks out over the valley to the hills, with room for a sectional, a grill, and a fire table. Fall color, blue sky, and a view you don't have to drive to.Inside, the living space is open and easy: a living room with a tile fireplace, a dining area under the chandelier, and a kitchen with cherry cabinets, granite counters, glass tile backsplash, stainless appliances, and a breakfast bar. Wide-plank floors run through the main living areas, so dropped Legos and muddy paws clean up fast. New HVAC unit installed May 2026.A room with an arched opening and tall windows works as an office, craft room, or the place you put the treadmill you swear you'll use.The primary suite has room for a king and then some, a walk-in closet, and a double-vanity bath with a soaking tub and a window with a view.Two more bedrooms and a full bath for everyone else. A real laundry room with a utility sink and folding shelf means the bed can go back to being a bed.Covered front porch with stone and timber columns, attached two-car garage, and a lot that wraps around the house with room for a garden, a play set, or whatever you've been dreaming up.
Active
$450,000
2511 Jordan St, The Dalles, OR 97058
3beds
2,140sqft
Residential, Single Family Residence
Built in 2007
4,356 Square Feet Lot
$-- Zestimate®
$210/sqft
$113/mo HOA
What's special
Walk-in closetAttached two-car garage
- 3 days
- 214
- 9
Zillow last checked:
Listing updated:
Listed by:
Christine Binge 586-419-7632,
MORE Realty
Source: RMLS (OR),MLS#: 453498110
Facts & features
Interior
Bedrooms & bathrooms
- Bedrooms: 3
- Bathrooms: 3
- Full bathrooms: 2
- Partial bathrooms: 1
- Main level bathrooms: 1
Rooms
- Room types: Bonus Room, Bedroom 2, Bedroom 3, Dining Room, Family Room, Kitchen, Living Room, Primary Bedroom
Primary bedroom
- Features: Bathroom, Closet, Double Sinks, Walkin Closet, Wallto Wall Carpet
- Level: Main
Bedroom 2
- Features: Wallto Wall Carpet
- Level: Upper
Bedroom 3
- Features: Wallto Wall Carpet
- Level: Upper
Dining room
- Level: Lower
Kitchen
- Level: Lower
Living room
- Level: Lower
Heating
- Forced Air
Cooling
- Central Air, Heat Pump
Appliances
- Included: Dishwasher, Disposal, Free-Standing Gas Range, Free-Standing Range, Free-Standing Refrigerator, Range Hood, Stainless Steel Appliance(s), Washer/Dryer, Gas Water Heater
- Laundry: Laundry Room
Features
- Bathroom, Closet, Double Vanity, Walk-In Closet(s), Pantry, Quartz
- Flooring: Luxury Vinyl Plank, Wall to Wall Carpet
- Windows: Double Pane Windows, Vinyl Frames
- Basement: Crawl Space
- Number of fireplaces: 1
- Fireplace features: Gas
Interior area
- Total structure area: 2,140
- Total interior livable area: 2,140 sqft
Property
Parking
- Total spaces: 2
- Parking features: Driveway, Garage Door Opener, Attached
- Attached garage spaces: 2
- Has uncovered spaces: Yes
Features
- Levels: Tri Level
- Stories: 3
- Patio & porch: Deck
- Has view: Yes
- View description: Mountain(s)
Lot
- Size: 4,356 Square Feet
- Features: Level, Sloped, Sprinkler, SqFt 3000 to 4999
Details
- Parcel number: 17161
Construction
Type & style
- Home type: SingleFamily
- Architectural style: Traditional
- Property subtype: Residential, Single Family Residence
Materials
- Cement Siding
- Roof: Shingle
Condition
- Resale
- New construction: No
- Year built: 2007
Utilities & green energy
- Gas: Gas
- Sewer: Public Sewer
- Water: Public
Community & HOA
HOA
- Has HOA: Yes
- Amenities included: Commons
- HOA fee: $113 monthly
Location
- Region: The Dalles
Financial & listing details
- Price per square foot: $210/sqft
- Tax assessed value: $467,360
- Annual tax amount: $5,001
- Date on market: 10/30/2026
- Listing terms: Cash,Conventional,FHA,USDA Loan,VA Loan
- Road surface type: Paved
Estimated market value
Not available
Estimated sales range
Not available
Not available
Price history
| Date | Event | Price |
|---|---|---|
| 10/30/2026 | Listed for sale | $450,000-4.3%$210/sqft |
Source:  RMLS (OR) #453498110 Report a problem | ||
| 3/3/2022 | Sold | $470,000-3.1%$220/sqft |
Source: RMLS (OR) #21106530 Report a problem | ||
| 11/24/2021 | Pending sale | $485,000$227/sqft |
Source: RMLS (OR) #21106530 Report a problem | ||
| 10/1/2021 | Listed for sale | $485,000$227/sqft |
Source: RMLS (OR) #21106530 Report a problem | ||
| 8/25/2021 | Pending sale | $485,000$227/sqft |
Source: RMLS (OR) #21106530 Report a problem | ||
| 8/12/2021 | Price change | $485,000-4.6%$227/sqft |
Source: RMLS (OR) #21106530 Report a problem | ||
| 7/19/2021 | Listed for sale | $508,500+58.9%$238/sqft |
Source: RMLS (OR) #21106530 Report a problem | ||
| 2/8/2019 | Sold | $320,000-3%$150/sqft |
Source: RMLS (OR) #19299510 Report a problem | ||
| 1/16/2019 | Pending sale | $330,000$154/sqft |
Source: Columbia Gorge Real Estate #19299510 Report a problem | ||
| 1/10/2019 | Listed for sale | $330,000+24.5%$154/sqft |
Source: Columbia Gorge Real Estate #19299510 Report a problem | ||
| 9/23/2016 | Sold | $265,000-1.9%$124/sqft |
Source: RMLS (OR) #15480328 Report a problem | ||
| 8/8/2016 | Pending sale | $270,000$126/sqft |
Source: Columbia Gorge Real Estate #15480328 Report a problem | ||
| 6/10/2016 | Listed for sale | $270,000-1.8%$126/sqft |
Source: Columbia Gorge Real Estate #15480328 Report a problem | ||
| 9/29/2015 | Listing removed | $275,000$129/sqft |
Source: Columbia Gorge Real Estate #15480328 Report a problem | ||
| 9/12/2015 | Listed for sale | $275,000+11.6%$129/sqft |
Source: Columbia Gorge Real Estate #15480328 Report a problem | ||
| 7/19/2012 | Sold | $246,419-22.3%$115/sqft |
Source: Public Record Report a problem | ||
| 4/27/2007 | Sold | $317,337$148/sqft |
Source: Public Record Report a problem | ||
Public tax history
| Year | Property taxes | Tax assessment |
|---|---|---|
| 2025 | $5,001 +2.9% | $292,136 +3% |
| 2024 | $4,858 +2.9% | $283,628 +3% |
| 2023 | $4,719 +2.4% | $275,367 +3% |
| 2022 | $4,609 +3.7% | $267,347 +3% |
| 2021 | $4,444 +2.6% | $259,560 +3% |
| 2020 | $4,333 -5.7% | $252,000 +3% |
| 2019 | $4,593 +2.7% | $244,660 +3% |
| 2018 | $4,474 | $237,534 +3% |
| 2017 | $4,474 +5.5% | $230,616 +3% |
| 2016 | $4,241 | $223,899 +3% |
| 2015 | $4,241 +1.7% | $217,378 +3% |
| 2014 | $4,169 +5.9% | $211,047 +3% |
| 2013 | $3,938 | $204,900 +3% |
| 2012 | -- | $198,932 +15.5% |
| 2011 | -- | $172,271 +3% |
| 2010 | -- | $167,254 +3% |
| 2009 | -- | $162,383 -8.1% |
| 2008 | -- | $176,750 +440.4% |
| 2007 | -- | $32,710 |
Find assessor info on the county website
Monthly payment
Est. payment
Payment breakdown
Explore the cost of this home by adjusting the details. Changes won't be saved.Climate risks
Neighborhood: 97058
Nearby schools
Schools provided by the listing agent
- Elementary: Colonel Wright
- Middle: The Dalles
- High: The Dalles
Source: RMLS (OR). This data may not be complete. We recommend contacting the local school district to confirm school assignments for this home.

Similar homes
- $449,0003 bd3 ba2.1k sqft2526 Denton St, The Dalles, OR 97058Active
 MLS ID #324258728, Anthony Crank, United Real Estate Properties. RMLS (OR)
- $399,9003 bd3 ba1.9k sqft804 W 10th St, The Dalles, OR 97058Active
 MLS ID #497356738, Lance Nelson, Real Broker. RMLS (OR)
- $475,0003 bd2 ba2.1k sqft601 E 12th St, The Dalles, OR 97058Active
 MLS ID #424967826, Jorge Barragan Jr, Columbia Gorge Real Estate. RMLS (OR)
- $510,0003 bd2 ba3.1k sqft2015 W 14th St, The Dalles, OR 97058Active
 MLS ID #561733527, Shay Ryan-Blakeslee, Windermere CRG. RMLS (OR)
- $450,0004 bd3 ba2.5k sqft523 E 9th St, The Dalles, OR 97058ActiveMLS ID #119579155, Kenya Sarabia Kramer, Columbia Gorge Real Estate. RMLS (OR)
- $475,0003 bd2 ba2.1k sqft1218 E 11th St, The Dalles, OR 97058ActiveMLS ID #779112929, Sonya Waddington, Copper West Real Estate. RMLS (OR)
- $380,0002 bd2 ba2k sqft1524 E 10th St, The Dalles, OR 97058ActiveMLS ID #795888358, Tanner Dunbar, Premium Real Estate Services LLC. RMLS (OR)
- $460,0004 bd2 ba2.1k sqft3540 Royal Crest Dr, The Dalles, OR 97058ActiveMLS ID #185623805, Melissa Alvarado, Columbia Gorge Real Estate. RMLS (OR)
- $489,0003 bd2 ba1.5k sqft1640 Morton St, The Dalles, OR 97058ActiveMLS ID #288919449, Joe Lick, Windermere CRG. RMLS (OR)
- $425,0003 bd2 ba1.9k sqft1009 Honey Do St, The Dalles, OR 97058ActiveMLS ID #416212072, Dennis Morgan, Copper West Real Estate. RMLS (OR)
- $459,0003 bd3 ba1.7k sqft1159 Pine St W, The Dalles, OR 97058ActiveMLS ID #725238694, Keelan Kwei, Real Broker. RMLS (OR)
- $540,0004 bd4 ba2k sqft526 E Scenic Dr, The Dalles, OR 97058ActiveMLS ID #664884844, Molly Whiteman, Cascade Hasson Sotheby's International Realty. RMLS (OR)
- $400,0004 bd2 ba2.1k sqft1111 E 9th St, The Dalles, OR 97058ActiveMLS ID #409909820, Connie Thomasian, Windermere CRG. RMLS (OR)
- $499,0002 bd2 ba1.6k sqft160 Blue Heron Ct, The Dalles, OR 97058ActiveMLS ID #596930765, Connie Thomasian, Windermere CRG. RMLS (OR)
- $399,9003 bd2 ba1.6k sqft2003 Dry Hollow Rd, The Dalles, OR 97058ActiveMLS ID #788005217, Angel Drinkwine, Windermere CRG. RMLS (OR)
- $515,0004 bd2 ba1.8k sqft1820 Jefferson St, The Dalles, OR 97058ActiveMLS ID #239291046, Brian Lauterbach, Windermere CRG. RMLS (OR)
- $599,5003 bd3 ba2.8k sqft701 Creek View Ln, The Dalles, OR 97058ActiveMLS ID #753538158, Ruth Chausse, Don Nunamaker. RMLS (OR)
- $525,0002 bd2 ba1.4k sqft177 Blue Heron Ct, The Dalles, OR 97058ActiveMLS ID #141817469, Jorge Barragan Jr, Columbia Gorge Real Estate. RMLS (OR)
- $355,0003 bd2 ba1.6k sqft1015 E 10th St, The Dalles, OR 97058ActiveMLS ID #795568538, Annabel Avelar, Real Broker. RMLS (OR)
- $375,0004 bd2 ba1.2k sqft1111 Mount Hood St, The Dalles, OR 97058ActiveMLS ID #410289780, Cody Cornett, Copper West Real Estate. RMLS (OR)
