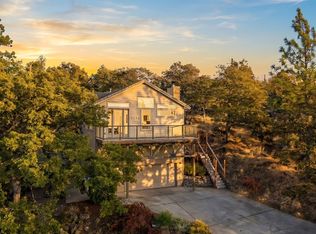
Discover this beautifully designed 3-bedroom, 3-bath contemporary home where soaring ceilings, walls of windows, and multiple private balconies create a bright, inviting living experience surrounded by the tranquil beauty of Mill Creek. Quality craftsmanship is evident throughout, with granite countertops, rich cherry cabinetry, bamboo flooring, quality carpeting, and thoughtfully selected finishes that blend timeless elegance with modern style. The open- concept-living, dining, and kitchen area is both warm and sophisticated, featuring a cozy gas fireplace floor to ceiling windows and an expansive deck. Big trees line the edges of Mill Creek where you can watch the salmon making their way to the Columbia and the deer enjoying a cool drink. The deck is plumbed for Natural Gas and water. Making grilling and watering plants a breeze. The second floor features the spacious primary bedroom suite and a second bedroom, along with two full baths. The primary suite opens to its own private deck overlooking the Historic Mill Creek Bridge and Mill Creek. An open loft area at the top of the stairs creates a generous landing and is currently used as a media/TV room, with a small, covered balcony providing another inviting spot to enjoy the setting. Additional washer and dryer hookups are already in place on the main level, offering the option for a second laundry area. All windows have custom blinds, and a central vacuum system including in the garage.The lower level includes an oversized laundry room with a beautiful butcher block folding area, built-in storage cabinets and sorting bins, providing exceptional organization and functionality, plus an additional room just for storage. A spacious two-car garage completes this exceptional home. A rare opportunity to enjoy contemporary design, quality finishes, and a serene natural setting just outside your door.
Active
Price cut: $30.5K (10/12)
$599,500
701 Creek View Ln, The Dalles, OR 97058
3beds
2,883sqft
Residential, Single Family Residence
Built in 2006
871 Square Feet Lot
$-- Zestimate®
$208/sqft
$115/mo HOA
What's special
Cozy gas fireplaceBright inviting living experienceThoughtfully selected finishesExpansive deckSoaring ceilingsSpacious primary bedroom suiteFloor to ceiling windows
- 58 days
- 281
- 11
Zillow last checked:
Listing updated:
Listed by:
Ruth Chausse 541-490-4850,
Don Nunamaker
Source: RMLS (OR),MLS#: 753538158
Facts & features
Interior
Bedrooms & bathrooms
- Bedrooms: 3
- Bathrooms: 3
- Full bathrooms: 3
- Main level bathrooms: 1
Rooms
- Room types: Laundry, Bedroom 2, Bedroom 3, Dining Room, Family Room, Kitchen, Living Room, Primary Bedroom
Primary bedroom
- Features: Ceiling Fan, Deck, Sliding Doors, Bathtub With Shower, High Ceilings, Wallto Wall Carpet
- Level: Upper
Bedroom 2
- Features: Ceiling Fan, High Ceilings, Wallto Wall Carpet
- Level: Upper
Bedroom 3
- Features: High Ceilings, Wallto Wall Carpet
- Level: Main
Dining room
- Features: Deck, Kitchen Dining Room Combo, Sliding Doors, Bamboo Floor
- Level: Main
Family room
- Features: Balcony, Wallto Wall Carpet
- Level: Upper
Kitchen
- Features: Deck, Disposal, Gas Appliances, Island, Kitchen Dining Room Combo, Bamboo Floor, Granite
- Level: Main
Living room
- Features: Deck, Fireplace, Great Room, Sliding Doors, High Ceilings, Wallto Wall Carpet
- Level: Main
Heating
- Forced Air, Fireplace(s)
Cooling
- Central Air
Appliances
- Included: Dishwasher, Free-Standing Gas Range, Free-Standing Refrigerator, Gas Appliances, Washer/Dryer, Disposal, Gas Water Heater, Tank Water Heater
- Laundry: Laundry Room
Features
- Ceiling Fan(s), Central Vacuum, Granite, High Ceilings, High Speed Internet, Plumbed For Central Vacuum, Built-in Features, Bathtub With Shower, Walkin Shower, Kitchen Dining Room Combo, Balcony, Kitchen Island, Great Room
- Flooring: Bamboo, Slate, Tile, Wall to Wall Carpet
- Doors: Sliding Doors
- Windows: Aluminum Frames, Double Pane Windows
- Basement: Full
- Number of fireplaces: 1
- Fireplace features: Gas
Interior area
- Total structure area: 2,883
- Total interior livable area: 2,883 sqft
Video & virtual tour
Property
Parking
- Total spaces: 2
- Parking features: Parking Pad, Garage Door Opener, Attached
- Attached garage spaces: 2
- Has uncovered spaces: Yes
Features
- Stories: 3
- Patio & porch: Deck, Porch
- Exterior features: Balcony
- Has view: Yes
- View description: Creek/Stream, Territorial, Trees/Woods
- Has water view: Yes
- Water view: Creek/Stream
Lot
- Size: 871 Square Feet
- Features: Gentle Sloping, SqFt 0K to 2999
Details
- Parcel number: 17333
- Zoning: UR2
Construction
Type & style
- Home type: SingleFamily
- Architectural style: Contemporary
- Property subtype: Residential, Single Family Residence
Materials
- Cement Siding, Other
- Foundation: Concrete Perimeter
- Roof: Metal
Condition
- Resale
- New construction: No
- Year built: 2006
Utilities & green energy
- Gas: Gas
- Sewer: Public Sewer
- Water: Public
- Utilities for property: Cable Connected
Community & HOA
HOA
- Has HOA: Yes
- Amenities included: Commons, Road Maintenance, Snow Removal
- HOA fee: $115 monthly
Location
- Region: The Dalles
Financial & listing details
- Price per square foot: $208/sqft
- Tax assessed value: $518,410
- Annual tax amount: $6,320
- Date on market: 8/18/2026
- Listing terms: Cash,Conventional,FHA,VA Loan
- Road surface type: Paved
Estimated market value
Not available
Estimated sales range
Not available
Not available
Price history
| Date | Event | Price |
|---|---|---|
| 10/12/2026 | Price change | $599,500-4.8%$208/sqft |
Source:  RMLS (OR) #753538158 Report a problem RMLS (OR) #753538158 Report a problem | ||
| 8/18/2026 | Listed for sale | $630,000+50%$219/sqft |
Source: RMLS (OR) #753538158 Report a problem | ||
| 12/17/2020 | Sold | $420,000-8.7%$146/sqft |
Source: RMLS (OR) #19505582 Report a problem | ||
| 12/1/2020 | Pending sale | $460,000$160/sqft |
Source: Columbia Gorge Real Estate #19505582 Report a problem | ||
| 6/23/2020 | Price change | $460,000-3.2%$160/sqft |
Source: Columbia Gorge Real Estate #19505582 Report a problem | ||
| 5/19/2020 | Listed for sale | $475,000-5%$165/sqft |
Source: Columbia Gorge Real Estate #19505582 Report a problem | ||
| 10/2/2019 | Price change | $499,990-9.1%$173/sqft |
Source: Columbia Gorge Real Estate #19505582 Report a problem | ||
| 6/18/2019 | Listed for sale | $550,000+54.7%$191/sqft |
Source: Columbia Gorge Real Estate #19505582 Report a problem | ||
| 3/2/2015 | Sold | $355,500-5.2%$123/sqft |
Source: RMLS (OR) #14029261 Report a problem | ||
| 1/2/2015 | Listing removed | $1,700$1/sqft |
Source: Cherry City Properties, LLC Report a problem | ||
| 11/3/2014 | Price change | $1,700-5.6%$1/sqft |
Source: Cherry City Properties, LLC Report a problem | ||
| 10/4/2014 | Listed for rent | $1,800$1/sqft |
Source: Cherry City Properties, LLC Report a problem | ||
| 9/29/2014 | Listing removed | $375,000$130/sqft |
Source: Columbia Gorge Real Estate #14029261 Report a problem | ||
| 4/7/2014 | Listed for sale | $375,000$130/sqft |
Source: Columbia Gorge Real Estate Report a problem | ||
| 10/16/2012 | Listing removed | $375,000$130/sqft |
Source: Columbia Gorge Real Estate #12180277 Report a problem | ||
| 1/14/2012 | Listed for sale | $375,000-7.4%$130/sqft |
Source: Columbia Gorge Real Estate Report a problem | ||
| 9/28/2007 | Sold | $405,000$140/sqft |
Source: Public Record Report a problem | ||
Public tax history
| Year | Property taxes | Tax assessment |
|---|---|---|
| 2025 | $6,320 +2.8% | $351,790 +3% |
| 2024 | $6,148 +3% | $341,544 +3% |
| 2023 | $5,969 +2.3% | $331,597 +3% |
| 2022 | $5,836 +3.2% | $321,939 +3% |
| 2021 | $5,657 +2.5% | $312,562 +3% |
| 2020 | $5,517 -5.3% | $303,458 +3% |
| 2019 | $5,826 +2.9% | $294,619 +3% |
| 2018 | $5,664 | $286,038 +3% |
| 2017 | $5,664 +5.5% | $277,707 +3% |
| 2016 | $5,367 | $269,618 +3% |
| 2015 | $5,367 +2.6% | $261,765 +3% |
| 2014 | $5,232 +6.6% | $254,141 +3% |
| 2013 | $4,910 | $246,739 +3% |
| 2012 | -- | $239,552 +3% |
| 2011 | -- | $232,575 +3% |
| 2010 | -- | $225,801 +3% |
| 2009 | -- | $219,225 +3% |
| 2008 | -- | $212,840 |
Find assessor info on the county website
Monthly payment
Est. payment
Payment breakdown
Explore the cost of this home by adjusting the details. Changes won't be saved.Climate risks
Neighborhood: 97058
Nearby schools
Schools provided by the listing agent
- Elementary: Colonel Wright
- Middle: The Dalles
- High: The Dalles
Source: RMLS (OR). This data may not be complete. We recommend contacting the local school district to confirm school assignments for this home.
Similar homes
- $529,0005 bd3 ba3.5k sqft2114 Garrison St, The Dalles, OR 97058Active
 MLS ID #422352029, Andrea Wood, Windermere CRG. RMLS (OR)
 - $475,0003 bd2 ba2.1k sqft1218 E 11th St, The Dalles, OR 97058Active
 MLS ID #779112929, Sonya Waddington, Copper West Real Estate. RMLS (OR)
 - $585,0004 bd4 ba3.7k sqft3103 Fremont St, The Dalles, OR 97058Active
 MLS ID #200465321, Connie Thomasian, Windermere CRG. RMLS (OR)
 - $539,0003 bd4 ba4.1k sqft403 W 9th St, The Dalles, OR 97058Active
 MLS ID #23200654, Dennis Morgan, Copper West Real Estate. RMLS (OR)
 - $540,0004 bd4 ba2k sqft526 E Scenic Dr, The Dalles, OR 97058ActiveMLS ID #664884844, Molly Whiteman, Cascade Hasson Sotheby's International Realty. RMLS (OR)
- $585,0003 bd3 ba2.2k sqft1224 E 8th St, The Dalles, OR 97058ActiveMLS ID #241046617, Jorge Barragan Jr, Columbia Gorge Real Estate. RMLS (OR)
- $649,0004 bd2 ba2.1k sqft1301 E 18th St, The Dalles, OR 97058ActiveMLS ID #411172465, Connie Thomasian, Windermere CRG. RMLS (OR)
- $799,9003 bd4 ba3.4k sqft1306 Hermits Way, The Dalles, OR 97058ActiveMLS ID #337367521, Becky Schertenleib, Columbia Gorge Real Estate. RMLS (OR)
- $475,0003 bd2 ba2.1k sqft601 E 12th St, The Dalles, OR 97058ActiveMLS ID #424967826, Jorge Barragan Jr, Columbia Gorge Real Estate. RMLS (OR)
- $469,0003 bd3 ba2.1k sqft2526 Denton St, The Dalles, OR 97058ActiveMLS ID #324258728, Anthony Crank, United Real Estate Properties. RMLS (OR)
- $499,0003 bd3 ba1.9k sqft162 Blue Heron Ct, The Dalles, OR 97058ActiveMLS ID #216428060, Cody Cornett, Copper West Real Estate. RMLS (OR)
- $595,0001 bd2 ba4.1k sqft1122 Oak St W, The Dalles, OR 97058ActiveMLS ID #185423934, Brian Lauterbach, Windermere CRG. RMLS (OR)
- $539,0003 bd3 ba1.6k sqft110 Southshore Ave, The Dalles, OR 97058ActiveMLS ID #477057927, Becky Schertenleib, Columbia Gorge Real Estate. RMLS (OR)
- $712,0003 bd2 ba1.9k sqft2485 Steele Rd, The Dalles, OR 97058ActiveMLS ID #682377577, Joe Lick, Windermere CRG. RMLS (OR)
- $450,0004 bd3 ba2.5k sqft523 E 9th St, The Dalles, OR 97058ActiveMLS ID #119579155, Kenya Sarabia Kramer, Columbia Gorge Real Estate. RMLS (OR)
- $519,0004 bd3 ba3.4k sqft2067 Ridge Rd, The Dalles, OR 97058ActiveMLS ID #599746829, Christina Wood, Real Broker. RMLS (OR)
- $475,0003 bd3 ba1.8k sqft952 Heritage Loop, The Dalles, OR 97058ActiveMLS ID #334822992, Cody Cornett, Copper West Real Estate. RMLS (OR)
- $499,0002 bd2 ba1.6k sqft160 Blue Heron Ct, The Dalles, OR 97058ActiveMLS ID #596930765, Connie Thomasian, Windermere CRG. RMLS (OR)
