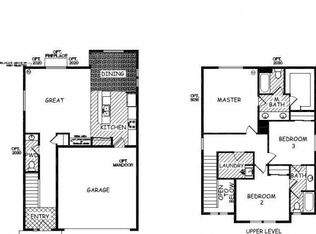
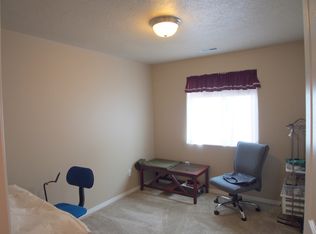
SUBSTANTIAL SELLER CREDIT AVAILABLE with seller’s preferred lender. Tucked along a quiet, low traffic street with a curved approach and mature street trees, this two story home offers the kind of secluded, peaceful setting that is hard to find. Fresh exterior paint gives the home crisp curb appeal, and a covered front porch welcomes you inside. The open concept main level centers around a cozy living room, where a gas fireplace with a tile surround and mantel anchors the space and provides warmth and ambiance on cool evenings. The kitchen is well equipped for everyday living and entertaining alike, featuring stainless steel appliances, a gas range, and a long breakfast bar with seating for casual meals. A sunny dining nook with backyard access rounds out the space. Upstairs, a versatile bedroom lineup includes a primary suite with an attached bath, double vanity, and a spacious walk in closet. Two additional bedrooms share a convenient jack and jill bathroom, connecting the rooms while still giving each side its own vanity and privacy for the shower and toilet area, an ideal layout for family or guests. Outside, the fully fenced yard is designed for low maintenance living, with young shade trees, tidy lawn area, and a paved patio, all backed by open views toward the surrounding hillside. A wide concrete RV parking pad with its own gated access runs along the side of the property, offering rare and valuable extra parking for a boat, RV, or trailer without sacrificing yard space.
Active
Price cut: $14K (9/15)
$475,000
952 Heritage Loop, The Dalles, OR 97058
3beds
1,804sqft
Residential, Single Family Residence
Built in 2014
3,920 Square Feet Lot
$-- Zestimate®
$263/sqft
$-- HOA
What's special
Tidy lawn areaPaved patioGas rangeYoung shade treesOpen concept main levelStainless steel appliancesSpacious walk in closet
- 46 days
- 199
- 15
Zillow last checked:
Listing updated:
Listed by:
Cody Cornett 219-916-0451,
Copper West Real Estate
Source: RMLS (OR),MLS#: 334822992
Facts & features
Interior
Bedrooms & bathrooms
- Bedrooms: 3
- Bathrooms: 3
- Full bathrooms: 2
- Partial bathrooms: 1
- Main level bathrooms: 1
Rooms
- Room types: Bedroom 2, Bedroom 3, Dining Room, Family Room, Kitchen, Living Room, Primary Bedroom
Primary bedroom
- Level: Upper
Bedroom 2
- Level: Upper
Bedroom 3
- Level: Upper
Dining room
- Level: Main
Kitchen
- Level: Main
Living room
- Level: Main
Heating
- Forced Air, Heat Pump
Cooling
- Heat Pump
Appliances
- Included: Free-Standing Gas Range, Free-Standing Refrigerator, Gas Appliances, Stainless Steel Appliance(s), Gas Water Heater
Features
- Pantry
- Windows: Double Pane Windows
- Number of fireplaces: 1
- Fireplace features: Gas
Interior area
- Total structure area: 1,804
- Total interior livable area: 1,804 sqft
Video & virtual tour
Property
Parking
- Total spaces: 2
- Parking features: Driveway, Off Street, Attached
- Attached garage spaces: 2
- Has uncovered spaces: Yes
Accessibility
- Accessibility features: Garage On Main, Accessibility
Features
- Levels: Two
- Stories: 2
- Patio & porch: Patio
- Exterior features: Yard
- Fencing: Fenced
- Has view: Yes
- View description: Territorial
Lot
- Size: 3,920 Square Feet
- Features: Level, SqFt 3000 to 4999
Details
- Parcel number: 17428
Construction
Type & style
- Home type: SingleFamily
- Property subtype: Residential, Single Family Residence
Materials
- Lap Siding
- Foundation: Concrete Perimeter
- Roof: Composition
Condition
- Resale
- New construction: No
- Year built: 2014
Utilities & green energy
- Gas: Gas
- Sewer: Public Sewer
- Water: Public
Community & HOA
HOA
- Has HOA: No
Location
- Region: The Dalles
Financial & listing details
- Price per square foot: $263/sqft
- Tax assessed value: $438,370
- Annual tax amount: $3,949
- Date on market: 9/2/2026
- Listing terms: Cash,Conventional,FHA,USDA Loan,VA Loan
- Road surface type: Paved
Estimated market value
Not available
Estimated sales range
Not available
Not available
Price history
| Date | Event | Price |
|---|---|---|
| 9/15/2026 | Price change | $475,000-2.9%$263/sqft |
Source:  RMLS (OR) #334822992 Report a problem RMLS (OR) #334822992 Report a problem | ||
| 9/2/2026 | Listed for sale | $489,000+159.6%$271/sqft |
Source: RMLS (OR) #334822992 Report a problem | ||
| 3/28/2014 | Sold | $188,350$104/sqft |
Source: RMLS (OR) #13696946 Report a problem | ||
Public tax history
| Year | Property taxes | Tax assessment |
|---|---|---|
| 2025 | $3,950 +2.8% | $219,851 +3% |
| 2024 | $3,842 +3% | $213,448 +3% |
| 2023 | $3,730 +2.3% | $207,232 +3% |
| 2022 | $3,647 +3.2% | $201,196 +3% |
| 2021 | $3,536 -19.5% | $195,336 +3% |
| 2020 | $4,391 +30.9% | $189,647 +3% |
| 2019 | $3,354 +3.2% | $184,123 +3% |
| 2018 | $3,249 | $178,760 +3% |
| 2017 | $3,249 +5.9% | $173,553 +3% |
| 2016 | $3,068 | $168,498 |
Find assessor info on the county website
Monthly payment
Est. payment
Payment breakdown
Explore the cost of this home by adjusting the details. Changes won't be saved.Climate risks
Neighborhood: 97058
Nearby schools
Schools provided by the listing agent
- Elementary: Chenowith
- Middle: The Dalles
- High: The Dalles
Source: RMLS (OR). This data may not be complete. We recommend contacting the local school district to confirm school assignments for this home.
Similar homes
- $469,0003 bd3 ba2.1k sqft2526 Denton St, The Dalles, OR 97058Active
 MLS ID #324258728, Anthony Crank, United Real Estate Properties. RMLS (OR)
 - $475,0003 bd2 ba2.1k sqft1218 E 11th St, The Dalles, OR 97058Active
 MLS ID #779112929, Sonya Waddington, Copper West Real Estate. RMLS (OR)
 - $499,0003 bd3 ba1.9k sqft162 Blue Heron Ct, The Dalles, OR 97058Active
 MLS ID #216428060, Cody Cornett, Copper West Real Estate. RMLS (OR)
 - $525,0002 bd2 ba1.4k sqft177 Blue Heron Ct, The Dalles, OR 97058Active
 MLS ID #141817469, Jorge Barragan Jr, Columbia Gorge Real Estate. RMLS (OR)
 - $475,0003 bd2 ba2.1k sqft601 E 12th St, The Dalles, OR 97058ActiveMLS ID #424967826, Jorge Barragan Jr, Columbia Gorge Real Estate. RMLS (OR)
- $459,0003 bd3 ba1.7k sqft1159 Pine St W, The Dalles, OR 97058ActiveMLS ID #725238694, Keelan Kwei, Real Broker. RMLS (OR)
- $425,0003 bd2 ba1.9k sqft1009 Honey Do St, The Dalles, OR 97058ActiveMLS ID #416212072, Dennis Morgan, Copper West Real Estate. RMLS (OR)
- $499,0002 bd2 ba1.6k sqft160 Blue Heron Ct, The Dalles, OR 97058ActiveMLS ID #596930765, Connie Thomasian, Windermere CRG. RMLS (OR)
- $389,9002 bd2 ba1.3k sqft3516 W 8th St, The Dalles, OR 97058ActiveMLS ID #541388417, Charles Foote, Windermere CRG. RMLS (OR)
- $460,0004 bd2 ba2.1k sqft3540 Royal Crest Dr, The Dalles, OR 97058ActiveMLS ID #185623805, Melissa Alvarado, Columbia Gorge Real Estate. RMLS (OR)
- $540,0004 bd4 ba2k sqft526 E Scenic Dr, The Dalles, OR 97058ActiveMLS ID #664884844, Molly Whiteman, Cascade Hasson Sotheby's International Realty. RMLS (OR)
- $450,0004 bd3 ba2.5k sqft523 E 9th St, The Dalles, OR 97058ActiveMLS ID #119579155, Kenya Sarabia Kramer, Columbia Gorge Real Estate. RMLS (OR)
- $539,0003 bd3 ba1.6k sqft110 Southshore Ave, The Dalles, OR 97058ActiveMLS ID #477057927, Becky Schertenleib, Columbia Gorge Real Estate. RMLS (OR)
- $515,0004 bd2 ba1.8k sqft1820 Jefferson St, The Dalles, OR 97058ActiveMLS ID #239291046, Brian Lauterbach, Windermere CRG. RMLS (OR)
- $495,0003 bd4 ba2k sqft3793 Klindt Dr, The Dalles, OR 97058ActiveMLS ID #520997495, AJ Kitt, RE/MAX River City. RMLS (OR)
- $420,0003 bd2 ba1.6k sqft2003 Dry Hollow Rd, The Dalles, OR 97058ActiveMLS ID #788005217, Angel Drinkwine, Windermere CRG. RMLS (OR)
- $410,0004 bd2 ba2.1k sqft1111 E 9th St, The Dalles, OR 97058ActiveMLS ID #409909820, Connie Thomasian, Windermere CRG. RMLS (OR)
- $390,0003 bd2 ba1.4k sqft1718 Nevada St, The Dalles, OR 97058ActiveMLS ID #150587022, Molly Whiteman, Cascade Hasson Sotheby's International Realty. RMLS (OR)
