If you’re searching for a house with character and modern updates, you have found the one at 523 East 9th Street. Walk through the classical, wrought iron fence and step into a thoughtfully designed, three story, colonial style home. The elegant living room meets you with high ceilings and a comforting gas fireplace that makes this the perfect space for future memories to form. The enclosed sunroom acts as a bonus room that can be shaped into a perfect office, library, or playroom space. The main floor continues on to a traditional dining room with a brass chandelier and French doors that can enclose for a more intimate setting. The charming aesthetic kitchen includes a large porcelain sink, a gas range and plenty of cabinet space for your storage needs. A powder room is offered between the kitchen and living room for convenience. Upstairs, explore three bedrooms with built-in storage and a recently updated bathroom. This three story colonial house has a finished basement with an exterior entry, giving you the potential to convert it into an income driven apartment or act as an extra living space for guests to stay in comfort and privacy. In the back, sits a large deck, perfect for summer lounging and BBQ-ing. The spacious backyard comes equipped with in-ground sprinklers and a new metal garden shed. This property has alley access, a large carport and plenty of parking spaces for an RV, boat or about five cars. Don’t wait to call this house your home. A tastefully updated and truly move-in ready property with classical charm is hard to come by! --Seller is a licensed real estate broker in Oregon.
Active
Price cut: $9K (9/15)
$450,000
523 E 9th St, The Dalles, OR 97058
4beds
2,524sqft
Residential, Single Family Residence
Built in 1915
6,098 Square Feet Lot
$-- Zestimate®
$178/sqft
$-- HOA
What's special
Comforting gas fireplaceNew metal garden shedRecently updated bathroomEnclosed sunroomPlenty of cabinet spaceFrench doorsTraditional dining room
- 66 days
- 806
- 50
Zillow last checked:
Listing updated:
Listed by:
Kenya Sarabia Kramer broker@columbiagorgerealestate.org,
Columbia Gorge Real Estate
Source: RMLS (OR),MLS#: 119579155
Facts & features
Interior
Bedrooms & bathrooms
- Bedrooms: 4
- Bathrooms: 3
- Full bathrooms: 2
- Partial bathrooms: 1
- Main level bathrooms: 1
Rooms
- Room types: Bedroom 4, Bedroom 2, Bedroom 3, Dining Room, Family Room, Kitchen, Living Room, Primary Bedroom
Primary bedroom
- Level: Upper
Bedroom 2
- Level: Upper
Bedroom 3
- Level: Upper
Bedroom 4
- Level: Lower
Dining room
- Level: Main
Family room
- Level: Lower
Kitchen
- Level: Main
Living room
- Level: Main
Heating
- Mini Split, Other, Zoned
Cooling
- Has cooling: Yes
Appliances
- Included: Dishwasher, Disposal, Free-Standing Gas Range, Range Hood, Washer/Dryer, Gas Water Heater
Features
- Floor 3rd, Ceiling Fan(s), High Ceilings, Tile
- Flooring: Hardwood, Luxury Vinyl Plank, Tile, Wall to Wall Carpet
- Windows: Double Pane Windows, Vinyl Frames
- Basement: Exterior Entry,Finished,Storage Space
- Number of fireplaces: 1
- Fireplace features: Gas
Interior area
- Total structure area: 2,524
- Total interior livable area: 2,524 sqft
Property
Parking
- Parking features: Carport, Off Street, RV Boat Storage
- Has carport: Yes
Features
- Stories: 3
- Patio & porch: Deck
- Exterior features: Yard
- Fencing: Fenced
- Has view: Yes
- View description: Territorial
Lot
- Size: 6,098 Square Feet
- Features: Sprinkler, SqFt 5000 to 6999
Details
- Additional structures: RVBoatStorage, ToolShed
- Parcel number: 3840
- Zoning: RH
Construction
Type & style
- Home type: SingleFamily
- Architectural style: Colonial
- Property subtype: Residential, Single Family Residence
Materials
- Vinyl Siding
- Foundation: Concrete Perimeter
- Roof: Composition
Condition
- Updated/Remodeled
- New construction: No
- Year built: 1915
Utilities & green energy
- Gas: Gas
- Sewer: Public Sewer
- Water: Public
Community & HOA
Community
- Security: Fire Sprinkler System
HOA
- Has HOA: No
Location
- Region: The Dalles
Financial & listing details
- Price per square foot: $178/sqft
- Tax assessed value: $458,550
- Annual tax amount: $3,290
- Date on market: 8/6/2026
- Listing terms: Cash,Conventional,FHA,VA Loan
- Road surface type: Paved
Estimated market value
Not available
Estimated sales range
Not available
Not available
Price history
| Date | Event | Price |
|---|---|---|
| 9/15/2026 | Price change | $450,000-2%$178/sqft |
Source:  RMLS (OR) #119579155 Report a problem RMLS (OR) #119579155 Report a problem | ||
| 8/7/2026 | Listed for sale | $459,000+17.7%$182/sqft |
Source: RMLS (OR) #119579155 Report a problem | ||
| 4/30/2024 | Sold | $390,000$155/sqft |
Source: RMLS (OR) #24140090 Report a problem | ||
| 4/2/2024 | Pending sale | $390,000+70.3%$155/sqft |
Source: RMLS (OR) #24140090 Report a problem | ||
| 2/15/2024 | Listing removed | -- |
Source: Zillow Rentals Report a problem | ||
| 1/10/2024 | Price change | $2,700-3.6%$1/sqft |
Source: Zillow Rentals Report a problem | ||
| 12/8/2023 | Price change | $2,800-5.1%$1/sqft |
Source: Zillow Rentals Report a problem | ||
| 11/2/2023 | Listed for rent | $2,950+5.4%$1/sqft |
Source: Zillow Rentals Report a problem | ||
| 11/17/2022 | Listing removed | -- |
Source: Zillow Rental Manager Report a problem | ||
| 10/26/2022 | Price change | $2,800-6.7%$1/sqft |
Source: Zillow Rental Manager Report a problem | ||
| 10/17/2022 | Listed for rent | $3,000-11.8%$1/sqft |
Source: Zillow Rental Manager Report a problem | ||
| 9/4/2022 | Listing removed | -- |
Source: Zillow Rental Manager Report a problem | ||
| 8/22/2022 | Price change | $3,400-5.6%$1/sqft |
Source: Zillow Rental Manager Report a problem | ||
| 8/15/2022 | Listed for rent | $3,600+63.6%$1/sqft |
Source: Zillow Rental Manager Report a problem | ||
| 3/24/2021 | Listing removed | -- |
Source: Owner Report a problem | ||
| 1/24/2020 | Listing removed | $2,200-8.3%$1/sqft |
Source: Owner Report a problem | ||
| 12/17/2019 | Listed for rent | $2,400-14.3%$1/sqft |
Source: Owner Report a problem | ||
| 4/16/2019 | Listing removed | $2,800$1/sqft |
Source: Owner Report a problem | ||
| 4/5/2019 | Listed for rent | $2,800$1/sqft |
Source: Owner Report a problem | ||
| 12/20/2016 | Sold | $229,000$91/sqft |
Source: RMLS (OR) #16394362 Report a problem | ||
Public tax history
| Year | Property taxes | Tax assessment |
|---|---|---|
| 2025 | $3,291 +2.8% | $183,178 +3% |
| 2024 | $3,201 +3% | $177,843 +3% |
| 2023 | $3,108 +2.3% | $172,664 +3% |
| 2022 | $3,039 +3.2% | $167,635 +3% |
| 2021 | $2,946 +2.5% | $162,752 +3% |
| 2020 | $2,873 -5.3% | $158,012 +3% |
| 2019 | $3,034 +2.9% | $153,410 +3% |
| 2018 | $2,949 | $148,942 +3% |
| 2017 | $2,949 +5.5% | $144,604 +3% |
| 2016 | $2,794 | $140,392 |
Find assessor info on the county website
Monthly payment
Est. payment
Payment breakdown
Explore the cost of this home by adjusting the details. Changes won't be saved.Climate risks
Neighborhood: 97058
Nearby schools
Schools provided by the listing agent
- Elementary: Colonel Wright
- Middle: The Dalles
- High: The Dalles
Source: RMLS (OR). This data may not be complete. We recommend contacting the local school district to confirm school assignments for this home.

Similar homes
- $475,0003 bd2 ba2.1k sqft601 E 12th St, The Dalles, OR 97058Active

 MLS ID #424967826, Jorge Barragan Jr, Columbia Gorge Real Estate. RMLS (OR)
 - $410,0004 bd2 ba2.1k sqft1111 E 9th St, The Dalles, OR 97058Active
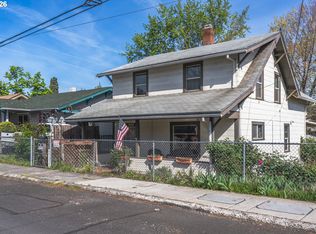 MLS ID #409909820, Connie Thomasian, Windermere CRG. RMLS (OR)
 - $--4 bd3 ba2.3k sqft2015 Lewis St, The Dalles, OR 97058Auction
 Auction.com 2
 - $540,0004 bd4 ba2k sqft526 E Scenic Dr, The Dalles, OR 97058Active
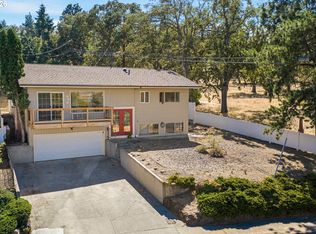 MLS ID #664884844, Molly Whiteman, Cascade Hasson Sotheby's International Realty. RMLS (OR)
 - $465,0004 bd2 ba2.1k sqft3540 Royal Crest Dr, The Dalles, OR 97058ActiveMLS ID #185623805, Melissa Alvarado, Columbia Gorge Real Estate. RMLS (OR)
- $330,0004 bd2 ba2.6k sqft826 E 15th St, The Dalles, OR 97058ActiveMLS ID #388713031, Lisa Hartman, Real Broker. RMLS (OR)
- $425,0003 bd2 ba2.9k sqft2914 W 10th St, The Dalles, OR 97058ActiveMLS ID #769010047, Cody Cornett, Copper West Real Estate. RMLS (OR)
- $355,0003 bd2 ba1.6k sqft1015 E 10th St, The Dalles, OR 97058ActiveMLS ID #795568538, Annabel Avelar, Real Broker. RMLS (OR)
- $469,0003 bd3 ba2.1k sqft2526 Denton St, The Dalles, OR 97058ActiveMLS ID #324258728, Anthony Crank, United Real Estate Properties. RMLS (OR)
- $515,0004 bd2 ba1.8k sqft1820 Jefferson St, The Dalles, OR 97058ActiveMLS ID #239291046, Brian Lauterbach, Windermere CRG. RMLS (OR)
- $525,0004 bd5 ba3.4k sqft501 E 9th St, The Dalles, OR 97058ActiveMLS ID #342390479, Sean Aiken, Copper West Real Estate. RMLS (OR)
- $649,0004 bd2 ba2.1k sqft1301 E 18th St, The Dalles, OR 97058ActiveMLS ID #411172465, Connie Thomasian, Windermere CRG. RMLS (OR)
- $390,0003 bd2 ba1.4k sqft1718 Nevada St, The Dalles, OR 97058ActiveMLS ID #150587022, Molly Whiteman, Cascade Hasson Sotheby's International Realty. RMLS (OR)
- $299,0004 bd1 ba2.2k sqft1103 E 11th St, The Dalles, OR 97058ActiveMLS ID #166157220, Dennis Morgan, Copper West Real Estate. RMLS (OR)
- $499,0003 bd3 ba1.9k sqft162 Blue Heron Ct, The Dalles, OR 97058ActiveMLS ID #216428060, Cody Cornett, Copper West Real Estate. RMLS (OR)
- $389,0003 bd3 ba1.3k sqft1413 E 16th St, The Dalles, OR 97058ActiveMLS ID #189456693, Paul Thompson, Copper West Real Estate. RMLS (OR)
- $549,9004 bd2 ba2.2k sqft6572 Reservoir Rd, The Dalles, OR 97058ActiveMLS ID #750637712, Charles Foote, Windermere CRG. RMLS (OR)
- $585,0004 bd4 ba3.7k sqft3103 Fremont St, The Dalles, OR 97058ActiveMLS ID #200465321, Connie Thomasian, Windermere CRG. RMLS (OR)
- $475,0003 bd3 ba1.8k sqft952 Heritage Loop, The Dalles, OR 97058ActiveMLS ID #334822992, Cody Cornett, Copper West Real Estate. RMLS (OR)
