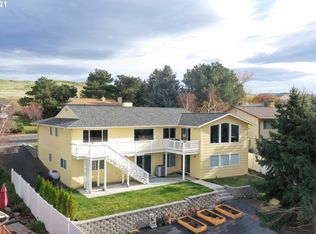
This bright and inviting home is perfectly situated on a spacious corner lot, offering a functional layout with plenty of room to live, work, and entertain. Recent updates include roof and deck repairs, the beautifully updated kitchen features stainless steel appliances, abundant cabinet and counter space, a center island, and direct access to the backyard creating the perfect setting for gatherings and everyday living. The cozy living room is anchored by a charming fireplace, providing warmth and comfort throughout the seasons. Upstairs, you'll find two comfortable bedrooms and a full bathroom, along with a welcoming tongue-and-groove wood paneled entry that adds character and timeless appeal. The lower level offers a private and spacious primary suite complete with an attached full bathroom, creating a peaceful retreat away from the main living areas. Also on the lower level is a versatile fourth room, ideal for a home office, gym, hobby room, or creative studio. Step outside to enjoy the fully fenced backyard, featuring a large covered deck that's perfect for summer barbecues, outdoor dining, or simply unwinding at the end of the day. A detached storage shed provides additional space for tools, equipment, and seasonal items. As an added bonus, the home is equipped with a solar energy system designed to improve efficiency and help reduce utility costs. The spacious two-car garage offers ample room for vehicles, storage, and workspace, making this home as practical as it is inviting. Schedule your showing now!
Active
Price cut: $14K (7/22)
$475,000
3540 Royal Crest Dr, The Dalles, OR 97058
4beds
2,140sqft
:
Get pre-qualified$3,167/mo
Residential, Single Family Residence
Built in 1977
8,712 Square Feet Lot
$-- Zestimate®
$222/sqft
$-- HOA
What's special
Bright and inviting homeCharming fireplaceFully fenced backyardDetached storage shedBeautifully updated kitchenSpacious corner lotStainless steel appliances
- 43 days |
- 548 |
- 23 |
Zillow last checked:
Listing updated:
Listed by:
Melissa Alvarado broker@columbiagorgerealestate.org,
Columbia Gorge Real Estate
Source: RMLS (OR),MLS#: 185623805
Facts & features
Interior
Bedrooms & bathrooms
- Bedrooms: 4
- Bathrooms: 2
- Full bathrooms: 2
Rooms
- Room types: Bedroom 2, Bedroom 3, Dining Room, Family Room, Kitchen, Living Room, Primary Bedroom
Primary bedroom
- Level: Lower
Heating
- Heat Pump, Wood Stove
Cooling
- Central Air, Heat Pump
Appliances
- Included: Dishwasher, Free-Standing Range, Free-Standing Refrigerator, Microwave, Range Hood, Stainless Steel Appliance(s), Electric Water Heater
Features
- Kitchen Island
- Windows: Vinyl Frames
- Number of fireplaces: 1
- Fireplace features: Wood Burning
Interior area
- Total structure area: 2,140
- Total interior livable area: 2,140 sqft
Property
Parking
- Total spaces: 2
- Parking features: Driveway, On Street, Attached, Garage Available
- Attached garage spaces: 2
- Has uncovered spaces: Yes
Features
- Levels: Two,Multi/Split
- Stories: 2
- Patio & porch: Deck
- Exterior features: Yard
- Fencing: Fenced
- Has view: Yes
- View description: Territorial
Lot
- Size: 8,712 Square Feet
- Features: Corner Lot, Gentle Sloping, Sprinkler, SqFt 7000 to 9999
Details
- Parcel number: 7942
Construction
Type & style
- Home type: SingleFamily
- Property subtype: Residential, Single Family Residence
Materials
- Brick, Wood Siding
- Roof: Composition
Condition
- Resale
- New construction: No
- Year built: 1977
Utilities & green energy
- Sewer: Public Sewer
- Water: Public
- Utilities for property: Cable Connected
Community & HOA
Community
- Security: Unknown
HOA
- Has HOA: No
Location
- Region: The Dalles
Financial & listing details
- Price per square foot: $222/sqft
- Tax assessed value: $464,420
- Annual tax amount: $4,469
- Date on market: 6/15/2026
- Listing terms: Cash,Conventional,FHA,USDA Loan,VA Loan
- Road surface type: Paved
Estimated market value
Not available
Estimated sales range
Not available
Not available
Price history
| Date | Event | Price |
|---|---|---|
| 7/22/2026 | Price change | $475,000-2.9%$222/sqft |
Source:  RMLS (OR) #185623805 Report a problem RMLS (OR) #185623805 Report a problem | ||
| 6/15/2026 | Listed for sale | $489,000+6.9%$229/sqft |
Source: RMLS (OR) #185623805 Report a problem | ||
| 5/22/2023 | Sold | $457,500+0.5%$214/sqft |
Source: RMLS (OR) #22639251 Report a problem | ||
| 4/14/2023 | Pending sale | $455,000$213/sqft |
Source: RMLS (OR) #22639251 Report a problem | ||
| 4/11/2023 | Price change | $455,000-3%$213/sqft |
Source: RMLS (OR) #22639251 Report a problem | ||
| 3/8/2023 | Price change | $469,000-2.3%$219/sqft |
Source: RMLS (OR) #22639251 Report a problem | ||
| 1/11/2023 | Price change | $479,999-3.8%$224/sqft |
Source: RMLS (OR) #22639251 Report a problem | ||
| 12/7/2022 | Listed for sale | $499,000+36.7%$233/sqft |
Source: RMLS (OR) #22639251 Report a problem | ||
| 9/28/2020 | Sold | $365,000$171/sqft |
Source: RMLS (OR) #20697806 Report a problem | ||
| 8/5/2020 | Pending sale | $365,000$171/sqft |
Source: Realty One Group Prestige #20697806 Report a problem | ||
| 7/24/2020 | Listed for sale | $365,000+58.7%$171/sqft |
Source: Realty One Group Prestige #20697806 Report a problem | ||
| 12/1/2008 | Sold | $230,000$107/sqft |
Source: Public Record Report a problem | ||
Public tax history
| Year | Property taxes | Tax assessment |
|---|---|---|
| 2025 | $4,470 +2.8% | $248,796 +3% |
| 2024 | $4,348 +3% | $241,550 +3% |
| 2023 | $4,221 +2.3% | $234,515 +3% |
| 2022 | $4,127 +3.2% | $227,684 +3% |
| 2021 | $4,001 +9.3% | $221,052 +9.8% |
| 2020 | $3,661 -5.3% | $201,356 +3% |
| 2019 | $3,866 +2.9% | $195,491 +3% |
| 2018 | $3,758 | $189,797 +3% |
| 2017 | $3,758 +6.3% | $184,269 +3% |
| 2016 | $3,536 | $178,902 +3% |
| 2015 | $3,536 +3.4% | $173,691 +3% |
| 2014 | $3,421 +6.1% | $168,632 +3% |
| 2013 | $3,224 | $163,720 +3% |
| 2012 | -- | $158,951 +3% |
| 2011 | -- | $154,322 +3% |
| 2010 | -- | $149,828 +3% |
| 2009 | -- | $145,465 +27.7% |
| 2008 | -- | $113,907 +3% |
| 2007 | -- | $110,590 |
Find assessor info on the county website
Monthly payment
Est. payment
Payment breakdown
Explore the cost of this home by adjusting the details. Changes won't be saved.Climate risks
Neighborhood: 97058
Nearby schools
GreatSchools rating
- 7/10Dry Hollow Elementary SchoolGrades: K-5Distance: 2.2 mi
- 3/10The Dalles Middle SchoolGrades: 6-8Distance: 2.3 mi
- 6/10The Dalles-Wahtonka High SchoolGrades: 9-12Distance: 2.8 mi
Schools provided by the listing agent
- Elementary: Dry Hollow
- Middle: The Dalles
- High: The Dalles
Source: RMLS (OR). This data may not be complete. We recommend contacting the local school district to confirm school assignments for this home.
- $566,7004 bd4 ba3.6k sqft611 Summit Ridge Dr E, The Dalles, OR 97058Off Market
- $620,9004 bd4 ba3.6k sqft611 Summit Ridge Dr, The Dalles, OR 97058Off Market
- $449,4003 bd2 ba1.7k sqft3532 Royal Crest Dr, The Dalles, OR 97058Off Market
- $524,9004 bd3 ba2.6k sqft3541 Royal Crest Dr, The Dalles, OR 97058Off Market
- $469,8003 bd2 ba2.5k sqft619 Summit Ridge Dr, The Dalles, OR 97058Off Market
- $446,4003 bd2 ba2.1k sqft602 Summit Ridge Dr, The Dalles, OR 97058Off Market
- $473,2004 bd3 ba1.9k sqft610 Summit Ridge Dr, The Dalles, OR 97058Off Market
- $529,0004 bd3 ba2.4k sqft3533 Royal Crest Dr, The Dalles, OR 97058Sold
A local agent can set up tours, give advice and negotiate with sellers.
A local lender can help you make sure your offer is ready when you are.
Similar homes
- $499,0003 bd2 ba1.5k sqft1640 Morton St, The Dalles, OR 97058Active

 MLS ID #288919449, Joe Lick, Windermere CRG. RMLS (OR)
 - $--3 bd2 ba2.3k sqft2531 Old Dufur Rd, The Dalles, OR 97058Auction
 Xome
Xome - $489,9004 bd2 ba2.2k sqft705 E 21st Pl, The Dalles, OR 97058Active
 MLS ID #139851744, Charles Foote, Windermere CRG. RMLS (OR)
 - $--3 bd1 ba1.7k sqft2318 E 13th St, The Dalles, OR 97058Auction
 Auction.com 2
 - $519,0003 bd3 ba1.8k sqft162 Blue Heron Ct, The Dalles, OR 97058ActiveMLS ID #379805100, Carol Annala, Don Nunamaker. RMLS (OR)
- $474,9005 bd3 ba2.7k sqft121 W 10th St, The Dalles, OR 97058ActiveMLS ID #423855899, Joe Lick, Windermere CRG. RMLS (OR)
- $449,9003 bd2 ba1.6k sqft1712 Nevada St, The Dalles, OR 97058ActiveMLS ID #445775085, Charles Foote, Windermere CRG. RMLS (OR)
- $450,0003 bd2 ba1.7k sqft3113 Fremont St, The Dalles, OR 97058ActiveMLS ID #280475324, Teresa Martz, Don Nunamaker. RMLS (OR)
- $--4 bd2 ba1.8k sqft1017 E 8th St, The Dalles, OR 97058AuctionAuction.com 2
- $425,0004 bd2 ba2.1k sqft1111 E 9th St, The Dalles, OR 97058ActiveMLS ID #409909820, Connie Thomasian, Windermere CRG. RMLS (OR)
- $539,0003 bd3 ba1.6k sqft110 Southshore Ave, The Dalles, OR 97058ActiveMLS ID #477057927, Becky Schertenleib, Columbia Gorge Real Estate. RMLS (OR)
- $575,0004 bd3 ba2k sqft1301 E 19th St, The Dalles, OR 97058ActiveMLS ID #720472806, Mary Beth Richman, Columbia Gorge Real Estate. RMLS (OR)
- $--3 bd2 ba1k sqft605 W 10th St, The Dalles, OR 97058AuctionAuction.com 2
- $375,0004 bd2 ba1.2k sqft1111 Mount Hood St, The Dalles, OR 97058ActiveMLS ID #410289780, Cody Cornett, Copper West Real Estate. RMLS (OR)
- $395,0004 bd2 ba2.1k sqft814 W 11th St, The Dalles, OR 97058ActiveMLS ID #395143884, Becky Schertenleib, Columbia Gorge Real Estate. RMLS (OR)
- $365,0004 bd2 ba2.6k sqft826 E 15th St, The Dalles, OR 97058ActiveMLS ID #388713031, Lisa Hartman, Real Broker. RMLS (OR)
- $430,0003 bd3 ba1.9k sqft804 W 10th St, The Dalles, OR 97058ActiveMLS ID #283937442, Anna Guemperlein, Copper West Real Estate. RMLS (OR)
- $365,0003 bd2 ba1.6k sqft1015 E 10th St, The Dalles, OR 97058ActiveMLS ID #795568538, Annabel Avelar, Real Broker. RMLS (OR)
- $465,0003 bd2 ba1.2k sqft2605 Ericksen Way, The Dalles, OR 97058ActiveMLS ID #663472016, Ellie Webb, Columbia River Properties. RMLS (OR)
- $549,9004 bd2 ba2.2k sqft6572 Reservoir Rd, The Dalles, OR 97058ActiveMLS ID #750637712, Charles Foote, Windermere CRG. RMLS (OR)
