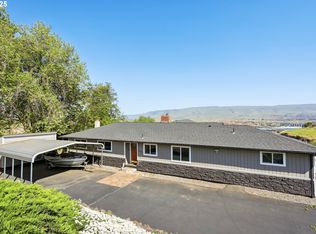
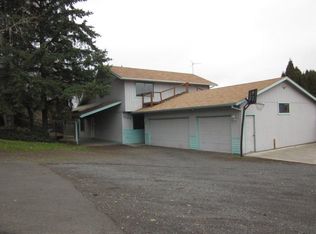
Views, views and more views are the advantages of living in this beautiful home on the bluff overlooking the beautiful Columbia River, Washington State hills, and The Dalles Dam. Views abound from almost every room in the house. The living room boasts a custom electric fireplace along with custom built shelving, bookcases, built in storage and seating. Floor to ceiling windows and an oversized sliding glass door let in lots of light and showcases the amazing views from the open concept living area along with a dining room and kitchen. The primary suite has two large walk-in closets for all your personal belongings and seating. Two additional bedrooms and two full baths and a laundry room make this home perfect for your next purchase. Outside you will find plenty of off-street parking, a deck and patio and golf course yard in the summer with underground sprinkler system. Sit outside and enjoy the summer or watch the snow fall with the amazing views. Don’t miss out on being close to the city while having a feeling of living in the country - even includes a poultry coop for more of a country feeling!Check out the virtually staged front door landscaping for ideas on how to finish this home to its full potential beauty!
Active
$450,000
3113 Fremont St, The Dalles, OR 97058
3beds
1,782sqft
Residential, Manufactured Home
Built in 2019
0.71 Acres Lot
$-- Zestimate®
$253/sqft
$-- HOA
What's special
Custom electric fireplaceAmazing viewsDeck and patioDining roomOversized sliding glass doorFloor to ceiling windowsLaundry room
- 186 days |
- 383 |
- 13 |
Zillow last checked:
Listing updated:
Listed by:
Teresa Martz 541-806-5004,
Don Nunamaker
Source: RMLS (OR),MLS#: 280475324
Facts & features
Interior
Bedrooms & bathrooms
- Bedrooms: 3
- Bathrooms: 2
- Full bathrooms: 2
- Main level bathrooms: 2
Rooms
- Room types: Laundry, Bedroom 2, Bedroom 3, Dining Room, Family Room, Kitchen, Living Room, Primary Bedroom
Primary bedroom
- Level: Main
Bedroom 2
- Level: Main
Bedroom 3
- Level: Main
Dining room
- Level: Main
Kitchen
- Level: Main
Living room
- Level: Main
Heating
- Heat Pump
Cooling
- Heat Pump
Appliances
- Included: Dishwasher, Free-Standing Range, Free-Standing Refrigerator, Plumbed For Ice Maker, Range Hood, Stainless Steel Appliance(s), Electric Water Heater
- Laundry: Laundry Room
Features
- Ceiling Fan(s), High Ceilings, High Speed Internet, Kitchen Island, Pantry, Tile
- Flooring: Laminate, Tile
- Windows: Vinyl Frames
- Basement: Crawl Space
- Number of fireplaces: 1
- Fireplace features: Electric
Interior area
- Total structure area: 1,782
- Total interior livable area: 1,782 sqft
Property
Parking
- Parking features: Driveway, Off Street, RV Access/Parking
- Has uncovered spaces: Yes
Features
- Stories: 1
- Patio & porch: Deck, Patio, Porch
- Exterior features: Yard
- Has view: Yes
- View description: City, River, Territorial
- Has water view: Yes
- Water view: River
Lot
- Size: 0.71 Acres
- Features: Bluff, Level, Sprinkler, SqFt 20000 to Acres1
Details
- Additional structures: PoultryCoop
- Parcel number: 17587
- Zoning: RH
Construction
Type & style
- Home type: MobileManufactured
- Property subtype: Residential, Manufactured Home
Materials
- Cement Siding, Lap Siding, T111 Siding
- Foundation: Block
- Roof: Composition
Condition
- Resale
- New construction: No
- Year built: 2019
Utilities & green energy
- Sewer: Public Sewer
- Water: Public
Community & HOA
HOA
- Has HOA: No
Location
- Region: The Dalles
Financial & listing details
- Price per square foot: $253/sqft
- Tax assessed value: $359,240
- Annual tax amount: $2,737
- Date on market: 1/5/2026
- Listing terms: Cash,Conventional,FHA,VA Loan
- Road surface type: Gravel, Paved
Estimated market value
Not available
Estimated sales range
Not available
Not available
Price history
| Date | Event | Price |
|---|---|---|
| 7/2/2026 | Listed for sale | $450,000$253/sqft |
Source: | ||
| 6/12/2026 | Pending sale | $450,000$253/sqft |
Source: | ||
| 4/9/2026 | Price change | $450,000-2%$253/sqft |
Source: | ||
| 3/26/2026 | Price change | $459,000-1.9%$258/sqft |
Source: | ||
| 2/12/2026 | Price change | $468,000-1%$263/sqft |
Source: | ||
| 1/5/2026 | Listed for sale | $472,900+11.3%$265/sqft |
Source: | ||
| 6/8/2023 | Sold | $425,000$238/sqft |
Source: | ||
| 4/12/2023 | Pending sale | $425,000$238/sqft |
Source: | ||
| 3/24/2023 | Price change | $425,000-1.2%$238/sqft |
Source: | ||
| 3/3/2023 | Listed for sale | $430,000$241/sqft |
Source: | ||
Public tax history
| Year | Property taxes | Tax assessment |
|---|---|---|
| 2024 | $2,663 +3% | $147,961 +3% |
| 2023 | $2,586 +2.3% | $143,652 +3% |
| 2022 | $2,528 +3.2% | $139,468 +3% |
| 2021 | $2,451 +2.5% | $135,406 +3% |
| 2020 | $2,390 +136.6% | $131,462 +157.4% |
| 2019 | $1,010 -10.7% | $51,082 -16.9% |
| 2018 | $1,131 | $61,470 +12.5% |
| 2017 | $1,131 +9.3% | $54,650 -8.4% |
| 2016 | $1,035 | $59,680 +2.8% |
| 2015 | $1,035 -5.8% | $58,043 +3% |
| 2014 | $1,099 | $56,352 +6.1% |
| 2012 | -- | $53,117 +3% |
| 2011 | -- | $51,570 +3% |
| 2010 | -- | $50,068 +3% |
| 2009 | -- | $48,610 |
Find assessor info on the county website
Monthly payment
Estimated monthly payment$1,822
All calculations are estimates and provided by Zillow, Inc. for informational purposes only. Actual amounts may vary.
HOA fees may include property taxes on listings classified as Co-Ops. Contact the listing agent and/or owner for fee details.
Mortgage interest rates are dependent on a number of factors, including credit score, down payment, and repayment length. Interest rate data provided by Zillow Group Marketplace, Inc. as of 1/1/1970 from various mortgage lenders with which we have lead or other similar arrangements; the Estimated Payment is an average of those rates.
See how much you could borrow to make a competitive offer.
Climate risks
Neighborhood: 97058
Getting around
18 / 100
Car-DependentNearby schools
GreatSchools rating
- 7/10Dry Hollow Elementary SchoolGrades: K-5Distance: 1.8 mi
- 3/10The Dalles Middle SchoolGrades: 6-8Distance: 1.8 mi
- 6/10The Dalles-Wahtonka High SchoolGrades: 9-12Distance: 2.4 mi
Schools provided by the listing agent
- Elementary: Dry Hollow
- Middle: The Dalles
- High: The Dalles
Source: RMLS (OR). This data may not be complete. We recommend contacting the local school district to confirm school assignments for this home.
A local agent can set up tours, give advice and negotiate with sellers.
A local lender can help you make sure your offer is ready when you are.
- Oregon
- Wasco County
- The Dalles
- 97058
- 3113 Fremont St