Perched on a spacious 0.79-acre lot, this beautifully updated home offers sweeping views of the Columbia River, The Dalles Dam, the iconic bridge, and the Klickitats. The heart of the home is the updated kitchen, featuring granite countertops, stainless steel appliances, and a large island perfect for gathering. Step out onto the expansive deck—accessible from the living room, dining area, and primary suite—and take in the breathtaking scenery. On the main level you'll find two primary suites, guest bed and bath. Downstairs, the fully finished lower level offers a private entrance, living room with cozy pellet stove, kitchenette, bathroom, bedroom and two bonus rooms. French doors lead to a concrete patio. The lower level is perfect for use as an apartment, in-law suite, or guest quarters. Enjoy outdoor living with a fully fenced backyard, in-ground sprinkler system, and space for RV or boat parking. This property seamlessly blends comfort, style, and functionality with an incredible view. Don’t miss this rare opportunity to own a view property with room for everyone!
Active
$585,000
3103 Fremont St, The Dalles, OR 97058
4beds
3,740sqft
Residential, Single Family Residence
Built in 1978
0.79 Acres Lot
$576,200 Zestimate®
$156/sqft
$-- HOA
What's special
Incredible viewFully fenced backyardUpdated kitchenBreathtaking sceneryStainless steel appliancesIn-ground sprinkler systemGranite countertops
- 64 days
- 334
- 26
Zillow last checked:
Listing updated:
Listed by:
Connie Thomasian 541-288-7288,
Windermere CRG
Source: RMLS (OR),MLS#: 200465321
Facts & features
Interior
Bedrooms & bathrooms
- Bedrooms: 4
- Bathrooms: 4
- Full bathrooms: 4
- Main level bathrooms: 3
Rooms
- Room types: Bedroom 4, Bonus Room, Bedroom 2, Bedroom 3, Dining Room, Family Room, Kitchen, Living Room, Primary Bedroom
Primary bedroom
- Features: Bathroom, Deck, French Doors, Tile Floor
- Level: Main
Bedroom 2
- Features: Bathroom, Double Closet, Tile Floor
- Level: Main
Bedroom 3
- Features: Closet Organizer, Closet, Wallto Wall Carpet
- Level: Main
Bedroom 4
- Features: French Doors, Closet, Wallto Wall Carpet
- Level: Lower
Dining room
- Features: Deck, Sliding Doors
- Level: Main
Family room
- Features: Ceiling Fan, Laminate Flooring
- Level: Lower
Kitchen
- Features: Island, Free Standing Range, Free Standing Refrigerator, Granite
- Level: Main
Living room
- Features: Deck, Sliding Doors, Laminate Flooring
- Level: Main
Heating
- Heat Pump
Cooling
- Heat Pump
Appliances
- Included: Dishwasher, Free-Standing Range, Free-Standing Refrigerator, Stainless Steel Appliance(s), Electric Water Heater
- Laundry: Laundry Room
Features
- Ceiling Fan(s), Granite, Closet, Bathroom, Double Closet, Closet Organizer, Kitchen Island
- Flooring: Laminate, Tile, Wall to Wall Carpet
- Doors: French Doors, Sliding Doors
- Windows: Vinyl Frames
- Basement: Daylight,Finished,Separate Living Quarters Apartment Aux Living Unit
- Fireplace features: Pellet Stove
Interior area
- Total structure area: 3,740
- Total interior livable area: 3,740 sqft
Property
Parking
- Parking features: Driveway, Off Street, RV Access/Parking
- Has uncovered spaces: Yes
Features
- Stories: 2
- Patio & porch: Deck, Patio
- Exterior features: RV Hookup, Yard
- Fencing: Fenced
- Has view: Yes
- View description: River, Territorial
- Has water view: Yes
- Water view: River
Lot
- Size: 0.79 Acres
- Features: Level, Sprinkler, SqFt 20000 to Acres1
Details
- Additional structures: RVHookup
- Parcel number: 8011
- Zoning: RH
Construction
Type & style
- Home type: SingleFamily
- Architectural style: Daylight Ranch
- Property subtype: Residential, Single Family Residence
Materials
- Cement Siding
- Roof: Composition
Condition
- Approximately
- New construction: No
- Year built: 1978
Utilities & green energy
- Sewer: Public Sewer
- Water: Public
Community & HOA
HOA
- Has HOA: No
Location
- Region: The Dalles
Financial & listing details
- Price per square foot: $156/sqft
- Tax assessed value: $730,270
- Annual tax amount: $6,786
- Date on market: 5/4/2025
- Listing terms: Cash,Conventional,FHA,VA Loan
- Road surface type: Paved
Estimated market value
$576,200
$547,000 - $605,000
$3,544/mo
Price history
| Date | Event | Price |
|---|---|---|
| 8/6/2026 | Price change | $585,000-2.3%$156/sqft |
Source:  RMLS (OR) #200465321 Report a problem RMLS (OR) #200465321 Report a problem | ||
| 12/8/2025 | Price change | $599,000-5.7%$160/sqft |
Source: RMLS (OR) #200465321 Report a problem | ||
| 9/13/2025 | Price change | $635,000-2.2%$170/sqft |
Source: RMLS (OR) #200465321 Report a problem | ||
| 7/3/2025 | Price change | $649,000-1.5%$174/sqft |
Source: RMLS (OR) #200465321 Report a problem | ||
| 5/4/2025 | Listed for sale | $659,000+16.6%$176/sqft |
Source: RMLS (OR) #200465321 Report a problem | ||
| 8/6/2021 | Sold | $565,000+130.6%$151/sqft |
Source: Agent Provided Report a problem | ||
| 5/30/2014 | Listing removed | $245,000$66/sqft |
Source: Copper West Properties #13115092 Report a problem | ||
| 1/31/2014 | Price change | $245,000-10.9%$66/sqft |
Source: Copper West Properties #13115092 Report a problem | ||
| 12/3/2013 | Listed for sale | $275,000$74/sqft |
Source: Vflyer Homes #13115092 Report a problem | ||
Public tax history
| Year | Property taxes | Tax assessment |
|---|---|---|
| 2025 | $6,787 +12.2% | $377,775 +3% |
| 2024 | $6,050 +3% | $366,772 +3% |
| 2023 | $5,874 -6.3% | $356,090 +3% |
| 2022 | $6,267 +3.2% | $345,718 +3% |
| 2021 | $6,075 +2.5% | $335,649 +3% |
| 2020 | $5,924 -5.3% | $325,873 +3% |
| 2019 | $6,256 +2.9% | $316,382 +3% |
| 2018 | $6,083 | $307,167 +3% |
| 2017 | $6,083 +19.1% | $298,220 +1.3% |
| 2016 | $5,105 | $294,370 +10.7% |
| 2015 | $5,105 +9.2% | $265,930 -7.3% |
| 2014 | $4,674 +1.9% | $286,720 +8.5% |
| 2013 | $4,587 | $264,150 -9.3% |
| 2012 | -- | $291,320 -0.7% |
| 2011 | -- | $293,389 +3% |
| 2010 | -- | $284,844 +3% |
| 2009 | -- | $276,548 +47.7% |
| 2008 | -- | $187,270 +3% |
| 2007 | -- | $181,816 |
Find assessor info on the county website
Monthly payment
Est. payment
Payment breakdown
Explore the cost of this home by adjusting the details. Changes won't be saved.Climate risks
Neighborhood: 97058
Nearby schools
Schools provided by the listing agent
- Elementary: Dry Hollow
- Middle: The Dalles
- High: The Dalles
Source: RMLS (OR). This data may not be complete. We recommend contacting the local school district to confirm school assignments for this home.

Similar homes
- $699,0002 bd2 ba3.9k sqft3035 E 12th St, The Dalles, OR 97058Active
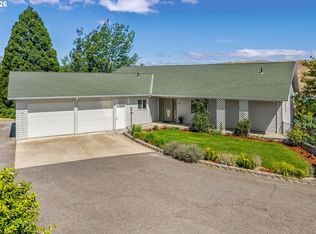
 MLS ID #616984697, Mary Beth Richman, Columbia Gorge Real Estate. RMLS (OR)
 - $549,9004 bd2 ba2.2k sqft6572 Reservoir Rd, The Dalles, OR 97058Active
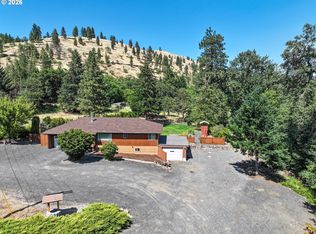 MLS ID #750637712, Charles Foote, Windermere CRG. RMLS (OR)
 - $649,0004 bd2 ba2.1k sqft1301 E 18th St, The Dalles, OR 97058Active
 MLS ID #411172465, Connie Thomasian, Windermere CRG. RMLS (OR)
 - $--4 bd3 ba2.3k sqft2015 Lewis St, The Dalles, OR 97058Auction
 Auction.com 2
 - $465,0004 bd2 ba2.1k sqft3540 Royal Crest Dr, The Dalles, OR 97058ActiveMLS ID #185623805, Melissa Alvarado, Columbia Gorge Real Estate. RMLS (OR)
- $540,0004 bd4 ba2k sqft526 E Scenic Dr, The Dalles, OR 97058ActiveMLS ID #664884844, Molly Whiteman, Cascade Hasson Sotheby's International Realty. RMLS (OR)
- $499,0003 bd3 ba1.9k sqft162 Blue Heron Ct, The Dalles, OR 97058ActiveMLS ID #216428060, Cody Cornett, Copper West Real Estate. RMLS (OR)
- $595,0001 bd2 ba4.1k sqft1122 Oak St W, The Dalles, OR 97058ActiveMLS ID #185423934, Brian Lauterbach, Windermere CRG. RMLS (OR)
- $585,0003 bd3 ba2.2k sqft1224 E 8th St, The Dalles, OR 97058ActiveMLS ID #241046617, Jorge Barragan Jr, Columbia Gorge Real Estate. RMLS (OR)
- $624,0005 bd3 ba3.5k sqft5125 Fifteen Mile Rd, The Dalles, OR 97058ActiveMLS ID #720491312, Molly Whiteman, Cascade Hasson Sotheby's International Realty. RMLS (OR)
- $712,0003 bd2 ba1.9k sqft2485 Steele Rd, The Dalles, OR 97058ActiveMLS ID #682377577, Joe Lick, Windermere CRG. RMLS (OR)
- $630,0003 bd3 ba2.8k sqft701 Creek View Ln, The Dalles, OR 97058ActiveMLS ID #753538158, Ruth Chausse, Don Nunamaker. RMLS (OR)
- $475,0003 bd2 ba2.1k sqft601 E 12th St, The Dalles, OR 97058ActiveMLS ID #424967826, Jorge Barragan Jr, Columbia Gorge Real Estate. RMLS (OR)
- $549,0004 bd5 ba3.4k sqft501 E 9th St, The Dalles, OR 97058ActiveMLS ID #342390479, Sean Aiken, Copper West Real Estate. RMLS (OR)
- $539,0003 bd4 ba4.1k sqft403 W 9th St, The Dalles, OR 97058ActiveMLS ID #23200654, Dennis Morgan, Copper West Real Estate. RMLS (OR)
- $450,0004 bd3 ba2.5k sqft523 E 9th St, The Dalles, OR 97058ActiveMLS ID #119579155, Kenya Sarabia Kramer, Columbia Gorge Real Estate. RMLS (OR)
- $519,0004 bd3 ba3.4k sqft2067 Ridge Rd, The Dalles, OR 97058ActiveMLS ID #599746829, Christina Wood, Real Broker. RMLS (OR)
- $425,0003 bd2 ba2.9k sqft2914 W 10th St, The Dalles, OR 97058ActiveMLS ID #769010047, Cody Cornett, Copper West Real Estate. RMLS (OR)
- $649,0003 bd3 ba2.2k sqft100 Southshore Ave, The Dalles, OR 97058ActiveMLS ID #583663402, Bill Irving, Copper West Real Estate. RMLS (OR)
- $799,9003 bd4 ba3.4k sqft1306 Hermits Way, The Dalles, OR 97058ActiveMLS ID #337367521, Becky Schertenleib, Columbia Gorge Real Estate. RMLS (OR)
