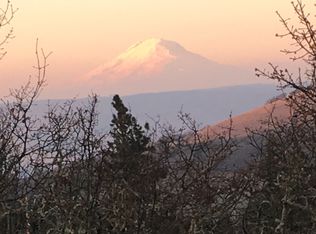
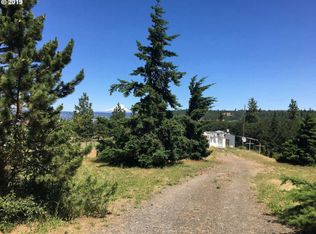
Fixer-Upper Opportunity on 4.45 Acres in the Columbia River Gorge This 4-bedroom, 2.5-bath home offers 3,416 square feet across a main level and daylight lower level, set on 4.45 acres with mountain and Gorge views. The layout includes a dining room, family room, primary suite, three additional bedrooms, and a kitchen with a built-in oven, cook island, and pantry, plus [confirm: 3-car attached garage / detached garage building]. A 30x40 shop adds valuable storage or workspace, and the sloped, tree-dotted acreage offers privacy and open sky. This home requires significant work and is being sold as-is, with repairs and remediation needed. It's best suited for a cash buyer, investor, or contractor ready to take on a full renovation. With the right vision and some hard work, this property has real upside for a buyer ready to roll up their sleeves. Buyers should complete their own inspections and due diligence on this property.
Active
$519,000
2067 Ridge Rd, The Dalles, OR 97058
4beds
3,416sqft
Residential, Single Family Residence
Built in 2002
4.45 Acres Lot
$-- Zestimate®
$152/sqft
$-- HOA
What's special
Mountain and gorge viewsFamily roomDining roomPrimary suiteThree additional bedrooms
- 27 days
- 953
- 57
Zillow last checked:
Listing updated:
Listed by:
Christina Wood chrissy@jdreteam.com,
Real Broker
Source: RMLS (OR),MLS#: 599746829
Facts & features
Interior
Bedrooms & bathrooms
- Bedrooms: 4
- Bathrooms: 3
- Full bathrooms: 2
- Partial bathrooms: 1
- Main level bathrooms: 3
Rooms
- Room types: Bedroom 4, Bedroom 2, Bedroom 3, Dining Room, Family Room, Kitchen, Living Room, Primary Bedroom
Primary bedroom
- Level: Main
Bedroom 2
- Level: Main
Bedroom 3
- Level: Main
Bedroom 4
- Level: Lower
Dining room
- Level: Main
Family room
- Level: Main
Kitchen
- Level: Main
Living room
- Level: Main
Heating
- Forced Air
Cooling
- None
Appliances
- Included: Built In Oven, Built-In Range, Dishwasher, Disposal, Free-Standing Refrigerator
Features
- Ceiling Fan(s), High Ceilings, Soaking Tub, Cook Island, Pantry
- Flooring: Wall to Wall Carpet
- Windows: Double Pane Windows, Vinyl Frames
- Basement: Finished,Full
Interior area
- Total structure area: 3,416
- Total interior livable area: 3,416 sqft
Property
Parking
- Total spaces: 3
- Parking features: Driveway, Attached, Detached
- Attached garage spaces: 3
- Has uncovered spaces: Yes
Features
- Levels: Two
- Stories: 2
- Patio & porch: Deck
- Exterior features: Garden, Yard
- Has spa: Yes
- Spa features: Bath
- Has view: Yes
- View description: Mountain(s), Trees/Woods, Valley
Lot
- Size: 4.45 Acres
- Features: Sloped, Trees, Acres 3 to 5
Details
- Additional structures: Workshop
- Parcel number: 896
- Zoning: RR5
Construction
Type & style
- Home type: SingleFamily
- Architectural style: Custom Style
- Property subtype: Residential, Single Family Residence
Materials
- Lap Siding, Vinyl Siding
- Foundation: Concrete Perimeter
- Roof: Composition
Condition
- Fixer
- New construction: No
- Year built: 2002
Utilities & green energy
- Gas: Propane
- Sewer: Septic Tank
- Water: Well
Community & HOA
HOA
- Has HOA: No
Location
- Region: The Dalles
Financial & listing details
- Price per square foot: $152/sqft
- Tax assessed value: $1,032,450
- Annual tax amount: $5,943
- Date on market: 8/25/2026
- Listing terms: Cash,Rehab
- Road surface type: Gravel, Paved
Estimated market value
Not available
Estimated sales range
Not available
Not available
Price history
| Date | Event | Price |
|---|---|---|
| 8/26/2026 | Listed for sale | $519,000$152/sqft |
Source:  RMLS (OR) #599746829 Report a problem RMLS (OR) #599746829 Report a problem | ||
Public tax history
| Year | Property taxes | Tax assessment |
|---|---|---|
| 2025 | $5,944 +3.1% | $415,866 +3% |
| 2024 | $5,764 +2.9% | $403,754 +3% |
| 2023 | $5,602 +2.2% | $391,995 +3% |
| 2022 | $5,479 +3.8% | $380,578 +3% |
| 2021 | $5,278 +2.4% | $369,493 +3% |
| 2020 | $5,152 +2.8% | $358,731 +3% |
| 2019 | $5,011 +3% | $348,283 +3% |
| 2018 | $4,865 | $338,139 +3% |
| 2017 | $4,865 +5.7% | $328,290 +3% |
| 2016 | $4,601 | $318,728 +3% |
| 2015 | $4,601 +1.3% | $309,445 +3% |
| 2014 | $4,540 +6.2% | $300,432 +3% |
| 2013 | $4,275 | $291,682 +3% |
| 2012 | -- | $283,186 +3% |
| 2011 | -- | $274,938 |
Find assessor info on the county website
Monthly payment
Est. payment
Payment breakdown
Explore the cost of this home by adjusting the details. Changes won't be saved.Climate risks
Neighborhood: 97058
Nearby schools
Schools provided by the listing agent
- Elementary: Chenowith
- Middle: The Dalles
- High: The Dalles
Source: RMLS (OR). This data may not be complete. We recommend contacting the local school district to confirm school assignments for this home.
Similar homes
- $--4 bd3 ba2.3k sqft2015 Lewis St, The Dalles, OR 97058Auction
 Auction.com 2
 - $595,0001 bd2 ba4.1k sqft1122 Oak St W, The Dalles, OR 97058Active
 MLS ID #185423934, Brian Lauterbach, Windermere CRG. RMLS (OR)
 - $585,0004 bd4 ba3.7k sqft3103 Fremont St, The Dalles, OR 97058Active
 MLS ID #200465321, Connie Thomasian, Windermere CRG. RMLS (OR)
 - $499,0003 bd3 ba1.9k sqft162 Blue Heron Ct, The Dalles, OR 97058Active
 MLS ID #216428060, Cody Cornett, Copper West Real Estate. RMLS (OR)
 - $425,0003 bd2 ba2.9k sqft2914 W 10th St, The Dalles, OR 97058ActiveMLS ID #769010047, Cody Cornett, Copper West Real Estate. RMLS (OR)
- $580,0004 bd3 ba2.9k sqft232 Oda Knight Rd, Lyle, WA 98635ActiveMLS ID #520660674, Shay Ryan-Blakeslee, Windermere CRG. RMLS (OR)
- $475,0003 bd3 ba1.8k sqft952 Heritage Loop, The Dalles, OR 97058ActiveMLS ID #334822992, Cody Cornett, Copper West Real Estate. RMLS (OR)
- $540,0004 bd4 ba2k sqft526 E Scenic Dr, The Dalles, OR 97058ActiveMLS ID #664884844, Molly Whiteman, Cascade Hasson Sotheby's International Realty. RMLS (OR)
- $475,0003 bd2 ba2.1k sqft601 E 12th St, The Dalles, OR 97058ActiveMLS ID #424967826, Jorge Barragan Jr, Columbia Gorge Real Estate. RMLS (OR)
- $624,0005 bd3 ba3.5k sqft5125 Fifteen Mile Rd, The Dalles, OR 97058ActiveMLS ID #720491312, Molly Whiteman, Cascade Hasson Sotheby's International Realty. RMLS (OR)
- $450,0004 bd3 ba2.5k sqft523 E 9th St, The Dalles, OR 97058ActiveMLS ID #119579155, Kenya Sarabia Kramer, Columbia Gorge Real Estate. RMLS (OR)
- $650,0005 bd3 ba3.6k sqft2114 Garrison St, The Dalles, OR 97058ActiveMLS ID #192028875, Cody Cornett, Copper West Real Estate. RMLS (OR)
- $549,0004 bd5 ba3.4k sqft501 E 9th St, The Dalles, OR 97058ActiveMLS ID #342390479, Sean Aiken, Copper West Real Estate. RMLS (OR)
- $599,0005 bd4 ba4.3k sqft1002 W 11th St, The Dalles, OR 97058ActiveMLS ID #655603392, Becky Schertenleib, Columbia Gorge Real Estate. RMLS (OR)
- $465,0004 bd2 ba2.1k sqft3540 Royal Crest Dr, The Dalles, OR 97058ActiveMLS ID #185623805, Melissa Alvarado, Columbia Gorge Real Estate. RMLS (OR)
- $539,0003 bd4 ba4.1k sqft403 W 9th St, The Dalles, OR 97058ActiveMLS ID #23200654, Dennis Morgan, Copper West Real Estate. RMLS (OR)
- $630,0003 bd3 ba2.8k sqft701 Creek View Ln, The Dalles, OR 97058ActiveMLS ID #753538158, Ruth Chausse, Don Nunamaker. RMLS (OR)
- $712,0003 bd2 ba1.9k sqft2485 Steele Rd, The Dalles, OR 97058ActiveMLS ID #682377577, Joe Lick, Windermere CRG. RMLS (OR)
- $459,0003 bd3 ba1.7k sqft1159 Pine St W, The Dalles, OR 97058ActiveMLS ID #725238694, Keelan Kwei, Real Broker. RMLS (OR)
- $399,0005 bd1 ba5.1k sqft615 E 10th St, The Dalles, OR 97058ActiveMLS ID #393030488, Lori Clark, Ginnie Mooney Real Estate. RMLS (OR)
