CHARM, CHARACTER & OPPORTUNITY IN THE HEART OF THE DALLES! Bring your vision and unlock the potential of this fixer-upper located on W 6th Street. Full of character and ready for a transformation, this property offers an exciting opportunity for investors, entrepreneurs, or buyers looking for their next renovation project. Situated on a lot with CG (General Commercial) zoning and located within The Dalles Enterprise Zone, this property offers potential for a variety of future uses, subject to city approval. Features include off street parking, a detached garage, and a separate workshop, providing valuable space for storage, projects, or business needs. Whether you're looking to restore its original charm, invest in a commercial opportunity, or explore redevelopment possibilities, this property is packed with potential. Conveniently located with easy access to downtown The Dalles, shopping, dining, and major transportation routes. Bring your ideas and make the most of this unique investment opportunity! Buyer to verify zoning, permitted uses, and Enterprise Zone eligibility.
Active
$300,000
919 W 6th St, The Dalles, OR 97058
2beds
2,119sqft
Residential, Single Family Residence
Built in 1920
0.29 Acres Lot
$-- Zestimate®
$142/sqft
$-- HOA
What's special
Separate workshopOff street parkingDetached garage
- 4 days
- 479
- 27
Likely to sell faster than
Zillow last checked:
Listing updated:
Listed by:
Tiffany Hillman 541-993-7006,
Realty One Group Prestige
Source: RMLS (OR),MLS#: 554552656
Facts & features
Interior
Bedrooms & bathrooms
- Bedrooms: 2
- Bathrooms: 1
- Full bathrooms: 1
- Main level bathrooms: 1
Rooms
- Room types: Bedroom 2, Dining Room, Family Room, Kitchen, Living Room, Primary Bedroom
Primary bedroom
- Level: Main
Bedroom 2
- Level: Main
Dining room
- Level: Main
Kitchen
- Level: Main
Living room
- Level: Main
Heating
- Forced Air 95 Plus
Appliances
- Included: Free-Standing Range, Free-Standing Refrigerator, Washer/Dryer, Electric Water Heater
- Laundry: Laundry Room
Features
- Flooring: Hardwood, Laminate, Wall to Wall Carpet
- Windows: Wood Frames
- Basement: Full
Interior area
- Total structure area: 2,119
- Total interior livable area: 2,119 sqft
Video & virtual tour
Property
Parking
- Total spaces: 1
- Parking features: Off Street, On Street, Detached
- Garage spaces: 1
- Has uncovered spaces: Yes
Accessibility
- Accessibility features: Main Floor Bedroom Bath, Accessibility
Features
- Stories: 2
- Patio & porch: Porch
- Has view: Yes
- View description: City
Lot
- Size: 0.29 Acres
- Features: Bluff, Level, SqFt 10000 to 14999
Details
- Additional structures: Workshop
- Parcel number: 4948
- Zoning: CG
Construction
Type & style
- Home type: SingleFamily
- Architectural style: Craftsman
- Property subtype: Residential, Single Family Residence
Materials
- Wood Siding
- Foundation: Concrete Perimeter
- Roof: Composition
Condition
- Fixer
- New construction: No
- Year built: 1920
Utilities & green energy
- Sewer: Public Sewer
- Water: Public
- Utilities for property: Cable Connected, Other Internet Service
Community & HOA
Community
- Security: None
HOA
- Has HOA: No
Location
- Region: The Dalles
Financial & listing details
- Price per square foot: $142/sqft
- Tax assessed value: $354,100
- Annual tax amount: $2,438
- Date on market: 11/4/2026
- Listing terms: Cash,Conventional,Rehab
- Road surface type: Concrete, Paved
Estimated market value
Not available
Estimated sales range
Not available
Not available
Price history
| Date | Event | Price |
|---|---|---|
| 11/5/2026 | Listed for sale | $300,000$142/sqft |
Source:  RMLS (OR) #554552656 Report a problem | ||
Public tax history
| Year | Property taxes | Tax assessment |
|---|---|---|
| 2025 | $2,439 +2.8% | $135,749 +3% |
| 2024 | $2,372 +5.6% | $131,796 +3% |
| 2023 | $2,246 -0.3% | $127,958 +3% |
| 2022 | $2,252 +3.2% | $124,231 +3% |
| 2021 | $2,183 +2.5% | $120,613 +3% |
| 2020 | $2,129 -2.7% | $117,100 +3% |
| 2019 | $2,188 +5% | $113,689 +3% |
| 2018 | $2,084 | $110,378 +3% |
| 2017 | $2,084 +0.7% | $107,163 +3% |
| 2016 | $2,071 | $104,042 +3% |
| 2015 | $2,071 +6.3% | $101,012 +3% |
| 2014 | $1,949 +2.8% | $98,070 +3% |
| 2013 | $1,895 | $95,214 +3% |
| 2012 | -- | $92,441 +3% |
| 2011 | -- | $89,749 +3% |
| 2010 | -- | $87,135 +3% |
| 2009 | -- | $84,598 +3% |
| 2008 | -- | $82,134 +3% |
| 2007 | -- | $79,742 |
Find assessor info on the county website
Monthly payment
Est. payment
Payment breakdown
Explore the cost of this home by adjusting the details. Changes won't be saved.Climate risks
Neighborhood: 97058
Nearby schools
Schools provided by the listing agent
- Elementary: Chenowith
- Middle: The Dalles
- High: The Dalles
Source: RMLS (OR). This data may not be complete. We recommend contacting the local school district to confirm school assignments for this home.
Similar homes
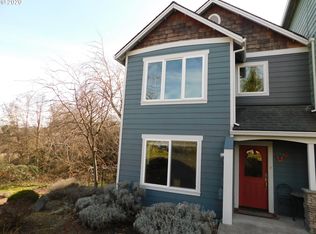
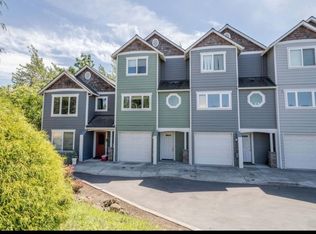
- $346,0002 bd1 ba1.2k sqft309 W 7th St, The Dalles, OR 97058Active

 MLS ID #762087646, Cecilia Zepeda, Premiere Property Group, LLC. RMLS (OR)
- $380,0002 bd2 ba2k sqft1524 E 10th St, The Dalles, OR 97058Active
 MLS ID #795888358, Tanner Dunbar, Premium Real Estate Services LLC. RMLS (OR)
- $375,0004 bd2 ba1.2k sqft1111 Mount Hood St, The Dalles, OR 97058Active
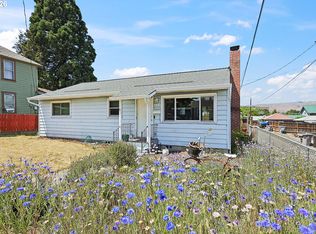 MLS ID #410289780, Cody Cornett, Copper West Real Estate. RMLS (OR)
- $355,0003 bd2 ba1.6k sqft1015 E 10th St, The Dalles, OR 97058Active
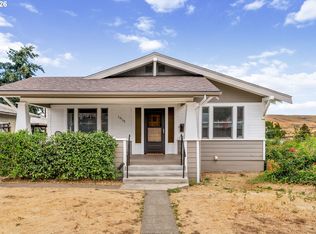 MLS ID #795568538, Annabel Avelar, Real Broker. RMLS (OR)
- $199,0002 bd1 ba1.5k sqft410 E 14th St, The Dalles, OR 97058ActiveMLS ID #765880101, Ellie Webb, Columbia River Properties. RMLS (OR)
- $349,0002 bd1 ba1.1k sqft412 E 11th St, The Dalles, OR 97058ActiveMLS ID #258417501, Tanner Dunbar, Premium Real Estate Services LLC. RMLS (OR)
- $235,0003 bd1 ba1.3k sqft319 W 13th St, The Dalles, OR 97058ActiveMLS ID #571177111, Michael Springston, Redfin. RMLS (OR)
- $350,0002 bd2 ba1.1k sqft1321 E 13th St, The Dalles, OR 97058ActiveMLS ID #700523561, Molly Whiteman, Cascade Hasson Sotheby's International Realty. RMLS (OR)
- $450,0003 bd3 ba2.1k sqft2511 Jordan St, The Dalles, OR 97058ActiveMLS ID #453498110, Christine Binge, MORE Realty. RMLS (OR)
- $439,9004 bd3 ba2.5k sqft523 E 9th St, The Dalles, OR 97058ActiveMLS ID #119579155, Kenya Sarabia Kramer, Columbia Gorge Real Estate. RMLS (OR)
- $400,0004 bd2 ba2.1k sqft1111 E 9th St, The Dalles, OR 97058ActiveMLS ID #409909820, Connie Thomasian, Windermere CRG. RMLS (OR)
- $445,0003 bd2 ba2.1k sqft1218 E 11th St, The Dalles, OR 97058ActiveMLS ID #779112929, Sonya Waddington, Copper West Real Estate. RMLS (OR)
- $259,0002 bd2 ba1.4k sqft1123 Dasso Ave, Dallesport, WA 98617ActiveMLS ID #523724326, Lacy Carse, Premiere Property Group LLC. RMLS (OR)
- $449,0003 bd3 ba2.1k sqft2526 Denton St, The Dalles, OR 97058ActiveMLS ID #324258728, Anthony Crank, United Real Estate Properties. RMLS (OR)
- $379,9002 bd2 ba1.3k sqft3516 W 8th St, The Dalles, OR 97058ActiveMLS ID #541388417, Charles Foote, Windermere CRG. RMLS (OR)
- $360,0002 bd2 ba1.2k sqft260 Lone Pine Ln Unit 2, The Dalles, OR 97058ActiveMLS ID #305793909, Ellie Webb, Columbia River Properties. RMLS (OR)
- $399,9003 bd2 ba1.6k sqft2003 Dry Hollow Rd, The Dalles, OR 97058ActiveMLS ID #788005217, Angel Drinkwine, Windermere CRG. RMLS (OR)
- $325,0002 bd2 ba1.2k sqft260 Lone Pine Ln Unit 8, The Dalles, OR 97058ActiveMLS ID #775542110, Connie Thomasian, Windermere CRG. RMLS (OR)
- $250,0002 bd2 ba1.4k sqft2080 Mountain View Dr, The Dalles, OR 97058ActiveMLS ID #505433526, Ellie Webb, Columbia River Properties. RMLS (OR)
- $305,0003 bd2 ba1.2k sqft206 Columbia Ave, Lyle, WA 98635ActiveMLS ID #347822322, Brett Stomps, Windermere CRG. RMLS (OR)
