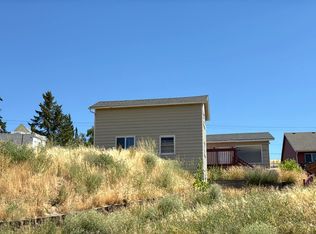
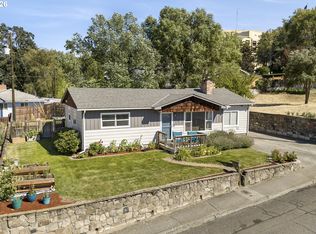
SELLER INCENTIVE! Seller is offering seller credit toward buyer closing costs and/or an interest rate buy-down with an acceptable offer! This could be an opportunity to make homeownership more affordable while taking advantage of the flexibility this property offers.Welcome to this charming 3-bedroom, 2-bath home in The Dalles, featuring original wood floors, a functional layout, and plenty of flexible living space. The main level offers comfortable living areas, while the lower level includes a bedroom, bonus space, storage, and a spacious family room—providing room to spread out, work from home, or explore additional possibilities.Looking to split your mortgage with a family member, friend, or roommate? The lower level may offer an opportunity to create additional living space or potentially a separate ADU. Buyers are encouraged to conduct their own due diligence with the City/Planning Department regarding ADU requirements, permitting, and whether the property qualifies for this use.Enjoy mountain and territorial views along with a convenient location near schools, parks, shopping, downtown amenities, and more. With its character, flexible spaces, and seller incentive, this home is worth a closer look!
Active
Price cut: $10K (9/23)
$355,000
1015 E 10th St, The Dalles, OR 97058
3beds
1,664sqft
Residential, Single Family Residence
Built in 1930
6,098 Square Feet Lot
$-- Zestimate®
$213/sqft
$-- HOA
What's special
Mountain and territorial viewsBonus spaceSpacious family roomOriginal wood floorsFunctional layout
- 105 days
- 851
- 48
Zillow last checked:
Listing updated:
Listed by:
Annabel Avelar 541-380-0487,
Real Broker,
Luz Gallegos 541-399-7866,
Real Broker
Source: RMLS (OR),MLS#: 795568538
Facts & features
Interior
Bedrooms & bathrooms
- Bedrooms: 3
- Bathrooms: 2
- Full bathrooms: 2
- Main level bathrooms: 1
Rooms
- Room types: Bonus Room, Bedroom 2, Bedroom 3, Dining Room, Family Room, Kitchen, Living Room, Primary Bedroom
Primary bedroom
- Features: Wood Floors
- Level: Main
Bedroom 2
- Features: Wood Floors
- Level: Main
Bedroom 3
- Level: Lower
Dining room
- Features: Exterior Entry
- Level: Main
Family room
- Level: Lower
Kitchen
- Features: Exterior Entry, Free Standing Range, Free Standing Refrigerator
- Level: Main
Living room
- Features: Wood Floors
- Level: Main
Heating
- Forced Air
Cooling
- Central Air
Appliances
- Included: Free-Standing Range, Free-Standing Refrigerator, Washer/Dryer, Gas Water Heater
Features
- Flooring: Wood
- Windows: Aluminum Frames, Storm Window(s), Wood Frames
- Basement: Exterior Entry,Full
Interior area
- Total structure area: 1,664
- Total interior livable area: 1,664 sqft
Property
Parking
- Parking features: Driveway, On Street
- Has uncovered spaces: Yes
Features
- Levels: Two
- Stories: 2
- Patio & porch: Deck
- Exterior features: Yard, Exterior Entry
- Has view: Yes
- View description: Mountain(s)
Lot
- Size: 6,098 Square Feet
- Features: Gentle Sloping, Level, Sprinkler, SqFt 5000 to 6999
Details
- Parcel number: 4475
Construction
Type & style
- Home type: SingleFamily
- Property subtype: Residential, Single Family Residence
Materials
- Cement Siding, Wood Siding
- Foundation: Concrete Perimeter
- Roof: Composition
Condition
- Resale
- New construction: No
- Year built: 1930
Utilities & green energy
- Gas: Gas
- Sewer: Public Sewer
- Water: Public
Community & HOA
HOA
- Has HOA: No
Location
- Region: The Dalles
Financial & listing details
- Price per square foot: $213/sqft
- Tax assessed value: $336,070
- Annual tax amount: $2,352
- Date on market: 6/30/2026
- Listing terms: Cash,Conventional,FHA,VA Loan
- Road surface type: Concrete
Estimated market value
Not available
Estimated sales range
Not available
Not available
Price history
| Date | Event | Price |
|---|---|---|
| 9/23/2026 | Price change | $355,000-2.7%$213/sqft |
Source:  RMLS (OR) #795568538 Report a problem RMLS (OR) #795568538 Report a problem | ||
| 7/26/2026 | Listed for sale | $365,000$219/sqft |
Source: RMLS (OR) #795568538 Report a problem | ||
| 7/22/2026 | Pending sale | $365,000$219/sqft |
Source: RMLS (OR) #795568538 Report a problem | ||
| 7/20/2026 | Price change | $365,000-3.7%$219/sqft |
Source: RMLS (OR) #795568538 Report a problem | ||
| 6/30/2026 | Listed for sale | $379,000+1.1%$228/sqft |
Source: RMLS (OR) #795568538 Report a problem | ||
| 6/25/2026 | Listing removed | -- |
Source: Owner Report a problem | ||
| 5/31/2026 | Listed for sale | $375,000+7.8%$225/sqft |
Source: Owner Report a problem | ||
| 1/22/2024 | Sold | $348,000-2%$209/sqft |
Source: RMLS (OR) #23301262 Report a problem | ||
| 12/14/2023 | Pending sale | $355,000$213/sqft |
Source: RMLS (OR) #23301262 Report a problem | ||
| 12/8/2023 | Listed for sale | $355,000+102.9%$213/sqft |
Source: RMLS (OR) #23301262 Report a problem | ||
| 10/2/2018 | Listing removed | $1,600$1/sqft |
Source: Leeland Property Management, LLC Report a problem | ||
| 7/24/2018 | Listed for rent | $1,600$1/sqft |
Source: Leeland Property Management, LLC Report a problem | ||
| 12/15/2016 | Sold | $175,000-7.4%$105/sqft |
Source: RMLS (OR) #16279686 Report a problem | ||
| 11/3/2016 | Pending sale | $189,000$114/sqft |
Source: Copper West Properties-The Dalles #16279686 Report a problem | ||
| 9/6/2016 | Price change | $189,000-5.5%$114/sqft |
Source: Copper West Properties-The Dalles #16279686 Report a problem | ||
| 6/19/2016 | Listed for sale | $199,900$120/sqft |
Source: Copper West Properties-The Dalles #16279686 Report a problem | ||
Public tax history
| Year | Property taxes | Tax assessment |
|---|---|---|
| 2025 | $2,352 +2.8% | $130,934 +3% |
| 2024 | $2,288 +3% | $127,121 +3% |
| 2023 | $2,221 +2.3% | $123,419 +3% |
| 2022 | $2,172 +3.2% | $119,824 +3% |
| 2021 | $2,106 +2.5% | $116,334 +3% |
| 2020 | $2,053 -5.3% | $112,946 +3% |
| 2019 | $2,168 +2.9% | $109,656 +3% |
| 2018 | $2,108 | $106,462 +3% |
| 2017 | $2,108 +5.5% | $103,361 +3% |
| 2016 | $1,997 | $100,350 |
Find assessor info on the county website
Monthly payment
Est. payment
Payment breakdown
Explore the cost of this home by adjusting the details. Changes won't be saved.Climate risks
Neighborhood: 97058
Nearby schools
Schools provided by the listing agent
- Elementary: Dry Hollow
- Middle: The Dalles
- High: The Dalles
Source: RMLS (OR). This data may not be complete. We recommend contacting the local school district to confirm school assignments for this home.
Similar homes
- $--3 bd1 ba1.7k sqft2318 E 13th St, The Dalles, OR 97058Auction
 Auction.com 2
 - $350,0002 bd2 ba1.1k sqft1321 E 13th St, The Dalles, OR 97058Active

 MLS ID #700523561, Molly Whiteman, Cascade Hasson Sotheby's International Realty. RMLS (OR)
 - $390,0003 bd2 ba1.4k sqft1718 Nevada St, The Dalles, OR 97058Active
 MLS ID #150587022, Molly Whiteman, Cascade Hasson Sotheby's International Realty. RMLS (OR)
 - $346,0002 bd1 ba1.2k sqft309 W 7th St, The Dalles, OR 97058Active
 MLS ID #762087646, Cecilia Zepeda, Premiere Property Group, LLC. RMLS (OR)
 - $359,0002 bd1 ba1.1k sqft412 E 11th St, The Dalles, OR 97058ActiveMLS ID #258417501, Tanner Dunbar, Premium Real Estate Services LLC. RMLS (OR)
- $389,0003 bd3 ba1.3k sqft1413 E 16th St, The Dalles, OR 97058ActiveMLS ID #189456693, Paul Thompson, Copper West Real Estate. RMLS (OR)
- $410,0004 bd2 ba2.1k sqft1111 E 9th St, The Dalles, OR 97058ActiveMLS ID #409909820, Connie Thomasian, Windermere CRG. RMLS (OR)
- $375,0004 bd2 ba1.2k sqft1111 Mount Hood St, The Dalles, OR 97058ActiveMLS ID #410289780, Cody Cornett, Copper West Real Estate. RMLS (OR)
- $475,0003 bd2 ba2.1k sqft601 E 12th St, The Dalles, OR 97058ActiveMLS ID #424967826, Jorge Barragan Jr, Columbia Gorge Real Estate. RMLS (OR)
- $350,0002 bd2 ba1.1k sqft1514 E 14th St, The Dalles, OR 97058ActiveMLS ID #509463847, Molly Whiteman, Cascade Hasson Sotheby's International Realty. RMLS (OR)
- $299,0004 bd1 ba2.2k sqft1103 E 11th St, The Dalles, OR 97058ActiveMLS ID #166157220, Dennis Morgan, Copper West Real Estate. RMLS (OR)
- $415,0002 bd2 ba1.2k sqft910 Clark St, The Dalles, OR 97058ActiveMLS ID #203490883, Joe Lick, Windermere CRG. RMLS (OR)
- $399,0003 bd2 ba1.4k sqft1514 E 10th St, The Dalles, OR 97058ActiveMLS ID #113843038, Annabel Avelar, Real Broker. RMLS (OR)
- $515,0004 bd2 ba1.8k sqft1820 Jefferson St, The Dalles, OR 97058ActiveMLS ID #239291046, Brian Lauterbach, Windermere CRG. RMLS (OR)
- $469,0003 bd3 ba2.1k sqft2526 Denton St, The Dalles, OR 97058ActiveMLS ID #324258728, Anthony Crank, United Real Estate Properties. RMLS (OR)
- $499,0003 bd3 ba1.9k sqft162 Blue Heron Ct, The Dalles, OR 97058ActiveMLS ID #216428060, Cody Cornett, Copper West Real Estate. RMLS (OR)
- $389,9002 bd2 ba1.3k sqft3516 W 8th St, The Dalles, OR 97058ActiveMLS ID #541388417, Charles Foote, Windermere CRG. RMLS (OR)
- $460,0004 bd2 ba2.1k sqft3540 Royal Crest Dr, The Dalles, OR 97058ActiveMLS ID #185623805, Melissa Alvarado, Columbia Gorge Real Estate. RMLS (OR)
