Looking for a charming place to call home in the heart of The Dalles? This 3-bedroom, 2-bathroom house has over 2,058 square feet of comfortable living space, and it's ready for you to move right in. Step onto the covered front porch and get that welcoming vibe before you even walk through the door. Inside, you'll find wood floors, high ceilings that make every room feel open and airy, and a cozy electric fireplace perfect for those chilly Oregon evenings. The large dining room gives you plenty of space for family meals and entertaining friends. The kitchen features newer cabinets and all appliances are included, so there's no need to stress about extra purchases. Throughout the home, you'll enjoy a mix of wood floors and wall-to-wall carpet for added comfort.Out back, the covered porch overlooks a fenced yard complete with raised garden beds — ideal for growing your own veggies and herbs. There's also a handy storage shed for all your tools and outdoor gear. Location is a huge bonus here. You're just steps from The Dalles Middle School and a short walk to The Dalles High School. Downtown is just minutes away for shopping and dining. Schedule your showing today and see what makes this home so special!
Active
Price cut: $15K (8/6)
$410,000
1111 E 9th St, The Dalles, OR 97058
4beds
2,170sqft
Residential, Single Family Residence
Built in 1913
4,791 Square Feet Lot
$-- Zestimate®
$189/sqft
$-- HOA
What's special
Cozy electric fireplaceWood floorsKitchen features newer cabinetsCovered front porch
- 175 days
- 106
- 11
Zillow last checked:
Listing updated:
Listed by:
Connie Thomasian 541-288-7288,
Windermere CRG
Source: RMLS (OR),MLS#: 409909820
Facts & features
Interior
Bedrooms & bathrooms
- Bedrooms: 4
- Bathrooms: 2
- Full bathrooms: 2
- Main level bathrooms: 1
Rooms
- Room types: Laundry, Storage, Bedroom 2, Bedroom 3, Dining Room, Family Room, Kitchen, Living Room, Primary Bedroom
Primary bedroom
- Level: Upper
Bedroom 2
- Level: Upper
Bedroom 3
- Level: Upper
Dining room
- Level: Main
Kitchen
- Level: Main
Living room
- Level: Main
Heating
- Forced Air
Cooling
- Heat Pump
Appliances
- Included: Dishwasher, Free-Standing Range, Free-Standing Refrigerator, Washer/Dryer, Electric Water Heater
- Laundry: Laundry Room
Features
- High Ceilings
- Flooring: Vinyl, Wall to Wall Carpet, Wood
- Windows: Double Pane Windows, Vinyl Frames
- Basement: Crawl Space
- Number of fireplaces: 1
- Fireplace features: Electric
Interior area
- Total structure area: 2,170
- Total interior livable area: 2,170 sqft
Video & virtual tour
Property
Parking
- Parking features: Off Street, On Street
- Has uncovered spaces: Yes
Features
- Stories: 2
- Patio & porch: Porch
- Exterior features: Yard
- Fencing: Fenced
Lot
- Size: 4,791 Square Feet
- Features: Level, SqFt 3000 to 4999
Details
- Additional structures: ToolShed
- Parcel number: 4406
Construction
Type & style
- Home type: SingleFamily
- Architectural style: Craftsman
- Property subtype: Residential, Single Family Residence
Materials
- Asbestos
- Foundation: Concrete Perimeter
- Roof: Composition
Condition
- Resale
- New construction: No
- Year built: 1913
Utilities & green energy
- Sewer: Public Sewer
- Water: Public
- Utilities for property: Cable Connected
Community & HOA
HOA
- Has HOA: No
Location
- Region: The Dalles
Financial & listing details
- Price per square foot: $189/sqft
- Tax assessed value: $365,050
- Annual tax amount: $2,520
- Date on market: 4/20/2026
- Listing terms: Cash,Conventional,FHA,USDA Loan,VA Loan
- Road surface type: Paved
Estimated market value
Not available
Estimated sales range
Not available
Not available
Price history
| Date | Event | Price |
|---|---|---|
| 8/6/2026 | Price change | $410,000-3.5%$189/sqft |
Source:  RMLS (OR) #409909820 Report a problem RMLS (OR) #409909820 Report a problem | ||
| 6/18/2026 | Price change | $425,000-2.3%$196/sqft |
Source: RMLS (OR) #409909820 Report a problem | ||
| 4/20/2026 | Listed for sale | $435,000+100%$200/sqft |
Source: RMLS (OR) #409909820 Report a problem | ||
| 8/31/2017 | Sold | $217,500$100/sqft |
Source: Public Record Report a problem | ||
Public tax history
| Year | Property taxes | Tax assessment |
|---|---|---|
| 2025 | $2,521 +2.8% | $140,300 +3% |
| 2024 | $2,452 +3% | $136,214 +3% |
| 2023 | $2,380 +2.3% | $132,247 +3% |
| 2022 | $2,327 +3.2% | $128,395 +3% |
| 2021 | $2,256 +2.5% | $124,655 +3% |
| 2020 | $2,200 -5.3% | $121,024 +3% |
| 2019 | $2,324 +2.9% | $117,499 +3% |
| 2018 | $2,259 | $114,077 +3% |
| 2017 | $2,259 +5.5% | $110,754 +3% |
| 2016 | $2,140 | $107,528 |
Find assessor info on the county website
Monthly payment
Est. payment
Payment breakdown
Explore the cost of this home by adjusting the details. Changes won't be saved.Climate risks
Neighborhood: 97058
Nearby schools
Schools provided by the listing agent
- Elementary: Dry Hollow
- Middle: The Dalles
- High: The Dalles
Source: RMLS (OR). This data may not be complete. We recommend contacting the local school district to confirm school assignments for this home.

Similar homes
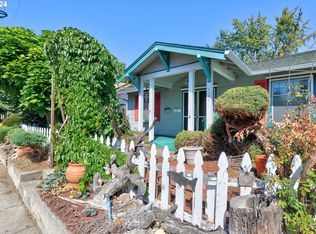
- $450,0004 bd3 ba2.5k sqft523 E 9th St, The Dalles, OR 97058Active
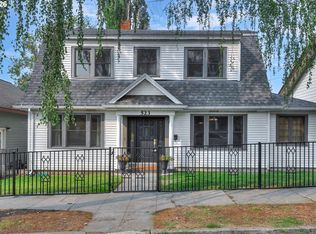
 MLS ID #119579155, Kenya Sarabia Kramer, Columbia Gorge Real Estate. RMLS (OR)
 - $--3 bd1 ba1.7k sqft2318 E 13th St, The Dalles, OR 97058Auction
 Auction.com 2
 - $--4 bd3 ba2.3k sqft2015 Lewis St, The Dalles, OR 97058Auction
 Auction.com 2
 - $330,0004 bd2 ba2.6k sqft826 E 15th St, The Dalles, OR 97058Active
 MLS ID #388713031, Lisa Hartman, Real Broker. RMLS (OR)
 - $355,0003 bd2 ba1.6k sqft1015 E 10th St, The Dalles, OR 97058ActiveMLS ID #795568538, Annabel Avelar, Real Broker. RMLS (OR)
- $475,0003 bd2 ba2.1k sqft601 E 12th St, The Dalles, OR 97058ActiveMLS ID #424967826, Jorge Barragan Jr, Columbia Gorge Real Estate. RMLS (OR)
- $389,0003 bd3 ba1.3k sqft1413 E 16th St, The Dalles, OR 97058ActiveMLS ID #189456693, Paul Thompson, Copper West Real Estate. RMLS (OR)
- $390,0003 bd2 ba1.4k sqft1718 Nevada St, The Dalles, OR 97058ActiveMLS ID #150587022, Molly Whiteman, Cascade Hasson Sotheby's International Realty. RMLS (OR)
- $299,0004 bd1 ba2.2k sqft1103 E 11th St, The Dalles, OR 97058ActiveMLS ID #166157220, Dennis Morgan, Copper West Real Estate. RMLS (OR)
- $375,0004 bd2 ba1.2k sqft1111 Mount Hood St, The Dalles, OR 97058ActiveMLS ID #410289780, Cody Cornett, Copper West Real Estate. RMLS (OR)
- $425,0003 bd2 ba2.9k sqft2914 W 10th St, The Dalles, OR 97058ActiveMLS ID #769010047, Cody Cornett, Copper West Real Estate. RMLS (OR)
- $415,0002 bd2 ba1.2k sqft910 Clark St, The Dalles, OR 97058ActiveMLS ID #203490883, Joe Lick, Windermere CRG. RMLS (OR)
- $465,0004 bd2 ba2.1k sqft3540 Royal Crest Dr, The Dalles, OR 97058ActiveMLS ID #185623805, Melissa Alvarado, Columbia Gorge Real Estate. RMLS (OR)
- $359,0002 bd1 ba1.1k sqft412 E 11th St, The Dalles, OR 97058ActiveMLS ID #258417501, Tanner Dunbar, Premium Real Estate Services LLC. RMLS (OR)
- $350,0002 bd2 ba1.1k sqft1321 E 13th St, The Dalles, OR 97058ActiveMLS ID #700523561, Molly Whiteman, Cascade Hasson Sotheby's International Realty. RMLS (OR)
- $540,0004 bd4 ba2k sqft526 E Scenic Dr, The Dalles, OR 97058ActiveMLS ID #664884844, Molly Whiteman, Cascade Hasson Sotheby's International Realty. RMLS (OR)
- $515,0004 bd2 ba1.8k sqft1820 Jefferson St, The Dalles, OR 97058ActiveMLS ID #239291046, Brian Lauterbach, Windermere CRG. RMLS (OR)
- $469,0003 bd3 ba2.1k sqft2526 Denton St, The Dalles, OR 97058ActiveMLS ID #324258728, Anthony Crank, United Real Estate Properties. RMLS (OR)
- $425,0003 bd2 ba1.9k sqft1009 Honey Do St, The Dalles, OR 97058ActiveMLS ID #416212072, Dennis Morgan, Copper West Real Estate. RMLS (OR)
- $346,0002 bd1 ba1.2k sqft309 W 7th St, The Dalles, OR 97058ActiveMLS ID #762087646, Cecilia Zepeda, Premiere Property Group, LLC. RMLS (OR)
