This triple-wide manufactured home has been lovingly maintained and cared for. In addition to the over-sized lot and double garage, it's got a corner gas fireplace in the family room, formal dining room and living room with laminate flooring throughout the main living area and carpet in the bedrooms. Central heat and air supplied by a heat pump, large utility room with washer and dryer, roomy primary suite with large walk-in closet and separate tub and shower in the ensuite bath. Fully fenced lot with off-street parking.
Active
$425,000
1009 Honey Do St, The Dalles, OR 97058
3beds
1,922sqft
Residential, Manufactured Home
Built in 2000
7,840 Square Feet Lot
$-- Zestimate®
$221/sqft
$-- HOA
What's special
Fully fenced lotLarge walk-in closetFormal dining roomRoomy primary suiteOff-street parkingCarpet in the bedroomsDouble garage
- 45 days
- 244
- 17
Zillow last checked:
Listing updated:
Listed by:
Dennis Morgan 541-980-3669,
Copper West Real Estate
Source: RMLS (OR),MLS#: 416212072
Facts & features
Interior
Bedrooms & bathrooms
- Bedrooms: 3
- Bathrooms: 2
- Full bathrooms: 2
- Main level bathrooms: 2
Rooms
- Room types: Utility Room, Bedroom 2, Bedroom 3, Dining Room, Family Room, Kitchen, Living Room, Primary Bedroom
Primary bedroom
- Level: Main
Bedroom 2
- Level: Main
Bedroom 3
- Level: Main
Dining room
- Level: Main
Family room
- Level: Main
Kitchen
- Level: Main
Living room
- Level: Main
Heating
- Heat Pump
Cooling
- Heat Pump
Appliances
- Included: Dishwasher, Disposal, Free-Standing Range, Free-Standing Refrigerator, Range Hood, Washer/Dryer, Electric Water Heater
Features
- Flooring: Laminate, Vinyl, Wall to Wall Carpet
- Windows: Double Pane Windows, Vinyl Frames
- Basement: Crawl Space
- Number of fireplaces: 1
- Fireplace features: Gas
Interior area
- Total structure area: 1,922
- Total interior livable area: 1,922 sqft
Property
Parking
- Total spaces: 2
- Parking features: Driveway, Off Street, Attached
- Attached garage spaces: 2
- Has uncovered spaces: Yes
Features
- Stories: 1
- Patio & porch: Deck, Porch
- Exterior features: Yard
- Fencing: Fenced
- Has view: Yes
- View description: Territorial
Lot
- Size: 7,840 Square Feet
- Dimensions: 75 x 110
- Features: Level, Sprinkler, SqFt 7000 to 9999
Details
- Additional structures: ToolShed
- Parcel number: 16350
Construction
Type & style
- Home type: MobileManufactured
- Property subtype: Residential, Manufactured Home
Materials
- Cement Siding
- Foundation: Block
- Roof: Composition
Condition
- Resale
- New construction: No
- Year built: 2000
Utilities & green energy
- Sewer: Public Sewer
- Water: Public
Community & HOA
HOA
- Has HOA: No
Location
- Region: The Dalles
Financial & listing details
- Price per square foot: $221/sqft
- Tax assessed value: $384,840
- Annual tax amount: $4,031
- Date on market: 9/2/2026
- Listing terms: Cash,Conventional,FHA,VA Loan
- Road surface type: Paved
- Body type: Triple Wide
Estimated market value
Not available
Estimated sales range
Not available
Not available
Price history
| Date | Event | Price |
|---|---|---|
| 9/3/2026 | Listed for sale | $425,000$221/sqft |
Source:  RMLS (OR) #416212072 Report a problem RMLS (OR) #416212072 Report a problem | ||
Public tax history
| Year | Property taxes | Tax assessment |
|---|---|---|
| 2025 | $4,032 +2.8% | $224,414 +3% |
| 2024 | $3,922 +3% | $217,878 +3% |
| 2023 | $3,807 +2.3% | $211,533 +3% |
| 2022 | $3,723 +3.2% | $205,372 +3% |
| 2021 | $3,609 +2.5% | $199,390 +3% |
| 2020 | $3,519 -5.3% | $193,583 +3% |
| 2019 | $3,717 +4.4% | $187,945 +3% |
| 2018 | $3,560 | $182,471 +3% |
| 2017 | $3,560 +18.1% | $177,156 +3% |
| 2016 | $3,015 | $171,996 |
Find assessor info on the county website
Monthly payment
Climate risks
Neighborhood: 97058
Nearby schools
Schools provided by the listing agent
- Elementary: Chenowith
- Middle: The Dalles
- High: The Dalles
Source: RMLS (OR). This data may not be complete. We recommend contacting the local school district to confirm school assignments for this home.
Similar homes
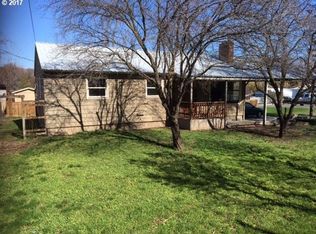
- $420,0003 bd2 ba1.6k sqft2003 Dry Hollow Rd, The Dalles, OR 97058Active

 MLS ID #788005217, Angel Drinkwine, Windermere CRG. RMLS (OR)
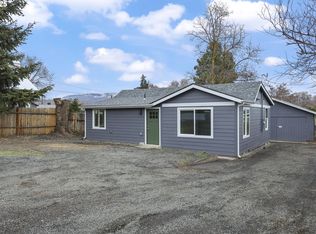
 - $475,0003 bd3 ba1.8k sqft952 Heritage Loop, The Dalles, OR 97058Active
 MLS ID #334822992, Cody Cornett, Copper West Real Estate. RMLS (OR)
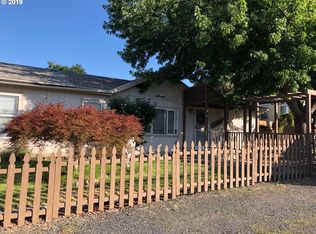
 - $469,0003 bd3 ba2.1k sqft2526 Denton St, The Dalles, OR 97058Active
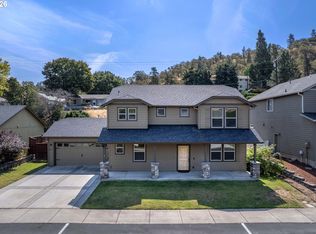 MLS ID #324258728, Anthony Crank, United Real Estate Properties. RMLS (OR)
 - $475,0003 bd2 ba2.1k sqft1218 E 11th St, The Dalles, OR 97058Active
 MLS ID #779112929, Sonya Waddington, Copper West Real Estate. RMLS (OR)
 - $475,0003 bd2 ba2.1k sqft601 E 12th St, The Dalles, OR 97058ActiveMLS ID #424967826, Jorge Barragan Jr, Columbia Gorge Real Estate. RMLS (OR)
- $459,0003 bd3 ba1.7k sqft1159 Pine St W, The Dalles, OR 97058ActiveMLS ID #725238694, Keelan Kwei, Real Broker. RMLS (OR)
- $450,0004 bd3 ba2.5k sqft523 E 9th St, The Dalles, OR 97058ActiveMLS ID #119579155, Kenya Sarabia Kramer, Columbia Gorge Real Estate. RMLS (OR)
- $389,9002 bd2 ba1.3k sqft3516 W 8th St, The Dalles, OR 97058ActiveMLS ID #541388417, Charles Foote, Windermere CRG. RMLS (OR)
- $499,0003 bd3 ba1.9k sqft162 Blue Heron Ct, The Dalles, OR 97058ActiveMLS ID #216428060, Cody Cornett, Copper West Real Estate. RMLS (OR)
- $390,0003 bd2 ba1.4k sqft1718 Nevada St, The Dalles, OR 97058ActiveMLS ID #150587022, Molly Whiteman, Cascade Hasson Sotheby's International Realty. RMLS (OR)
- $410,0004 bd2 ba2.1k sqft1111 E 9th St, The Dalles, OR 97058ActiveMLS ID #409909820, Connie Thomasian, Windermere CRG. RMLS (OR)
- $460,0004 bd2 ba2.1k sqft3540 Royal Crest Dr, The Dalles, OR 97058ActiveMLS ID #185623805, Melissa Alvarado, Columbia Gorge Real Estate. RMLS (OR)
- $259,0003 bd2 ba1.1k sqft950 Pomona St Unit 126, The Dalles, OR 97058ActiveMLS ID #141378925, Connie Thomasian, Windermere CRG. RMLS (OR)
- $399,0003 bd2 ba1.4k sqft1514 E 10th St, The Dalles, OR 97058ActiveMLS ID #113843038, Annabel Avelar, Real Broker. RMLS (OR)
- $525,0002 bd2 ba1.4k sqft177 Blue Heron Ct, The Dalles, OR 97058ActiveMLS ID #141817469, Jorge Barragan Jr, Columbia Gorge Real Estate. RMLS (OR)
- $375,0004 bd2 ba1.2k sqft1111 Mount Hood St, The Dalles, OR 97058ActiveMLS ID #410289780, Cody Cornett, Copper West Real Estate. RMLS (OR)
- $355,0003 bd2 ba1.6k sqft1015 E 10th St, The Dalles, OR 97058ActiveMLS ID #795568538, Annabel Avelar, Real Broker. RMLS (OR)
- $495,0003 bd4 ba2k sqft3793 Klindt Dr, The Dalles, OR 97058ActiveMLS ID #520997495, AJ Kitt, RE/MAX River City. RMLS (OR)
