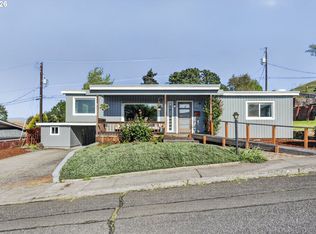
Move-in ready and thoughtfully updated, this beautifully renovated single-level home offers 3 bedrooms, 1.5 bathrooms, 1,450 square feet, and Columbia River views from the front porch, primary bedroom, and fully fenced backyard. Blending modern updates with everyday comfort, this home is designed for easy living with nothing left to do but move in and enjoy. The remodeled kitchen features quartz countertops and backsplash, stainless steel appliances, and contemporary finishes, while both bathrooms have been tastefully updated with quality materials and timeless design. The inviting living room is anchored by a cozy wood-burning fireplace, creating the perfect gathering space throughout the seasons. A dedicated main-level laundry room adds convenience to the home's functional layout. Major improvements, including a new roof provide peace of mind and minimize future maintenance expenses. Outside, the fully fenced backyard offers a private setting for entertaining, gardening, pets, or simply relaxing while taking in Columbia River views. It's also an ideal spot to enjoy The Dalles' spectacular Fourth of July fireworks.Conveniently located near Mid-Columbia Medical Center, schools, shopping, and everyday amenities, this home combines an exceptional location with quality updates and low-maintenance living. Whether you're purchasing your first home, downsizing to a single-level floor plan, or seeking a turnkey investment property, this home delivers outstanding value. With tasteful renovations already completed and major systems updated, you'll enjoy years of worry-free ownership in a home that's ready for its next chapter.
Active
Price cut: $20K (8/26)
$390,000
1718 Nevada St, The Dalles, OR 97058
3beds
1,450sqft
Residential, Single Family Residence
Built in 1954
6,098 Square Feet Lot
$386,500 Zestimate®
$269/sqft
$-- HOA
What's special
Cozy wood-burning fireplaceContemporary finishesRemodeled kitchenDedicated main-level laundry roomStainless steel appliancesNew roofQuartz countertops and backsplash
- 64 days
- 723
- 68
Zillow last checked:
Listing updated:
Listed by:
Molly Whiteman 503-701-5022,
Cascade Hasson Sotheby's International Realty,
Alondra Alcantar 541-806-0148,
Cascade Hasson Sotheby's International Realty
Source: RMLS (OR),MLS#: 150587022
Facts & features
Interior
Bedrooms & bathrooms
- Bedrooms: 3
- Bathrooms: 2
- Full bathrooms: 1
- Partial bathrooms: 1
- Main level bathrooms: 2
Rooms
- Room types: Utility Room, Bedroom 2, Bedroom 3, Dining Room, Family Room, Kitchen, Living Room, Primary Bedroom
Primary bedroom
- Level: Main
Bedroom 2
- Level: Main
Bedroom 3
- Level: Main
Dining room
- Level: Main
Kitchen
- Level: Main
Living room
- Level: Main
Heating
- Zoned
Cooling
- Window Unit(s)
Appliances
- Included: Dishwasher, Disposal, Free-Standing Range, Free-Standing Refrigerator, Stainless Steel Appliance(s), Washer/Dryer, Electric Water Heater
- Laundry: Laundry Room
Features
- Quartz
- Flooring: Wall to Wall Carpet, Wood
- Windows: Double Pane Windows
- Basement: None
- Number of fireplaces: 1
- Fireplace features: Wood Burning
Interior area
- Total structure area: 1,450
- Total interior livable area: 1,450 sqft
Video & virtual tour
Property
Parking
- Parking features: Driveway, On Street
- Has uncovered spaces: Yes
Accessibility
- Accessibility features: Main Floor Bedroom Bath, Minimal Steps, Natural Lighting, One Level, Accessibility
Features
- Levels: One
- Stories: 1
- Patio & porch: Porch
- Exterior features: Fire Pit, Garden, Raised Beds, Yard
- Fencing: Fenced
- Has view: Yes
- View description: Mountain(s), River, Territorial
- Has water view: Yes
- Water view: River
Lot
- Size: 6,098 Square Feet
- Features: Level, SqFt 5000 to 6999
Details
- Additional structures: ToolShed
- Parcel number: 6653
- Zoning: R1
Construction
Type & style
- Home type: SingleFamily
- Architectural style: Traditional
- Property subtype: Residential, Single Family Residence
Materials
- Cedar, Lap Siding, Shake Siding
- Foundation: Concrete Perimeter
- Roof: Composition
Condition
- Approximately
- New construction: No
- Year built: 1954
Utilities & green energy
- Sewer: Public Sewer
- Water: Public
- Utilities for property: Cable Connected, Satellite Internet Service
Community & HOA
Community
- Security: Entry, Sidewalk
HOA
- Has HOA: No
Location
- Region: The Dalles
Financial & listing details
- Price per square foot: $269/sqft
- Tax assessed value: $277,380
- Annual tax amount: $2,236
- Date on market: 8/6/2026
- Listing terms: Cash,Conventional,FHA,USDA Loan,VA Loan
- Road surface type: Paved
Estimated market value
$386,500
$367,000 - $406,000
$2,288/mo
Price history
| Date | Event | Price |
|---|---|---|
| 8/26/2026 | Price change | $390,000-4.9%$269/sqft |
Source:  RMLS (OR) #150587022 Report a problem RMLS (OR) #150587022 Report a problem | ||
| 8/6/2026 | Listed for sale | $410,000+100%$283/sqft |
Source: RMLS (OR) #150587022 Report a problem | ||
| 12/5/2016 | Sold | $205,000-4.7%$141/sqft |
Source: RMLS (OR) #16515422 Report a problem | ||
| 10/13/2016 | Pending sale | $215,000$148/sqft |
Source: Windermere Glenn Taylor Real Estate #16515422 Report a problem | ||
| 10/13/2016 | Listed for sale | $215,000+28%$148/sqft |
Source: Windermere GTRE The Dalles #16515422 Report a problem | ||
| 8/31/2005 | Sold | $168,000+97.6%$116/sqft |
Source: Public Record Report a problem | ||
| 1/3/2005 | Sold | $85,000$59/sqft |
Source: Public Record Report a problem | ||
Public tax history
| Year | Property taxes | Tax assessment |
|---|---|---|
| 2025 | $2,236 +2.8% | $124,470 +3% |
| 2024 | $2,175 +3% | $120,845 +3% |
| 2023 | $2,112 +2.3% | $117,326 +3% |
| 2022 | $2,065 +3.2% | $113,909 +3% |
| 2021 | $2,002 +2.5% | $110,591 +3% |
| 2020 | $1,952 -5.3% | $107,370 +3% |
| 2019 | $2,061 +2.9% | $104,243 +3% |
| 2018 | $2,004 | $101,207 +3% |
| 2017 | $2,004 +5.5% | $98,259 +3% |
| 2016 | $1,899 | $95,397 |
Find assessor info on the county website
Monthly payment
Est. payment
Payment breakdown
Explore the cost of this home by adjusting the details. Changes won't be saved.Climate risks
Neighborhood: 97058
Nearby schools
Schools provided by the listing agent
- Elementary: Dry Hollow
- Middle: The Dalles
- High: The Dalles
Source: RMLS (OR). This data may not be complete. We recommend contacting the local school district to confirm school assignments for this home.
Similar homes
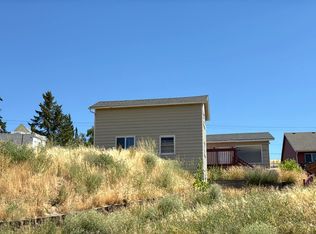
- $--3 bd1 ba1.7k sqft2318 E 13th St, The Dalles, OR 97058Auction
 Auction.com 2
 - $389,0003 bd3 ba1.3k sqft1413 E 16th St, The Dalles, OR 97058Active

 MLS ID #189456693, Paul Thompson, Copper West Real Estate. RMLS (OR)
 - $350,0002 bd2 ba1.1k sqft1321 E 13th St, The Dalles, OR 97058Active
 MLS ID #700523561, Molly Whiteman, Cascade Hasson Sotheby's International Realty. RMLS (OR)
 - $355,0003 bd2 ba1.6k sqft1015 E 10th St, The Dalles, OR 97058Active
 MLS ID #795568538, Annabel Avelar, Real Broker. RMLS (OR)
 - $375,0004 bd2 ba1.2k sqft1111 Mount Hood St, The Dalles, OR 97058ActiveMLS ID #410289780, Cody Cornett, Copper West Real Estate. RMLS (OR)
- $475,0003 bd2 ba2.1k sqft601 E 12th St, The Dalles, OR 97058ActiveMLS ID #424967826, Jorge Barragan Jr, Columbia Gorge Real Estate. RMLS (OR)
- $410,0004 bd2 ba2.1k sqft1111 E 9th St, The Dalles, OR 97058ActiveMLS ID #409909820, Connie Thomasian, Windermere CRG. RMLS (OR)
- $359,0002 bd1 ba1.1k sqft412 E 11th St, The Dalles, OR 97058ActiveMLS ID #258417501, Tanner Dunbar, Premium Real Estate Services LLC. RMLS (OR)
- $334,0003 bd2 ba731 sqft2017 W 9th Pl, The Dalles, OR 97058ActiveMLS ID #443233203, Connie Thomasian, Windermere CRG. RMLS (OR)
- $389,9002 bd2 ba1.3k sqft3516 W 8th St, The Dalles, OR 97058ActiveMLS ID #541388417, Charles Foote, Windermere CRG. RMLS (OR)
- $399,0003 bd2 ba1.4k sqft1514 E 10th St, The Dalles, OR 97058ActiveMLS ID #113843038, Annabel Avelar, Real Broker. RMLS (OR)
- $415,0002 bd2 ba1.2k sqft910 Clark St, The Dalles, OR 97058ActiveMLS ID #203490883, Joe Lick, Windermere CRG. RMLS (OR)
- $350,0002 bd2 ba1.1k sqft1514 E 14th St, The Dalles, OR 97058ActiveMLS ID #509463847, Molly Whiteman, Cascade Hasson Sotheby's International Realty. RMLS (OR)
- $346,0002 bd1 ba1.2k sqft309 W 7th St, The Dalles, OR 97058ActiveMLS ID #762087646, Cecilia Zepeda, Premiere Property Group, LLC. RMLS (OR)
- $540,0004 bd4 ba2k sqft526 E Scenic Dr, The Dalles, OR 97058ActiveMLS ID #664884844, Molly Whiteman, Cascade Hasson Sotheby's International Realty. RMLS (OR)
- $465,0004 bd2 ba2.1k sqft3540 Royal Crest Dr, The Dalles, OR 97058ActiveMLS ID #185623805, Melissa Alvarado, Columbia Gorge Real Estate. RMLS (OR)
- $499,0003 bd3 ba1.9k sqft162 Blue Heron Ct, The Dalles, OR 97058ActiveMLS ID #216428060, Cody Cornett, Copper West Real Estate. RMLS (OR)
- $469,0003 bd3 ba2.1k sqft2526 Denton St, The Dalles, OR 97058ActiveMLS ID #324258728, Anthony Crank, United Real Estate Properties. RMLS (OR)
- $515,0004 bd2 ba1.8k sqft1820 Jefferson St, The Dalles, OR 97058ActiveMLS ID #239291046, Brian Lauterbach, Windermere CRG. RMLS (OR)
