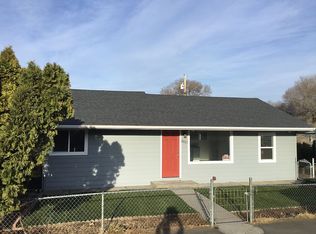
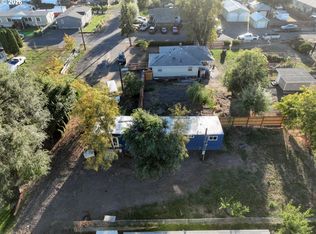
A smart setup for buyers who value flexibility, This house brings together a compact main home, a separate ADU, and a generous lot on a cul-de-sac. The main house offers two bedrooms and one bathroom, while the ADU adds one non conforming bedroom and its own bathroom.That extra space could work well for extended household needs, guests, or rental income, depending on your plans. A shared washer and dryer serve both living areas, and RMH zoning may support additional possibilities. Outside, the large backyard gives you room to relax, garden, play, or gather. It is fenced for a more defined outdoor setting, and the spacious back deck is ready for easy meals or quiet evenings. A garage with alley access adds useful parking and storage, while views toward Eagle Caves bring a memorable local backdrop. Practical updates include a 50-year composition-shingle roof and a newer hot water tank, helping cover two important ownership considerations. The affordable price point, combined with the second living area and income-producing potential, makes this property worth a close look for owner-occupants or investors. Daily errands are simple with 3 grocery stores nearby, and quick access to Interstate 84 keeps travel around The Dalles and through the Gorge seamless.
Active
$334,000
2017 W 9th Pl, The Dalles, OR 97058
3beds
731sqft
Residential, Single Family Residence
Built in 1955
4,791 Square Feet Lot
$-- Zestimate®
$457/sqft
$-- HOA
What's special
Large backyardGarage with alley accessSpacious back deckViews toward eagle cavesNewer hot water tankCompact main homeSeparate adu
- 37 days
- 558
- 33
Likely to sell faster than
Zillow last checked:
Listing updated:
Listed by:
Connie Thomasian 541-288-7288,
Windermere CRG
Source: RMLS (OR),MLS#: 443233203
Facts & features
Interior
Bedrooms & bathrooms
- Bedrooms: 3
- Bathrooms: 2
- Full bathrooms: 2
- Main level bathrooms: 2
Rooms
- Room types: Laundry, Bedroom 2, Bedroom 3, Dining Room, Family Room, Kitchen, Living Room, Primary Bedroom
Primary bedroom
- Level: Main
Bedroom 2
- Level: Main
Kitchen
- Level: Main
Living room
- Level: Main
Heating
- Mini Split
Cooling
- Has cooling: Yes
Appliances
- Included: Free-Standing Range, Free-Standing Refrigerator, Microwave, Stainless Steel Appliance(s), Washer/Dryer, Electric Water Heater
- Laundry: Laundry Room
Features
- Tile
- Flooring: Luxury Vinyl Plank
- Windows: Double Pane Windows, Vinyl Frames
- Basement: Crawl Space
Interior area
- Total structure area: 731
- Total interior livable area: 731 sqft
Property
Parking
- Total spaces: 1
- Parking features: Driveway, Converted Garage, Detached
- Garage spaces: 1
- Has uncovered spaces: Yes
Accessibility
- Accessibility features: Garage On Main, Rollin Shower, Utility Room On Main, Accessibility
Features
- Levels: One
- Stories: 1
- Patio & porch: Deck
- Exterior features: Yard
- Fencing: Fenced
Lot
- Size: 4,791 Square Feet
- Features: Level, SqFt 3000 to 4999
Details
- Parcel number: 8598
Construction
Type & style
- Home type: SingleFamily
- Architectural style: Bungalow
- Property subtype: Residential, Single Family Residence
Materials
- Stucco
- Foundation: Concrete Perimeter
- Roof: Composition
Condition
- Resale
- New construction: No
- Year built: 1955
Utilities & green energy
- Sewer: Standard Septic
- Water: Public
- Utilities for property: Cable Connected
Community & HOA
HOA
- Has HOA: No
Location
- Region: The Dalles
Financial & listing details
- Price per square foot: $457/sqft
- Tax assessed value: $333,110
- Annual tax amount: $3,055
- Date on market: 9/11/2026
- Listing terms: Cash,Conventional,FHA,State GI Loan,USDA Loan,VA Loan
- Road surface type: Paved
Estimated market value
Not available
Estimated sales range
Not available
Not available
Price history
| Date | Event | Price |
|---|---|---|
| 9/11/2026 | Listed for sale | $334,000+7.1%$457/sqft |
Source:  RMLS (OR) #443233203 Report a problem RMLS (OR) #443233203 Report a problem | ||
| 11/5/2024 | Sold | $312,000+4%$427/sqft |
Source: RMLS (OR) #24028724 Report a problem | ||
| 10/11/2024 | Pending sale | $299,900$410/sqft |
Source: RMLS (OR) #24028724 Report a problem | ||
| 10/2/2024 | Listed for sale | $299,900+9.5%$410/sqft |
Source: RMLS (OR) #24028724 Report a problem | ||
| 11/19/2021 | Sold | $274,000-8.4%$375/sqft |
Source: RMLS (OR) #21634888 Report a problem | ||
| 10/11/2021 | Pending sale | $299,000$409/sqft |
Source: RMLS (OR) #21634888 Report a problem | ||
| 9/27/2021 | Listed for sale | $299,000$409/sqft |
Source: RMLS (OR) #21634888 Report a problem | ||
| 9/18/2021 | Pending sale | $299,000$409/sqft |
Source: RMLS (OR) #21634888 Report a problem | ||
| 9/9/2021 | Listed for sale | $299,000$409/sqft |
Source: RMLS (OR) #21634888 Report a problem | ||
| 8/30/2021 | Pending sale | $299,000$409/sqft |
Source: RMLS (OR) #21634888 Report a problem | ||
| 8/13/2021 | Listed for sale | $299,000+109.1%$409/sqft |
Source: RMLS (OR) #21634888 Report a problem | ||
| 11/6/2020 | Sold | $143,000$196/sqft |
Source: RMLS (OR) #20594445 Report a problem | ||
Public tax history
| Year | Property taxes | Tax assessment |
|---|---|---|
| 2025 | $3,056 +2.8% | $170,084 +3% |
| 2024 | $2,972 +3% | $165,131 +3% |
| 2023 | $2,886 +2.3% | $160,322 +3% |
| 2022 | $2,821 +3.2% | $155,652 +3% |
| 2021 | $2,735 +41.3% | $151,118 +42% |
| 2020 | $1,935 -5.3% | $106,458 +3% |
| 2019 | $2,044 +2.9% | $103,357 +3% |
| 2018 | $1,987 | $100,347 +3% |
| 2017 | $1,987 +5.5% | $97,424 +3% |
| 2016 | $1,883 | $94,586 |
Find assessor info on the county website
Monthly payment
Est. payment
Payment breakdown
Explore the cost of this home by adjusting the details. Changes won't be saved.Climate risks
Neighborhood: 97058
Nearby schools
Schools provided by the listing agent
- Elementary: Chenowith
- Middle: The Dalles
- High: The Dalles
Source: RMLS (OR). This data may not be complete. We recommend contacting the local school district to confirm school assignments for this home.

Similar homes
- $199,0002 bd1 ba952 sqft911 Kingsley St, The Dalles, OR 97058Active
 MLS ID #640249111, Dennis Morgan, Copper West Real Estate. RMLS (OR)
 - $450,0002 bd1 ba720 sqft4695 Browns Creek Rd, The Dalles, OR 97058Active
 MLS ID #462044221, Joe Lick, Windermere CRG. RMLS (OR)
 - $500,0003 bd1 ba1k sqft4054 Bartlett Dr, Hood River, OR 97031Active
 MLS ID #147940140, Melissa Alvarado, Columbia Gorge Real Estate. RMLS (OR)
 - $469,0003 bd1 ba1k sqft1320 Canyon Rd, Appleton, WA 98602Active
 MLS ID #598527854, Jenny Montgomery, Premiere Property Group, LLC. RMLS (OR)
 - $425,0002 bd1 ba928 sqft320 E Steuben St, Bingen, WA 98605ActiveMLS ID #468753353, Carl McNew, Windermere CRG. RMLS (OR)
- $450,0002 bd1 ba780 sqft701 NE Church Pl, White Salmon, WA 98672ActiveMLS ID #705165834, Brenda Kinder, John L. Scott Columbia Gorge. RMLS (OR)
