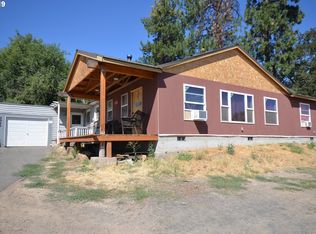
This home was completely updated in 2019, with new interior finishes, new exterior, a new roof, new heat pump, and new plumbing and electrical throughout, giving a buyer the comfort of modern systems in a move in ready package. The main level offers 3 bedrooms and 2 full bathrooms centered around an open concept living and kitchen area, ideal for everyday living and entertaining alike. The kitchen is a standout, featuring custom acacia wood countertops with a live edge island, light cabinetry, and heated tile floors that carry through into both bathrooms for a touch of everyday comfort. The primary suite offers a private attached bath, also with heated tile floors, and its own private deck complete with a hot tub, a peaceful spot to unwind and take in the surrounding views. An oversized laundry area adds everyday convenience and extra storage. The entire lower level is a blank canvas, ready for a buyer's finishing touches. With ample square footage already framed and roughed in, it offers flexibility to create additional bedrooms, a home workout space, extra storage, or a huge shop or garage, whatever best fits the next owner's needs. Sitting on a third of an acre, the lot leaves plenty of room to expand. The property is zoned high density, offering possible dividability and space for an ADU or a detached duplex setup, a great option for a buyer looking to add rental income or multigenerational living space down the road. Property address is 2914A West 10th St.
Active
Price cut: $20K (9/21)
$425,000
2914 W 10th St, The Dalles, OR 97058
3beds
2,960sqft
Residential, Single Family Residence
Built in 1964
0.3 Acres Lot
$-- Zestimate®
$144/sqft
$-- HOA
What's special
New interior finishesOversized laundry areaHeated tile floorsNew exteriorNew roofLight cabinetry
- 35 days
- 1,114
- 102
Zillow last checked:
Listing updated:
Listed by:
Cody Cornett 219-916-0451,
Copper West Real Estate
Source: RMLS (OR),MLS#: 769010047
Facts & features
Interior
Bedrooms & bathrooms
- Bedrooms: 3
- Bathrooms: 2
- Full bathrooms: 2
- Main level bathrooms: 2
Rooms
- Room types: Bedroom 2, Bedroom 3, Dining Room, Family Room, Kitchen, Living Room, Primary Bedroom
Primary bedroom
- Level: Main
Bedroom 2
- Level: Main
Bedroom 3
- Level: Main
Kitchen
- Level: Main
Living room
- Level: Main
Heating
- Forced Air, Heat Pump
Cooling
- Heat Pump
Appliances
- Included: Free-Standing Range, Free-Standing Refrigerator, Washer/Dryer, Electric Water Heater
Features
- Flooring: Heated Tile, Luxury Vinyl Plank
- Windows: Double Pane Windows
- Basement: Full
Interior area
- Total structure area: 2,960
- Total interior livable area: 2,960 sqft
Video & virtual tour
Property
Parking
- Total spaces: 1
- Parking features: Driveway, Attached, Tuck Under
- Attached garage spaces: 1
- Has uncovered spaces: Yes
Features
- Levels: Two
- Stories: 2
- Patio & porch: Deck
- Exterior features: Yard
- Has spa: Yes
- Spa features: Free Standing Hot Tub
- Has view: Yes
- View description: River, Territorial
- Has water view: Yes
- Water view: River
Lot
- Size: 0.3 Acres
- Features: Sloped, SqFt 10000 to 14999
Details
- Parcel number: 18273
Construction
Type & style
- Home type: SingleFamily
- Property subtype: Residential, Single Family Residence
Materials
- Lap Siding
- Foundation: Concrete Perimeter
- Roof: Composition
Condition
- Updated/Remodeled
- New construction: No
- Year built: 1964
Utilities & green energy
- Sewer: Public Sewer
- Water: Public
Community & HOA
HOA
- Has HOA: No
Location
- Region: The Dalles
Financial & listing details
- Price per square foot: $144/sqft
- Tax assessed value: $564,930
- Annual tax amount: $3,386
- Date on market: 9/10/2026
- Listing terms: Cash,Conventional,FHA,USDA Loan,VA Loan
- Road surface type: Gravel
Estimated market value
Not available
Estimated sales range
Not available
Not available
Price history
| Date | Event | Price |
|---|---|---|
| 9/21/2026 | Price change | $425,000-4.5%$144/sqft |
Source:  RMLS (OR) #769010047 Report a problem RMLS (OR) #769010047 Report a problem | ||
| 9/10/2026 | Listed for sale | $445,000+32.8%$150/sqft |
Source: RMLS (OR) #769010047 Report a problem | ||
| 10/7/2022 | Sold | $335,000+270.2%$113/sqft |
Source: Public Record Report a problem | ||
| 10/26/2012 | Sold | $90,500+25.3%$31/sqft |
Source: RMLS (OR) #12219196 Report a problem | ||
| 9/21/2012 | Price change | $72,250-39.7%$24/sqft |
Source: COLUMBIA GORGE REAL ESTATE Report a problem | ||
| 9/4/2012 | Price change | $119,850-23.4%$40/sqft |
Source: WINDERMERE GLENN TAYLOR REAL ESTATE Report a problem | ||
| 6/1/2012 | Pending sale | $156,400$53/sqft |
Source: Windermere Glenn Taylor Real Estate #12279173 Report a problem | ||
| 4/27/2012 | Price change | $156,400-4%$53/sqft |
Source: WINDERMERE GLENN TAYLOR REAL ESTATE Report a problem | ||
| 4/3/2012 | Listed for sale | $162,900-6.9%$55/sqft |
Source: Windermere Glenn Taylor Real Estate #12279173 Report a problem | ||
| 1/15/2012 | Listing removed | $175,000$59/sqft |
Source: John L Scott Real Estate #11379558 Report a problem | ||
| 12/9/2011 | Price change | $175,000-5.4%$59/sqft |
Source: John L Scott Real Estate #11379558 Report a problem | ||
| 11/6/2011 | Price change | $185,000-5.1%$63/sqft |
Source: John L Scott Real Estate #11379558 Report a problem | ||
| 10/4/2011 | Listed for sale | $195,000$66/sqft |
Source: John L Scott Real Estate #11379558 Report a problem | ||
Public tax history
| Year | Property taxes | Tax assessment |
|---|---|---|
| 2025 | $4,353 +2.8% | $291,197 +3% |
| 2024 | $4,236 +3% | $282,716 +3% |
| 2023 | $4,113 +2.1% | $274,482 +3% |
| 2022 | $4,027 +3.2% | $266,487 +3% |
| 2021 | $3,903 +10.5% | $258,725 +11% |
| 2020 | $3,533 -13.9% | $232,982 -13.7% |
| 2019 | $4,103 +3.3% | $269,929 +3% |
| 2018 | $3,973 | $262,067 +3% |
| 2017 | $3,973 +7.6% | $254,434 +3% |
| 2016 | $3,691 | $247,023 |
Find assessor info on the county website
Monthly payment
Est. payment
Payment breakdown
Explore the cost of this home by adjusting the details. Changes won't be saved.Climate risks
Neighborhood: 97058
Nearby schools
Schools provided by the listing agent
- Elementary: Chenowith
- Middle: The Dalles
- High: The Dalles
Source: RMLS (OR). This data may not be complete. We recommend contacting the local school district to confirm school assignments for this home.
Similar homes
- $425,0003 bd2 ba1.9k sqft1009 Honey Do St, The Dalles, OR 97058Active
 MLS ID #416212072, Dennis Morgan, Copper West Real Estate. RMLS (OR)
 - $529,0005 bd3 ba3.5k sqft2114 Garrison St, The Dalles, OR 97058Active
 MLS ID #422352029, Andrea Wood, Windermere CRG. RMLS (OR)
 - $475,0003 bd2 ba2.1k sqft1218 E 11th St, The Dalles, OR 97058Active
 MLS ID #779112929, Sonya Waddington, Copper West Real Estate. RMLS (OR)
 - $475,0003 bd3 ba1.8k sqft952 Heritage Loop, The Dalles, OR 97058Active
 MLS ID #334822992, Cody Cornett, Copper West Real Estate. RMLS (OR)
 - $475,0003 bd2 ba2.1k sqft601 E 12th St, The Dalles, OR 97058ActiveMLS ID #424967826, Jorge Barragan Jr, Columbia Gorge Real Estate. RMLS (OR)
- $469,0003 bd3 ba2.1k sqft2526 Denton St, The Dalles, OR 97058ActiveMLS ID #324258728, Anthony Crank, United Real Estate Properties. RMLS (OR)
- $450,0004 bd3 ba2.5k sqft523 E 9th St, The Dalles, OR 97058ActiveMLS ID #119579155, Kenya Sarabia Kramer, Columbia Gorge Real Estate. RMLS (OR)
- $420,0003 bd2 ba1.6k sqft2003 Dry Hollow Rd, The Dalles, OR 97058ActiveMLS ID #788005217, Angel Drinkwine, Windermere CRG. RMLS (OR)
- $460,0004 bd2 ba2.1k sqft3540 Royal Crest Dr, The Dalles, OR 97058ActiveMLS ID #185623805, Melissa Alvarado, Columbia Gorge Real Estate. RMLS (OR)
- $410,0004 bd2 ba2.1k sqft1111 E 9th St, The Dalles, OR 97058ActiveMLS ID #409909820, Connie Thomasian, Windermere CRG. RMLS (OR)
- $459,0003 bd3 ba1.7k sqft1159 Pine St W, The Dalles, OR 97058ActiveMLS ID #725238694, Keelan Kwei, Real Broker. RMLS (OR)
- $499,0003 bd3 ba1.9k sqft162 Blue Heron Ct, The Dalles, OR 97058ActiveMLS ID #216428060, Cody Cornett, Copper West Real Estate. RMLS (OR)
- $355,0003 bd2 ba1.6k sqft1015 E 10th St, The Dalles, OR 97058ActiveMLS ID #795568538, Annabel Avelar, Real Broker. RMLS (OR)
- $499,0002 bd2 ba1.6k sqft160 Blue Heron Ct, The Dalles, OR 97058ActiveMLS ID #596930765, Connie Thomasian, Windermere CRG. RMLS (OR)
- $585,0004 bd4 ba3.7k sqft3103 Fremont St, The Dalles, OR 97058ActiveMLS ID #200465321, Connie Thomasian, Windermere CRG. RMLS (OR)
- $540,0004 bd4 ba2k sqft526 E Scenic Dr, The Dalles, OR 97058ActiveMLS ID #664884844, Molly Whiteman, Cascade Hasson Sotheby's International Realty. RMLS (OR)
- $534,9004 bd2 ba2.2k sqft6572 Reservoir Rd, The Dalles, OR 97058ActiveMLS ID #750637712, Charles Foote, Windermere CRG. RMLS (OR)
- $515,0004 bd2 ba1.8k sqft1820 Jefferson St, The Dalles, OR 97058ActiveMLS ID #239291046, Brian Lauterbach, Windermere CRG. RMLS (OR)
