Rare opportunity in The Dalles: a large 0.24-acre RH-zoned lot with room to add a garage, build an ADU, or divide (buyer to verify) — and a 1915 Craftsman bungalow worth restoring sitting right on it. Step back in time without sacrificing the essentials. Original fir wood floors running throughout, 10-foot ceilings, period trim work, and a beautifully preserved staircase with original craftsman railings, all intact after more than a century. Spread across 2,674 square feet on three levels, this 4-bedroom, 2-bath home offers generous, light-filled spaces including a formal living room with wood-burning fireplace, a separate dining room, a bonus flex space perfect for a home office or studio, and a charming sunroom that adds year-round usable square footage. The covered front porch is the kind you actually sit on. Practical updates are already done: newer electrical panel, James Hardie siding, updated water heater, and tilt-wash double-pane vinyl windows throughout, easy to clean & energy efficient. The partially finished basement adds storage or future potential, alongside the 2nd bathroom. This home is in an estate and is exempt from seller disclosures. Priced for the opportunity it represents.
Active
Price cut: $19.9K (9/23)
$330,000
826 E 15th St, The Dalles, OR 97058
4beds
2,674sqft
Residential, Single Family Residence
Built in 1915
10,454 Square Feet Lot
$-- Zestimate®
$123/sqft
$-- HOA
What's special
Updated water heaterSeparate dining roomGenerous light-filled spacesPeriod trim workNewer electrical panelJames hardie siding
- 138 days
- 1,077
- 84
Zillow last checked:
Listing updated:
Listed by:
Lisa Hartman lisa@jdreteam.com,
Real Broker
Source: RMLS (OR),MLS#: 388713031
Facts & features
Interior
Bedrooms & bathrooms
- Bedrooms: 4
- Bathrooms: 2
- Full bathrooms: 2
- Main level bathrooms: 1
Rooms
- Room types: Bedroom 4, Utility Room, Bedroom 2, Bedroom 3, Dining Room, Family Room, Kitchen, Living Room, Primary Bedroom
Primary bedroom
- Features: Closet
- Level: Upper
Bedroom 2
- Features: Closet
- Level: Upper
Bedroom 3
- Features: Closet
- Level: Upper
Bedroom 4
- Level: Upper
Dining room
- Features: High Ceilings
- Level: Main
Family room
- Features: Fireplace, High Ceilings
- Level: Main
Kitchen
- Features: Free Standing Range, Free Standing Refrigerator
- Level: Main
Living room
- Features: High Ceilings
- Level: Main
Heating
- Heat Pump, Fireplace(s)
Cooling
- Central Air
Appliances
- Included: Free-Standing Range, Free-Standing Refrigerator, Washer/Dryer, Electric Water Heater
- Laundry: Laundry Room
Features
- High Ceilings, Closet
- Flooring: Laminate, Wall to Wall Carpet, Wood
- Windows: Double Pane Windows, Vinyl Frames
- Basement: Full,Partially Finished
- Number of fireplaces: 1
- Fireplace features: Stove, Wood Burning
Interior area
- Total structure area: 2,674
- Total interior livable area: 2,674 sqft
Property
Parking
- Parking features: On Street
- Has uncovered spaces: Yes
Features
- Stories: 3
- Patio & porch: Porch
- Exterior features: Yard
- Has view: Yes
- View description: Territorial
Lot
- Size: 10,454 Square Feet
- Dimensions: 100 x 100
- Features: Gentle Sloping, Level, SqFt 10000 to 14999
Details
- Parcel number: 6355
- Zoning: RH
Construction
Type & style
- Home type: SingleFamily
- Architectural style: Craftsman
- Property subtype: Residential, Single Family Residence
Materials
- Cement Siding
- Foundation: Concrete Perimeter, Slab
- Roof: Composition
Condition
- Fixer
- New construction: No
- Year built: 1915
Utilities & green energy
- Sewer: Public Sewer
- Water: Public
Community & HOA
HOA
- Has HOA: No
Location
- Region: The Dalles
Financial & listing details
- Price per square foot: $123/sqft
- Tax assessed value: $397,900
- Annual tax amount: $3,024
- Date on market: 5/30/2026
- Listing terms: Cash,Conventional
- Road surface type: Gravel
Estimated market value
Not available
Estimated sales range
Not available
Not available
Price history
| Date | Event | Price |
|---|---|---|
| 9/23/2026 | Price change | $330,000-5.7%$123/sqft |
Source:  RMLS (OR) #388713031 Report a problem RMLS (OR) #388713031 Report a problem | ||
| 8/21/2026 | Price change | $349,900-4.1%$131/sqft |
Source: RMLS (OR) #388713031 Report a problem | ||
| 7/1/2026 | Price change | $365,000-3.9%$136/sqft |
Source: RMLS (OR) #388713031 Report a problem | ||
| 5/30/2026 | Listed for sale | $379,900$142/sqft |
Source: RMLS (OR) #388713031 Report a problem | ||
Public tax history
| Year | Property taxes | Tax assessment |
|---|---|---|
| 2025 | $3,025 +2.8% | $168,361 +3% |
| 2024 | $2,942 +3% | $163,458 +3% |
| 2023 | $2,856 +2.3% | $158,698 +3% |
| 2022 | $2,793 +3.2% | $154,076 +3% |
| 2021 | $2,708 +2.5% | $149,588 +3% |
| 2020 | $2,640 -5.3% | $145,231 +3% |
| 2019 | $2,788 +2.9% | $141,001 +3% |
| 2018 | $2,711 | $136,894 +3% |
| 2017 | $2,711 +5.5% | $132,907 +3% |
| 2016 | $2,568 | $129,036 |
Find assessor info on the county website
Monthly payment
Est. payment
Payment breakdown
Explore the cost of this home by adjusting the details. Changes won't be saved.Climate risks
Neighborhood: 97058
Nearby schools
Schools provided by the listing agent
- Elementary: Dry Hollow
- Middle: The Dalles
- High: The Dalles
Source: RMLS (OR). This data may not be complete. We recommend contacting the local school district to confirm school assignments for this home.
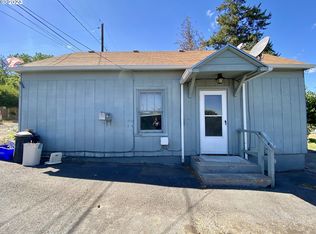
Similar homes
- $299,0004 bd1 ba2.2k sqft1103 E 11th St, The Dalles, OR 97058Active
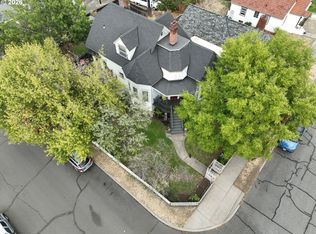
 MLS ID #166157220, Dennis Morgan, Copper West Real Estate. RMLS (OR)
 - $--4 bd3 ba2.3k sqft2015 Lewis St, The Dalles, OR 97058Auction
 Auction.com 2
 - $355,0003 bd2 ba1.6k sqft1015 E 10th St, The Dalles, OR 97058Active
 MLS ID #795568538, Annabel Avelar, Real Broker. RMLS (OR)
 - $410,0004 bd2 ba2.1k sqft1111 E 9th St, The Dalles, OR 97058Active
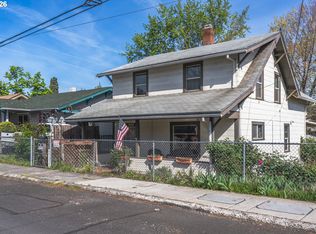 MLS ID #409909820, Connie Thomasian, Windermere CRG. RMLS (OR)
 - $475,0003 bd2 ba2.1k sqft1218 E 11th St, The Dalles, OR 97058ActiveMLS ID #779112929, Sonya Waddington, Copper West Real Estate. RMLS (OR)
- $475,0003 bd2 ba2.1k sqft601 E 12th St, The Dalles, OR 97058ActiveMLS ID #424967826, Jorge Barragan Jr, Columbia Gorge Real Estate. RMLS (OR)
- $450,0004 bd3 ba2.5k sqft523 E 9th St, The Dalles, OR 97058ActiveMLS ID #119579155, Kenya Sarabia Kramer, Columbia Gorge Real Estate. RMLS (OR)
- $390,0003 bd2 ba1.4k sqft1718 Nevada St, The Dalles, OR 97058ActiveMLS ID #150587022, Molly Whiteman, Cascade Hasson Sotheby's International Realty. RMLS (OR)
- $420,0003 bd2 ba1.6k sqft2003 Dry Hollow Rd, The Dalles, OR 97058ActiveMLS ID #788005217, Angel Drinkwine, Windermere CRG. RMLS (OR)
- $425,0003 bd2 ba2.9k sqft2914 W 10th St, The Dalles, OR 97058ActiveMLS ID #769010047, Cody Cornett, Copper West Real Estate. RMLS (OR)
- $460,0004 bd2 ba2.1k sqft3540 Royal Crest Dr, The Dalles, OR 97058ActiveMLS ID #185623805, Melissa Alvarado, Columbia Gorge Real Estate. RMLS (OR)
- $469,0003 bd3 ba2.1k sqft2526 Denton St, The Dalles, OR 97058ActiveMLS ID #324258728, Anthony Crank, United Real Estate Properties. RMLS (OR)
- $389,9002 bd2 ba1.3k sqft3516 W 8th St, The Dalles, OR 97058ActiveMLS ID #541388417, Charles Foote, Windermere CRG. RMLS (OR)
- $399,0003 bd2 ba1.4k sqft1514 E 10th St, The Dalles, OR 97058ActiveMLS ID #113843038, Annabel Avelar, Real Broker. RMLS (OR)
- $425,0003 bd2 ba1.9k sqft1009 Honey Do St, The Dalles, OR 97058ActiveMLS ID #416212072, Dennis Morgan, Copper West Real Estate. RMLS (OR)
- $475,0003 bd3 ba1.8k sqft952 Heritage Loop, The Dalles, OR 97058ActiveMLS ID #334822992, Cody Cornett, Copper West Real Estate. RMLS (OR)
- $250,0002 bd2 ba1.4k sqft2080 Mountain View Dr, The Dalles, OR 97058ActiveMLS ID #505433526, Ellie Webb, Columbia River Properties. RMLS (OR)
- $269,0003 bd2 ba1.5k sqft5 New Castle Rd, Dallesport, WA 98617ActiveMLS ID #498065535, Cary Minden, CJM Realty, LLC. RMLS (OR)
- $459,0003 bd3 ba1.7k sqft1159 Pine St W, The Dalles, OR 97058ActiveMLS ID #725238694, Keelan Kwei, Real Broker. RMLS (OR)
