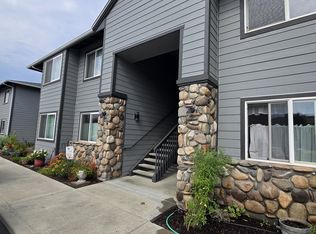
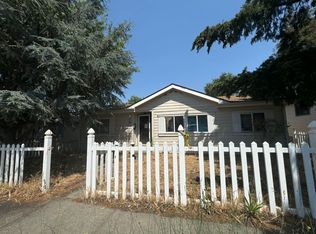
Riverfront Living at its finest! Enjoy breathtaking Columbia River views from this 2-bedroom, 2-bath upper-level condominium in The Dalles. Perfectly positioned along the riverfront, this home offers a serene lifestyle with all the convenience of low-maintenance living. Inside, you’ll find a light-filled open floor plan featuring a spacious living area and a private balcony — the ideal spot to unwind while watching the river flow by. The kitchen offers ample storage and counter space, while both bedrooms provide comfortable retreats, including a primary suite with its own bath. Located in one of The Dalles’ most desirable waterfront communities, residents enjoy easy access to trails, nearby parks, and the historic downtown district filled with local shops & restaurants. Whether you’re seeking a full-time residence, weekend getaway, or lock-and-leave lifestyle, this riverfront condo offers the perfect blend of comfort, convenience, and stunning natural beauty. Come experience the Columbia River lifestyle — where every day feels like a vacation. Seller is licensed OR Realtor.
Active
Price cut: $14K (5/19)
$325,000
260 Lone Pine Ln Unit 8, The Dalles, OR 97058
2beds
1,254sqft
:
Get pre-qualified$2,572/mo
Residential, Condominium
Built in 1996
-- sqft lot
$-- Zestimate®
$259/sqft
$340/mo HOA
What's special
Private balconyBreathtaking columbia river viewsLight-filled open floor plan
- 245 days |
- 161 |
- 3 |
Zillow last checked:
Listing updated:
Listed by:
Connie Thomasian 541-288-7288,
Windermere CRG
Source: RMLS (OR),MLS#: 775542110
Facts & features
Interior
Bedrooms & bathrooms
- Bedrooms: 2
- Bathrooms: 2
- Full bathrooms: 2
- Main level bathrooms: 2
Rooms
- Room types: Bedroom 2, Dining Room, Family Room, Kitchen, Living Room, Primary Bedroom
Primary bedroom
- Features: Bathtub, Closet, Wallto Wall Carpet
- Level: Upper
Bedroom 2
- Features: Closet, Wallto Wall Carpet
- Level: Upper
Dining room
- Features: Wallto Wall Carpet
- Level: Upper
Kitchen
- Features: Builtin Range, Dishwasher, Disposal, Free Standing Refrigerator
- Level: Upper
Living room
- Features: Deck, Sliding Doors, Wallto Wall Carpet
- Level: Upper
Cooling
- Wall Unit(s)
Appliances
- Included: Built-In Range, Dishwasher, Disposal, Free-Standing Refrigerator, Range Hood, Electric Water Heater
- Laundry: Hookup Available, Laundry Room
Features
- Closet, Bathtub
- Flooring: Vinyl, Wall to Wall Carpet
- Doors: Sliding Doors
- Common walls with other units/homes: 1 Common Wall
Interior area
- Total structure area: 1,254
- Total interior livable area: 1,254 sqft
Property
Parking
- Total spaces: 1
- Parking features: Off Street, Condo Garage (Other), Detached
- Garage spaces: 1
Features
- Stories: 1
- Entry location: Upper Floor
- Patio & porch: Deck
- Has view: Yes
- View description: River, Territorial
- Has water view: Yes
- Water view: River
- Waterfront features: River Front
Details
- Parcel number: 16116
Construction
Type & style
- Home type: Condo
- Property subtype: Residential, Condominium
Materials
- Cement Siding
- Roof: Composition
Condition
- Approximately
- New construction: No
- Year built: 1996
Utilities & green energy
- Sewer: Public Sewer
- Water: Public
Community & HOA
HOA
- Has HOA: Yes
- HOA fee: $340 monthly
Location
- Region: The Dalles
Financial & listing details
- Price per square foot: $259/sqft
- Annual tax amount: $2,956
- Date on market: 12/1/2025
- Listing terms: Cash,Conventional,FHA,VA Loan
- Road surface type: Paved
Estimated market value
Not available
Estimated sales range
Not available
Not available
Price history
| Date | Event | Price |
|---|---|---|
| 5/19/2026 | Price change | $325,000-4.1%$259/sqft |
Source:  RMLS (OR) #775542110 Report a problem RMLS (OR) #775542110 Report a problem | ||
| 12/1/2025 | Listed for sale | $339,000$270/sqft |
Source: RMLS (OR) #775542110 Report a problem | ||
Public tax history
Tax history is unavailable.
Monthly payment
Est. payment
Payment breakdown
Explore the cost of this home by adjusting the details. Changes won't be saved.Climate risks
Neighborhood: 97058
Nearby schools
GreatSchools rating
- 7/10Dry Hollow Elementary SchoolGrades: K-5Distance: 2 mi
- 3/10The Dalles Middle SchoolGrades: 6-8Distance: 1.9 mi
- 6/10The Dalles-Wahtonka High SchoolGrades: 9-12Distance: 2.4 mi
Schools provided by the listing agent
- Elementary: Dry Hollow
- Middle: The Dalles
- High: The Dalles
Source: RMLS (OR). This data may not be complete. We recommend contacting the local school district to confirm school assignments for this home.
- $389,9952 bd2 ba1.2k sqft260 Lone Pine Ln UNIT 2, The Dalles, OR 97058For Sale
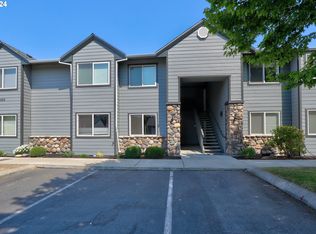
- $346,0002 bd2 ba1.2k sqft260 Lone Pine Ln UNIT 5, The Dalles, OR 97058Sold
- $339,0002 bd2 ba1.2k sqft260-1 Lone Pine Ln, The Dalles, OR 97058Off Market
- $306,9002 bd2 ba1.2k sqft260-2 Lone Pine Ln, The Dalles, OR 97058Off Market
- $330,2002 bd2 ba1.2k sqft260-7 Lone Pine Ln, The Dalles, OR 97058Off Market
- $342,4002 bd2 ba1.2k sqft260-3 Lone Pine Ln, The Dalles, OR 97058Off Market
- $317,1002 bd2 ba1.2k sqft260-4 Lone Pine Ln, The Dalles, OR 97058Off Market
- $321,8002 bd2 ba1.2k sqft260-5 Lone Pine Ln, The Dalles, OR 97058Off Market
A local agent can set up tours, give advice and negotiate with sellers.
A local lender can help you make sure your offer is ready when you are.
Similar homes
- $389,9952 bd2 ba1.2k sqft260 Lone Pine Ln Unit 2, The Dalles, OR 97058Active
 MLS ID #648867273, Ellie Webb, Columbia River Properties. RMLS (OR)
 - $--3 bd1 ba1.7k sqft2318 E 13th St, The Dalles, OR 97058Auction
 Auction.com 2
 - $329,0003 bd2 ba1.1k sqft936 Honey Do St, The Dalles, OR 97058Active
 MLS ID #124048663, Jose Castillo, Real Broker. RMLS (OR)
 - $--3 bd2 ba1k sqft605 W 10th St, The Dalles, OR 97058Auction
 Auction.com 2
 - $305,0003 bd2 ba1.2k sqft206 Columbia Ave, Lyle, WA 98635ActiveMLS ID #347822322, Brett Stomps, Windermere CRG. RMLS (OR)
- $350,0002 bd2 ba1.1k sqft1514 E 14th St, The Dalles, OR 97058ActiveMLS ID #509463847, Molly Whiteman, Cascade Hasson Sotheby's International Realty. RMLS (OR)
- $350,0003 bd3 ba1.4k sqft990 W 8th Pl, The Dalles, OR 97058ActiveMLS ID #147482183, Bonifacio Romero, Real Broker. RMLS (OR)
- $375,0002 bd2 ba1.1k sqft1321 E 13th St, The Dalles, OR 97058ActiveMLS ID #700523561, Molly Whiteman, Cascade Hasson Sotheby's International Realty. RMLS (OR)
- $465,0003 bd2 ba1.2k sqft3425 Columbia View Dr, The Dalles, OR 97058ActiveMLS ID #732126201, Nichole Jellum, Premiere Property Group LLC. RMLS (OR)
- $370,0004 bd3 ba1.2k sqft4720 Northwest Dr, The Dalles, OR 97058ActiveMLS ID #620249491, Lisa Bettendorf, Premiere Property Group, LLC. RMLS (OR)
- $450,0003 bd2 ba1.7k sqft3113 Fremont St, The Dalles, OR 97058ActiveMLS ID #280475324, Teresa Martz, Don Nunamaker. RMLS (OR)
- $365,0003 bd2 ba1.6k sqft1015 E 10th St, The Dalles, OR 97058ActiveMLS ID #795568538, Annabel Avelar, Real Broker. RMLS (OR)
- $300,0003 bd2 ba1.5k sqft950 Pomona St Unit 183, The Dalles, OR 97058ActiveMLS ID #357018372, Shirley Cox, Urbane Realty Group. RMLS (OR)
- $256,0002 bd2 ba1.1k sqft101 N Boat Basin Rd #C-3, The Dalles, OR 97058ActiveMLS ID #643042666, Joe Lick, Windermere CRG. RMLS (OR)
- $375,0004 bd2 ba1.2k sqft1111 Mount Hood St, The Dalles, OR 97058ActiveMLS ID #410289780, Cody Cornett, Copper West Real Estate. RMLS (OR)
- $434,9003 bd2 ba1.6k sqft2743 E 9th St, The Dalles, OR 97058ActiveMLS ID #494584909, Charles Foote, Windermere CRG. RMLS (OR)
- $250,0002 bd2 ba1.4k sqft2080 Mountain View Dr, The Dalles, OR 97058ActiveMLS ID #505433526, Ellie Webb, Columbia River Properties. RMLS (OR)
- $274,0002 bd1 ba1.1k sqft905 Chenoweth Loop W, The Dalles, OR 97058ActiveMLS ID #548828659, Jennifer Rensing, MORE Realty, Inc.. RMLS (OR)
- $277,5003 bd2 ba1.5k sqft5 New Castle Rd, Dallesport, WA 98617ActiveMLS ID #498065535, Cary Minden, CJM Realty, LLC. RMLS (OR)
- $319,0002 bd2 ba1.2k sqft430 Glenwood Ave, Lyle, WA 98635ActiveMLS ID #638948174, Phineas England, Copper West Real Estate. RMLS (OR)
