Highly motivated seller! Well-maintained 1995 manufactured home in a desirable 55+ community. This 3-bedroom, 2-bath home offers newer interior carpet and fresh paint for a clean, comfortable feel. Functional floor plan with good bedroom separation. Electric fireplace is negotiable. Attached tandem 2-car carport is partially enclosed and includes secure storage. Rear alley access provides extra parking. Motivated seller—home is being sold AS-IS. Affordable opportunity for age-qualified buyers seeking low-maintenance living.
Active
$300,000
950 Pomona St Unit 183, The Dalles, OR 97058
3beds
1,507sqft
Residential, Manufactured Home
Built in 1995
3,484 Square Feet Lot
$-- Zestimate®
$199/sqft
$245/mo HOA
What's special
Electric fireplaceSecure storageNewer interior carpet
- 24 days |
- 230 |
- 2 |
Zillow last checked:
Listing updated:
Listed by:
Shirley Cox 541-490-3139,
Urbane Realty Group
Source: RMLS (OR),MLS#: 357018372
Facts & features
Interior
Bedrooms & bathrooms
- Bedrooms: 3
- Bathrooms: 2
- Full bathrooms: 2
- Main level bathrooms: 2
Rooms
- Room types: Utility Room, Bedroom 2, Bedroom 3, Dining Room, Family Room, Kitchen, Living Room, Primary Bedroom
Primary bedroom
- Features: Bathroom, Vaulted Ceiling, Wallto Wall Carpet
- Level: Main
Bedroom 2
- Features: Wallto Wall Carpet
- Level: Main
Bedroom 3
- Features: Wallto Wall Carpet
- Level: Main
Dining room
- Features: Wallto Wall Carpet
- Level: Main
Kitchen
- Features: Island, Vaulted Ceiling
- Level: Main
Living room
- Features: Vaulted Ceiling, Wallto Wall Carpet
- Level: Main
Heating
- Forced Air, Heat Pump
Cooling
- Central Air, Heat Pump
Appliances
- Included: Dishwasher, Free-Standing Refrigerator, Range Hood, Electric Water Heater
Features
- Kitchen Island, Vaulted Ceiling(s), Bathroom
- Flooring: Wall to Wall Carpet
- Doors: Storm Door(s)
- Windows: Double Pane Windows
- Basement: Crawl Space
Interior area
- Total structure area: 1,507
- Total interior livable area: 1,507 sqft
Property
Parking
- Parking features: Carport, On Street, Attached, Tandem
- Has attached garage: Yes
- Has carport: Yes
- Has uncovered spaces: Yes
Accessibility
- Accessibility features: One Level, Utility Room On Main, Accessibility
Features
- Levels: One
- Stories: 1
- Patio & porch: Porch
- Exterior features: Yard
- Fencing: Fenced
- Has view: Yes
- View description: Territorial
Lot
- Size: 3,484 Square Feet
- Features: Level, Sprinkler, SqFt 3000 to 4999
Details
- Additional structures: ToolShed
- Parcel number: 15467
Construction
Type & style
- Home type: MobileManufactured
- Property subtype: Residential, Manufactured Home
Materials
- T111 Siding
- Foundation: Block
- Roof: Composition
Condition
- Resale
- New construction: No
- Year built: 1995
Utilities & green energy
- Sewer: Public Sewer
- Water: Public
- Utilities for property: Cable Connected, DSL
Community & HOA
Community
- Security: Sidewalk
- Senior community: Yes
- Subdivision: Pomona Meadows
HOA
- Has HOA: Yes
- HOA fee: $245 monthly
Location
- Region: The Dalles
Financial & listing details
- Price per square foot: $199/sqft
- Tax assessed value: $240,250
- Annual tax amount: $2,572
- Date on market: 1/28/2026
- Listing terms: Cash,Conventional,FHA,VA Loan
- Road surface type: Paved
Estimated market value
Not available
Estimated sales range
Not available
Not available
Price history
| Date | Event | Price |
|---|---|---|
| 3/6/2026 | Price change | $300,000-4.8%$199/sqft |
Source:  RMLS (OR) #357018372 Report a problem RMLS (OR) #357018372 Report a problem | ||
| 1/28/2026 | Listed for sale | $315,000+5%$209/sqft |
Source: RMLS (OR) #357018372 Report a problem | ||
| 5/20/2025 | Sold | $299,900$199/sqft |
Source: RMLS (OR) #756133108 Report a problem | ||
| 5/3/2025 | Pending sale | $299,900$199/sqft |
Source: RMLS (OR) #756133108 Report a problem | ||
| 5/1/2025 | Listed for sale | $299,900+11.1%$199/sqft |
Source: RMLS (OR) #756133108 Report a problem | ||
| 4/25/2024 | Sold | $270,000-3.6%$179/sqft |
Source: RMLS (OR) #24535018 Report a problem | ||
| 3/8/2024 | Pending sale | $280,000$186/sqft |
Source: RMLS (OR) #24535018 Report a problem | ||
| 2/16/2024 | Listed for sale | $280,000$186/sqft |
Source: RMLS (OR) #24535018 Report a problem | ||
Public tax history
| Year | Property taxes | Tax assessment |
|---|---|---|
| 2024 | $2,502 +26.2% | $139,031 +3% |
| 2023 | $1,983 +2.3% | $134,982 +3% |
| 2022 | $1,939 +3.2% | $131,050 +3% |
| 2021 | $1,880 +2.5% | $127,233 +3% |
| 2020 | $1,833 +2.8% | $123,527 +3% |
| 2019 | $1,783 +3.2% | $119,929 +3% |
| 2018 | $1,728 | $116,436 +3% |
| 2017 | $1,728 +13.1% | $113,045 +3% |
| 2016 | $1,527 | $109,752 |
Find assessor info on the county website
Monthly payment
Climate risks
Neighborhood: 97058
Nearby schools
GreatSchools rating
- 3/10Chenowith Elementary SchoolGrades: K-5Distance: 0.6 mi
- 3/10The Dalles Middle SchoolGrades: 6-8Distance: 2.8 mi
- 6/10The Dalles-Wahtonka High SchoolGrades: 9-12Distance: 2.1 mi
Schools provided by the listing agent
- Elementary: Chenowith
- Middle: The Dalles
- High: The Dalles
Source: RMLS (OR). This data may not be complete. We recommend contacting the local school district to confirm school assignments for this home.
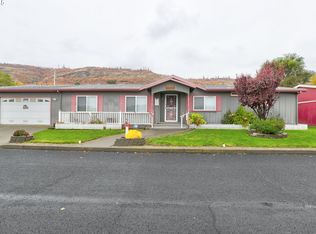
- $265,0003 bd2 ba1.5k sqft950 Pomona St UNIT 184, The Dalles, OR 97058Sold
- $285,800-- bd2 ba1.4k sqft2909 W 10th St, The Dalles, OR 97058Off Market
- $233,700-- bd2 ba1.2k sqft2921 W 10th St, The Dalles, OR 97058Off Market
- $96,410-- bd2 ba1.2k sqft2921 W 10th St, The Dalles, OR 97058Off Market
- $350,0004 bd2 ba1.8k sqft950 Pomona St UNIT 201, The Dalles, OR 97058Sold
- $127,6403 bd2 ba1.6k sqft2910 W 10th St, The Dalles, OR 97058Off Market
- $399,4002 bd1 ba1.1k sqft2840 W 10th St, The Dalles, OR 97058Off Market
- $250,100-- bd2 ba1.1k sqft2933 W 10th St, The Dalles, OR 97058Off Market
A local agent can set up tours, give advice and negotiate with sellers.
A local lender can help you make sure your offer is ready when you are.
Similar homes
- $259,0003 bd2 ba1.1k sqft950 Pomona St Unit 126, The Dalles, OR 97058Active
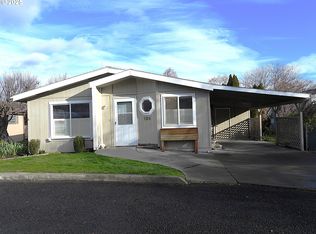
 MLS ID #141378925, Connie Thomasian, Windermere CRG. RMLS (OR)
 - $224,0003 bd2 ba1.1k sqft2957 W 10th St, The Dalles, OR 97058For Sale

 MLS ID #834617, KEVIN RILEY, Vantage Point Brokers, Llc. WVMLS
 - $--3 bd2 ba1k sqft605 W 10th St, The Dalles, OR 97058Auction
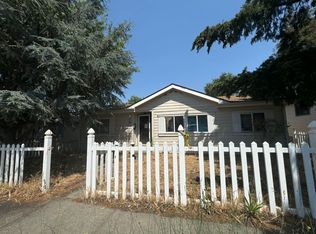 Auction.com 2
 - $370,0004 bd3 ba1.2k sqft4720 Northwest Dr, The Dalles, OR 97058Active
 MLS ID #620249491, Lisa Bettendorf, Premiere Property Group, LLC. RMLS (OR)
 - $250,0002 bd2 ba1.4k sqft2080 Mountain View Dr, The Dalles, OR 97058ActiveMLS ID #505433526, Ellie Webb, Columbia River Properties. RMLS (OR)
- $284,0002 bd1 ba1.1k sqft905 Chenoweth Loop W, The Dalles, OR 97058ActiveMLS ID #548828659, Jennifer Rensing, MORE Realty, Inc.. RMLS (OR)
- $--3 bd1 ba1.7k sqft2318 E 13th St, The Dalles, OR 97058AuctionAuction.com 2
- $319,0003 bd1 ba1.3k sqft214 E 13th St, The Dalles, OR 97058ActiveMLS ID #480566100, Becky Schertenleib, Columbia Gorge Real Estate. RMLS (OR)
- $--4 bd2 ba1.8k sqft1017 E 8th St, The Dalles, OR 97058AuctionAuction.com 2
- $375,0004 bd2 ba1.2k sqft1111 Mount Hood St, The Dalles, OR 97058ActiveMLS ID #410289780, Cody Cornett, Copper West Real Estate. RMLS (OR)
- $365,0003 bd2 ba1.6k sqft1015 E 10th St, The Dalles, OR 97058ActiveMLS ID #795568538, Annabel Avelar, Real Broker. RMLS (OR)
- $350,0003 bd3 ba1.4k sqft990 W 8th Pl, The Dalles, OR 97058ActiveMLS ID #147482183, Bonifacio Romero, Real Broker. RMLS (OR)
- $450,0003 bd2 ba1.7k sqft3113 Fremont St, The Dalles, OR 97058ActiveMLS ID #280475324, Teresa Martz, Don Nunamaker. RMLS (OR)
- $395,0004 bd2 ba2.1k sqft814 W 11th St, The Dalles, OR 97058ActiveMLS ID #395143884, Becky Schertenleib, Columbia Gorge Real Estate. RMLS (OR)
- $395,0003 bd2 ba1.5k sqft1207 E 10th St, The Dalles, OR 97058ActiveMLS ID #212838304, Timothy Plagman, Knipe Realty ERA Powered. RMLS (OR)
- $325,0002 bd2 ba1.2k sqft260 Lone Pine Ln Unit 8, The Dalles, OR 97058ActiveMLS ID #775542110, Connie Thomasian, Windermere CRG. RMLS (OR)
- $375,0002 bd2 ba1.1k sqft1321 E 13th St, The Dalles, OR 97058ActiveMLS ID #700523561, Molly Whiteman, Cascade Hasson Sotheby's International Realty. RMLS (OR)
- $235,0003 bd1 ba1.3k sqft319 W 13th St, The Dalles, OR 97058ActiveMLS ID #571177111, Michael Springston, Redfin. RMLS (OR)
- $350,0002 bd2 ba1.1k sqft1514 E 14th St, The Dalles, OR 97058ActiveMLS ID #509463847, Molly Whiteman, Cascade Hasson Sotheby's International Realty. RMLS (OR)
- $256,0002 bd2 ba1.1k sqft101 N Boat Basin Rd #C-3, The Dalles, OR 97058ActiveMLS ID #643042666, Joe Lick, Windermere CRG. RMLS (OR)
