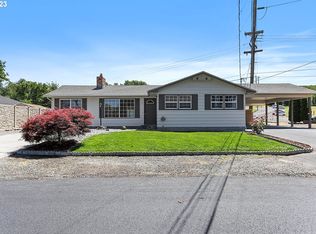
A level bluff setting, memorable scenery, and thoughtful updates make 1301 E 18th St an inviting place to settle in. This 4-bedroom, 2-bath house offers 2,180 square feet across 2.5 floors, giving everyone room to gather, unwind, or enjoy a little separation when needed.Character comes through in the living and dining rooms, where boxed-beam ceilings and wood floors create warmth. Huge picture windows frame amazing Columbia River and mountain views, while an oversized wood-burning fireplace anchors the living area. The lower-level flex space currently serves as a television room, and a three-season flex room adds even more versatility. All appliances are included. Recent updates includes a newer composition-shingle roof, HVAC system, and water lines, completed around 2023, plus an updated electrical panel, refreshed light fixtures, fresh interior and exterior paint, and a new upper-level deck. Outside, the 0.34-acre level lot offers mature landscaping, privacy, and plenty of usable space. The covered back patio supports year-round outdoor time, and the deck provides another spot to take in the view. A driveway and detached 2-car garage handle parking and storage with ease.Dry Hollow Elementary School and Adventist Hospital are within walking distance, with Columbia Gorge Community College and Sorosis Park also nearby. With R1 zoning, distinctive details, and meaningful improvements already in place, this new listing balances character, convenience, and outdoor enjoyment. Schedule a visit and see the views for yourself.
Active
$649,000
1301 E 18th St, The Dalles, OR 97058
4beds
2,180sqft
Residential, Single Family Residence
Built in 1949
0.34 Acres Lot
$-- Zestimate®
$298/sqft
$-- HOA
What's special
Oversized wood-burning fireplaceLower-level flex spaceUpdated electrical panelRefreshed light fixturesLevel bluff settingBoxed-beam ceilingsHuge picture windows
- 20 days
- 887
- 53
Likely to sell faster than
Zillow last checked:
Listing updated:
Listed by:
Connie Thomasian 541-288-7288,
Windermere CRG
Source: RMLS (OR),MLS#: 411172465
Facts & features
Interior
Bedrooms & bathrooms
- Bedrooms: 4
- Bathrooms: 2
- Full bathrooms: 2
- Main level bathrooms: 2
Rooms
- Room types: Bedroom 4, Office, Laundry, Bedroom 2, Bedroom 3, Dining Room, Family Room, Kitchen, Living Room, Primary Bedroom
Primary bedroom
- Features: Wood Floors
- Level: Main
Bedroom 2
- Features: Wood Floors
- Level: Main
Bedroom 3
- Features: Wood Floors
- Level: Main
Bedroom 4
- Features: Exterior Entry
- Level: Upper
Dining room
- Features: Builtin Features, Wood Floors
- Level: Main
Kitchen
- Features: Dishwasher, Free Standing Range, Free Standing Refrigerator, Wood Floors
- Level: Main
Living room
- Features: Beamed Ceilings, Fireplace, Sliding Doors, Wood Floors
- Level: Main
Office
- Features: Washer Dryer
- Level: Lower
Heating
- Forced Air, Heat Pump, Fireplace(s)
Cooling
- Central Air, Heat Pump
Appliances
- Included: Dishwasher, Free-Standing Range, Free-Standing Refrigerator, Stainless Steel Appliance(s), Washer/Dryer, Electric Water Heater
- Laundry: Laundry Room
Features
- Built-in Features, Beamed Ceilings
- Flooring: Hardwood, Tile, Wood
- Doors: Sliding Doors
- Windows: Wood Frames
- Basement: Finished,Partial
- Number of fireplaces: 1
- Fireplace features: Wood Burning
Interior area
- Total structure area: 2,180
- Total interior livable area: 2,180 sqft
Video & virtual tour
Property
Parking
- Total spaces: 2
- Parking features: Driveway, Garage Door Opener, Detached
- Garage spaces: 2
- Has uncovered spaces: Yes
Accessibility
- Accessibility features: Accessible Entrance, Garage On Main, Main Floor Bedroom Bath, Walkin Shower, Accessibility
Features
- Stories: 3
- Patio & porch: Covered Patio, Deck, Porch
- Exterior features: Yard, Exterior Entry
- Has view: Yes
- View description: Mountain(s), River, Territorial
- Has water view: Yes
- Water view: River
Lot
- Size: 0.34 Acres
- Features: Bluff, Level, Trees, Sprinkler, SqFt 10000 to 14999
Details
- Parcel number: 6191
- Zoning: RL
Construction
Type & style
- Home type: SingleFamily
- Architectural style: Custom Style
- Property subtype: Residential, Single Family Residence
Materials
- Stucco
- Foundation: Concrete Perimeter
- Roof: Composition
Condition
- Resale
- New construction: No
- Year built: 1949
Utilities & green energy
- Sewer: Public Sewer
- Water: Public
- Utilities for property: Cable Connected
Community & HOA
HOA
- Has HOA: No
Location
- Region: The Dalles
Financial & listing details
- Price per square foot: $298/sqft
- Tax assessed value: $599,870
- Annual tax amount: $5,261
- Date on market: 9/24/2026
- Listing terms: Cash,Conventional,FHA,VA Loan
- Road surface type: Paved
Estimated market value
Not available
Estimated sales range
Not available
Not available
Price history
| Date | Event | Price |
|---|---|---|
| 9/24/2026 | Listed for sale | $649,000+10%$298/sqft |
Source:  RMLS (OR) #411172465 Report a problem RMLS (OR) #411172465 Report a problem | ||
| 6/30/2025 | Sold | $590,000-6.3%$271/sqft |
Source: RMLS (OR) #24214636 Report a problem | ||
| 5/19/2025 | Pending sale | $629,900$289/sqft |
Source: RMLS (OR) #24214636 Report a problem | ||
| 2/15/2025 | Listed for sale | $629,900$289/sqft |
Source: RMLS (OR) #24214636 Report a problem | ||
| 2/2/2025 | Pending sale | $629,900$289/sqft |
Source: RMLS (OR) #24214636 Report a problem | ||
| 8/16/2024 | Listed for sale | $629,900$289/sqft |
Source: RMLS (OR) #24214636 Report a problem | ||
| 7/19/2024 | Pending sale | $629,900$289/sqft |
Source: RMLS (OR) #24214636 Report a problem | ||
Public tax history
| Year | Property taxes | Tax assessment |
|---|---|---|
| 2025 | $5,261 +2.8% | $292,864 +3% |
| 2024 | $5,118 +13.2% | $284,334 +3% |
| 2023 | $4,523 +2.3% | $276,053 +3% |
| 2022 | $4,422 +3.2% | $268,013 +3% |
| 2021 | $4,287 +2.5% | $260,207 +3% |
| 2020 | $4,180 -5.3% | $252,628 +3% |
| 2019 | $4,415 +2.9% | $245,270 +3% |
| 2018 | $4,292 | $238,126 +3% |
| 2017 | $4,292 +5.5% | $231,190 +3% |
| 2016 | $4,066 | $224,456 |
Find assessor info on the county website
Monthly payment
Est. payment
Payment breakdown
Explore the cost of this home by adjusting the details. Changes won't be saved.Climate risks
Neighborhood: 97058
Nearby schools
Schools provided by the listing agent
- Elementary: Dry Hollow
- Middle: The Dalles
- High: The Dalles
Source: RMLS (OR). This data may not be complete. We recommend contacting the local school district to confirm school assignments for this home.
Similar homes
- $--4 bd3 ba2.3k sqft2015 Lewis St, The Dalles, OR 97058Auction
 Auction.com 2
 - $--3 bd1 ba1.7k sqft2318 E 13th St, The Dalles, OR 97058Auction
 Auction.com 2
 - $475,0003 bd2 ba2.1k sqft1218 E 11th St, The Dalles, OR 97058Active

 MLS ID #779112929, Sonya Waddington, Copper West Real Estate. RMLS (OR)
 - $540,0004 bd4 ba2k sqft526 E Scenic Dr, The Dalles, OR 97058Active
 MLS ID #664884844, Molly Whiteman, Cascade Hasson Sotheby's International Realty. RMLS (OR)
 - $712,0003 bd2 ba1.9k sqft2485 Steele Rd, The Dalles, OR 97058ActiveMLS ID #682377577, Joe Lick, Windermere CRG. RMLS (OR)
- $515,0004 bd2 ba1.8k sqft1820 Jefferson St, The Dalles, OR 97058ActiveMLS ID #239291046, Brian Lauterbach, Windermere CRG. RMLS (OR)
- $475,0003 bd2 ba2.1k sqft601 E 12th St, The Dalles, OR 97058ActiveMLS ID #424967826, Jorge Barragan Jr, Columbia Gorge Real Estate. RMLS (OR)
- $450,0004 bd3 ba2.5k sqft523 E 9th St, The Dalles, OR 97058ActiveMLS ID #119579155, Kenya Sarabia Kramer, Columbia Gorge Real Estate. RMLS (OR)
- $330,0004 bd2 ba2.6k sqft826 E 15th St, The Dalles, OR 97058ActiveMLS ID #388713031, Lisa Hartman, Real Broker. RMLS (OR)
- $420,0003 bd2 ba1.6k sqft2003 Dry Hollow Rd, The Dalles, OR 97058ActiveMLS ID #788005217, Angel Drinkwine, Windermere CRG. RMLS (OR)
- $585,0003 bd3 ba2.2k sqft1224 E 8th St, The Dalles, OR 97058ActiveMLS ID #241046617, Jorge Barragan Jr, Columbia Gorge Real Estate. RMLS (OR)
- $599,5003 bd3 ba2.8k sqft701 Creek View Ln, The Dalles, OR 97058ActiveMLS ID #753538158, Ruth Chausse, Don Nunamaker. RMLS (OR)
- $410,0004 bd2 ba2.1k sqft1111 E 9th St, The Dalles, OR 97058ActiveMLS ID #409909820, Connie Thomasian, Windermere CRG. RMLS (OR)
- $534,9004 bd2 ba2.2k sqft6572 Reservoir Rd, The Dalles, OR 97058ActiveMLS ID #750637712, Charles Foote, Windermere CRG. RMLS (OR)
- $390,0003 bd2 ba1.4k sqft1718 Nevada St, The Dalles, OR 97058ActiveMLS ID #150587022, Molly Whiteman, Cascade Hasson Sotheby's International Realty. RMLS (OR)
- $499,0003 bd3 ba1.9k sqft162 Blue Heron Ct, The Dalles, OR 97058ActiveMLS ID #216428060, Cody Cornett, Copper West Real Estate. RMLS (OR)
- $350,0002 bd2 ba1.1k sqft1321 E 13th St, The Dalles, OR 97058ActiveMLS ID #700523561, Molly Whiteman, Cascade Hasson Sotheby's International Realty. RMLS (OR)
- $355,0003 bd2 ba1.6k sqft1015 E 10th St, The Dalles, OR 97058ActiveMLS ID #795568538, Annabel Avelar, Real Broker. RMLS (OR)
- $460,0004 bd2 ba2.1k sqft3540 Royal Crest Dr, The Dalles, OR 97058ActiveMLS ID #185623805, Melissa Alvarado, Columbia Gorge Real Estate. RMLS (OR)
- $499,0002 bd2 ba1.6k sqft160 Blue Heron Ct, The Dalles, OR 97058ActiveMLS ID #596930765, Connie Thomasian, Windermere CRG. RMLS (OR)
