Centrally located yet pleasantly tucked away, this newer-construction home is truly move-in ready - no renovation survival kit required. With 3 bedrooms and 2.5 bathrooms, it offers a thoughtful layout designed for comfortable everyday living and easy entertaining. The main level features an open-concept kitchen, dining, and living area, complete with a cozy gas fireplace. The kitchen shines with quartz countertops, a gas range, and plenty of space for everything from weeknight dinners to ambitious culinary experiments. Upstairs, you'll find all three bedrooms, including a spacious primary suite with a dual vanity, shower/tub combination, and walk-in closet. Across the hall, two generously sized bedrooms share a roomy full bathroom. A dedicated laundry room with built-in shelving and a hanging rod keeps chores conveniently contained. Noteworthy upgrades include a heated garage and a tankless water heater - because warm cars and seemingly endless hot showers are small luxuries worth celebrating. Outside, enjoy a rare, level, fully fenced yard that's ready for pets, play, gardening, or your next backyard gathering. Schedule your showing today and see why this home checks all the boxes - including a few you didn't know were on the list.
Pending
$479,777
2601 Ericksen Way, The Dalles, OR 97058
3beds
1,743sqft
Residential, Single Family Residence
Built in 2021
4,356 Square Feet Lot
$-- Zestimate®
$275/sqft
$113/mo HOA
What's special
Heated garageCozy gas fireplaceWalk-in closetGas rangeDual vanitySpacious primary suiteTwo generously sized bedrooms
- 58 days
- 37
- 0
Likely to sell faster than
Zillow last checked:
Listing updated:
Listed by:
Greg Messick 503-300-6330,
RealtyNET, LLC
Source: RMLS (OR),MLS#: 704427960
Facts & features
Interior
Bedrooms & bathrooms
- Bedrooms: 3
- Bathrooms: 3
- Full bathrooms: 2
- Partial bathrooms: 1
- Main level bathrooms: 1
Rooms
- Room types: Bedroom 2, Bedroom 3, Dining Room, Family Room, Kitchen, Living Room, Primary Bedroom
Primary bedroom
- Level: Upper
Bedroom 2
- Level: Upper
Bedroom 3
- Level: Upper
Kitchen
- Level: Main
Living room
- Level: Main
Heating
- Forced Air
Cooling
- Central Air
Appliances
- Included: Dishwasher, Disposal, Free-Standing Gas Range, Free-Standing Refrigerator, Microwave, Gas Water Heater, Tank Water Heater
Features
- Kitchen Island, Pantry
- Windows: Double Pane Windows, Vinyl Frames
- Basement: Crawl Space
- Number of fireplaces: 1
- Fireplace features: Gas
Interior area
- Total structure area: 1,743
- Total interior livable area: 1,743 sqft
Property
Parking
- Total spaces: 2
- Parking features: Driveway, Off Street, Attached
- Attached garage spaces: 2
- Has uncovered spaces: Yes
Features
- Levels: Two
- Stories: 2
- Patio & porch: Covered Patio, Patio
- Exterior features: Yard
- Fencing: Fenced
- Has view: Yes
- View description: Dunes, Mountain(s), Territorial
Lot
- Size: 4,356 Square Feet
- Features: Gentle Sloping, Private, Terraced, Sprinkler, SqFt 3000 to 4999
Details
- Parcel number: 17370
Construction
Type & style
- Home type: SingleFamily
- Architectural style: Craftsman
- Property subtype: Residential, Single Family Residence
Materials
- Brick, Cement Siding, Shake Siding
- Foundation: Concrete Perimeter
- Roof: Composition
Condition
- Resale
- New construction: No
- Year built: 2021
Utilities & green energy
- Gas: Gas
- Sewer: Public Sewer
- Water: Public
- Utilities for property: Cable Connected
Community & HOA
HOA
- Has HOA: Yes
- Amenities included: Maintenance Grounds, Road Maintenance, Snow Removal
- HOA fee: $113 monthly
Location
- Region: The Dalles
Financial & listing details
- Price per square foot: $275/sqft
- Tax assessed value: $455,480
- Annual tax amount: $3,830
- Date on market: 8/13/2026
- Cumulative days on market: 58 days
- Listing terms: Cash,Conventional,VA Loan
- Road surface type: Paved
Estimated market value
Not available
Estimated sales range
Not available
Not available
Price history
| Date | Event | Price |
|---|---|---|
| 8/19/2026 | Pending sale | $479,777$275/sqft |
Source:  RMLS (OR) #704427960 Report a problem RMLS (OR) #704427960 Report a problem | ||
| 8/13/2026 | Listed for sale | $479,777+27.9%$275/sqft |
Source: RMLS (OR) #704427960 Report a problem | ||
| 7/27/2026 | Sold | $375,000+1.4%$215/sqft |
Source: Public Record Report a problem | ||
| 5/12/2026 | Sold | $370,000-22.8%$212/sqft |
Source: Public Record Report a problem | ||
| 11/28/2023 | Sold | $479,000$275/sqft |
Source: RMLS (OR) #23626482 Report a problem | ||
| 10/19/2023 | Pending sale | $479,000$275/sqft |
Source: RMLS (OR) #23626482 Report a problem | ||
| 10/15/2023 | Listed for sale | $479,000$275/sqft |
Source: RMLS (OR) #23626482 Report a problem | ||
| 10/12/2023 | Pending sale | $479,000$275/sqft |
Source: RMLS (OR) #23626482 Report a problem | ||
| 9/5/2023 | Listed for sale | $479,000+725.9%$275/sqft |
Source: RMLS (OR) #23626482 Report a problem | ||
| 8/18/2020 | Sold | $58,000+132%$33/sqft |
Source: Public Record Report a problem | ||
| 9/3/2013 | Sold | $25,000$14/sqft |
Source: RMLS (OR) #9001008 Report a problem | ||
Public tax history
| Year | Property taxes | Tax assessment |
|---|---|---|
| 2025 | $3,831 +2.9% | $223,744 +3% |
| 2024 | $3,721 +2.9% | $217,228 +3% |
| 2023 | $3,614 +2.4% | $210,901 +3% |
| 2022 | $3,530 +422.1% | $204,758 +418.5% |
| 2021 | $676 +2.6% | $39,487 +3% |
| 2020 | $659 +4.7% | $38,337 +3% |
| 2019 | $630 +1.4% | $37,220 +1.7% |
| 2018 | $621 | $36,580 +20% |
| 2017 | $621 +10.1% | $30,480 -7.8% |
| 2016 | $564 | $33,050 -13.3% |
| 2015 | $564 -22.8% | $38,099 +3% |
| 2014 | $731 | $36,989 +6.1% |
| 2012 | -- | $34,866 +3% |
| 2011 | -- | $33,851 +3% |
| 2010 | -- | $32,866 +3% |
| 2009 | -- | $31,909 +3% |
| 2008 | -- | $30,980 |
Find assessor info on the county website
Monthly payment
Est. payment
Payment breakdown
Explore the cost of this home by adjusting the details. Changes won't be saved.Climate risks
Neighborhood: 97058
Nearby schools
Schools provided by the listing agent
- Elementary: Colonel Wright
- Middle: The Dalles
- High: The Dalles
Source: RMLS (OR). This data may not be complete. We recommend contacting the local school district to confirm school assignments for this home.
Similar homes
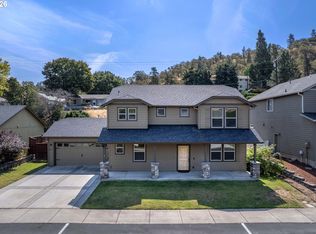
- $469,0003 bd3 ba2.1k sqft2526 Denton St, The Dalles, OR 97058Active
 MLS ID #324258728, Anthony Crank, United Real Estate Properties. RMLS (OR)
 - $475,0003 bd2 ba2.1k sqft601 E 12th St, The Dalles, OR 97058Active
 MLS ID #424967826, Jorge Barragan Jr, Columbia Gorge Real Estate. RMLS (OR)
 - $475,0003 bd3 ba1.8k sqft952 Heritage Loop, The Dalles, OR 97058Active
 MLS ID #334822992, Cody Cornett, Copper West Real Estate. RMLS (OR)
 - $449,9003 bd2 ba1.2k sqft2605 Ericksen Way, The Dalles, OR 97058Active
 MLS ID #663472016, Ellie Webb, Columbia River Properties. RMLS (OR)
 - $499,0003 bd3 ba1.9k sqft162 Blue Heron Ct, The Dalles, OR 97058ActiveMLS ID #216428060, Cody Cornett, Copper West Real Estate. RMLS (OR)
- $499,0002 bd2 ba1.6k sqft160 Blue Heron Ct, The Dalles, OR 97058ActiveMLS ID #596930765, Connie Thomasian, Windermere CRG. RMLS (OR)
- $450,0004 bd3 ba2.5k sqft523 E 9th St, The Dalles, OR 97058ActiveMLS ID #119579155, Kenya Sarabia Kramer, Columbia Gorge Real Estate. RMLS (OR)
- $540,0004 bd4 ba2k sqft526 E Scenic Dr, The Dalles, OR 97058ActiveMLS ID #664884844, Molly Whiteman, Cascade Hasson Sotheby's International Realty. RMLS (OR)
- $515,0004 bd2 ba1.8k sqft1820 Jefferson St, The Dalles, OR 97058ActiveMLS ID #239291046, Brian Lauterbach, Windermere CRG. RMLS (OR)
- $389,0003 bd3 ba1.3k sqft1413 E 16th St, The Dalles, OR 97058ActiveMLS ID #189456693, Paul Thompson, Copper West Real Estate. RMLS (OR)
- $459,0003 bd3 ba1.7k sqft1159 Pine St W, The Dalles, OR 97058ActiveMLS ID #725238694, Keelan Kwei, Real Broker. RMLS (OR)
- $465,0004 bd2 ba2.1k sqft3540 Royal Crest Dr, The Dalles, OR 97058ActiveMLS ID #185623805, Melissa Alvarado, Columbia Gorge Real Estate. RMLS (OR)
- $539,0003 bd3 ba1.6k sqft110 Southshore Ave, The Dalles, OR 97058ActiveMLS ID #477057927, Becky Schertenleib, Columbia Gorge Real Estate. RMLS (OR)
- $495,0003 bd4 ba2k sqft3793 Klindt Dr, The Dalles, OR 97058ActiveMLS ID #520997495, AJ Kitt, RE/MAX River City. RMLS (OR)
- $390,0003 bd2 ba1.4k sqft1718 Nevada St, The Dalles, OR 97058ActiveMLS ID #150587022, Molly Whiteman, Cascade Hasson Sotheby's International Realty. RMLS (OR)
- $549,9004 bd2 ba2.2k sqft6572 Reservoir Rd, The Dalles, OR 97058ActiveMLS ID #750637712, Charles Foote, Windermere CRG. RMLS (OR)
- $355,0003 bd2 ba1.6k sqft1015 E 10th St, The Dalles, OR 97058ActiveMLS ID #795568538, Annabel Avelar, Real Broker. RMLS (OR)
