A fantastic Columbia River view awaits you from this low maintenance townhouse with high end finishes. The open floor plan when entering on the main boasts engineered hardwood floors throughout, the kitchen has slate SS appliances, and granite countertops on the island and in the half bath. The slider from the living area leads to the view deck with trex decking. Two bedroom suites on lower level with full bathrooms and large closets. Energy efficient mini splits throughout the home. The HOA painted the home as well as repaved the road within the last couple years. HOA also provides all exterior maintenance, including the yard and snow removal. Perfect for the busy buyer who wants to spend their free time playing in the Gorge.
Active
Price cut: $10K (10/7)
$549,000
118 Ingram Pl, White Salmon, WA 98672
2beds
1,584sqft
Residential, Townhouse
Built in 2016
5,227 Square Feet Lot
$530,600 Zestimate®
$347/sqft
$307/mo HOA
What's special
Open floor planHigh end finishesColumbia river viewLarge closetsEngineered hardwood floors throughout
- 198 days
- 333
- 13
Zillow last checked:
Listing updated:
Listed by:
Carol Annala 541-490-5099,
Don Nunamaker Realtors
Source: RMLS (OR),MLS#: 384379098
Facts & features
Interior
Bedrooms & bathrooms
- Bedrooms: 2
- Bathrooms: 3
- Full bathrooms: 2
- Partial bathrooms: 1
- Main level bathrooms: 1
Rooms
- Room types: Laundry, Bedroom 2, Dining Room, Family Room, Kitchen, Living Room, Primary Bedroom
Primary bedroom
- Features: Bathroom, Daylight, Granite, Tile Floor, Wallto Wall Carpet
- Level: Lower
Bedroom 2
- Features: Bathroom, Daylight, Granite, Tile Floor, Wallto Wall Carpet
- Level: Lower
Dining room
- Features: Eat Bar, Engineered Hardwood
- Level: Main
Kitchen
- Features: Island, Pantry, Granite
- Level: Main
Living room
- Features: Ceiling Fan, Hardwood Floors, Sliding Doors, High Ceilings
- Level: Main
Heating
- Mini Split
Cooling
- Has cooling: Yes
Appliances
- Included: Built-In Range, Built-In Refrigerator, Dishwasher, Microwave, Electric Water Heater
Features
- Ceiling Fan(s), Granite, Bathroom, Eat Bar, Kitchen Island, Pantry, High Ceilings, Tile
- Flooring: Engineered Hardwood, Tile, Wall to Wall Carpet, Hardwood
- Doors: Sliding Doors
- Windows: Daylight
- Basement: Daylight
Interior area
- Total structure area: 1,584
- Total interior livable area: 1,584 sqft
Property
Parking
- Total spaces: 2
- Parking features: Garage Door Opener, Attached
- Attached garage spaces: 2
Features
- Levels: Two
- Stories: 2
- Patio & porch: Covered Deck
- Has view: Yes
- View description: City, River
- Has water view: Yes
- Water view: River
Lot
- Size: 5,227 Square Feet
- Features: Bluff, SqFt 5000 to 6999
Details
- Parcel number: 03113011001120
- Zoning: R2
Construction
Type & style
- Home type: Townhouse
- Property subtype: Residential, Townhouse
- Attached to another structure: Yes
Materials
- Cement Siding
- Foundation: Slab
- Roof: Composition
Condition
- Approximately
- New construction: No
- Year built: 2016
Utilities & green energy
- Sewer: Public Sewer
- Water: Public
Community & HOA
HOA
- Has HOA: Yes
- Amenities included: Exterior Maintenance, Snow Removal
- HOA fee: $307 monthly
Location
- Region: White Salmon
Financial & listing details
- Price per square foot: $347/sqft
- Tax assessed value: $494,700
- Annual tax amount: $4,310
- Date on market: 4/11/2026
- Listing terms: Cash,Conventional,FHA
- Road surface type: Paved
Estimated market value
$530,600
$504,000 - $557,000
$2,631/mo
Price history
| Date | Event | Price |
|---|---|---|
| 10/7/2026 | Price change | $549,000-1.8%$347/sqft |
Source:  RMLS (OR) #384379098 Report a problem RMLS (OR) #384379098 Report a problem | ||
| 9/10/2026 | Price change | $559,000-3.5%$353/sqft |
Source: RMLS (OR) #384379098 Report a problem | ||
| 9/3/2026 | Price change | $579,000-0.9%$366/sqft |
Source: RMLS (OR) #384379098 Report a problem | ||
| 7/30/2026 | Price change | $584,000-0.8%$369/sqft |
Source: RMLS (OR) #384379098 Report a problem | ||
| 5/26/2026 | Price change | $589,000-1.7%$372/sqft |
Source: RMLS (OR) #384379098 Report a problem | ||
| 4/11/2026 | Listed for sale | $599,000$378/sqft |
Source: RMLS (OR) #384379098 Report a problem | ||
| 6/19/2024 | Listing removed | -- |
Source: Zillow Rentals Report a problem | ||
| 5/25/2024 | Price change | $2,400-2%$2/sqft |
Source: Zillow Rentals Report a problem | ||
| 4/20/2024 | Listed for rent | $2,450$2/sqft |
Source: Zillow Rentals Report a problem | ||
Public tax history
| Year | Property taxes | Tax assessment |
|---|---|---|
| 2025 | $4,311 +2.5% | $494,700 |
| 2024 | $4,205 +17.5% | $494,700 +9.1% |
| 2023 | $3,577 -12% | $453,380 -12.2% |
| 2022 | $4,064 -6% | $516,350 +9.3% |
| 2021 | $4,322 +50.6% | $472,350 +36% |
| 2020 | $2,870 | $347,440 |
| 2018 | $2,870 | $347,440 +10.6% |
| 2017 | $2,870 +525% | $314,240 |
| 2016 | $459 | $314,240 +279.8% |
| 2015 | $459 | $82,740 +66% |
| 2013 | $459 | $49,850 |
| 2012 | -- | $49,850 |
| 2011 | -- | $49,850 -11% |
| 2010 | -- | $56,000 -28.7% |
| 2009 | -- | $78,500 |
Find assessor info on the county website
Monthly payment
Est. payment
Payment breakdown
Explore the cost of this home by adjusting the details. Changes won't be saved.Climate risks
Neighborhood: 98672
Nearby schools
Schools provided by the listing agent
- Elementary: Whitson
- Middle: Henkle
- High: Columbia
Source: RMLS (OR). This data may not be complete. We recommend contacting the local school district to confirm school assignments for this home.

Similar homes
- $569,0002 bd3 ba1.8k sqft119 Ingram Pl, White Salmon, WA 98672Active

 MLS ID #256636297, Michael Foster, Windermere CRG. RMLS (OR)
 - $639,0003 bd3 ba1.5k sqft505 SE Upper Wyers St, White Salmon, WA 98672Active
 MLS ID #416447959, Cyndee Kurahara, Copper West Real Estate. RMLS (OR)
 - $535,0004 bd2 ba1.8k sqft19 Kida Rd, White Salmon, WA 98672Active
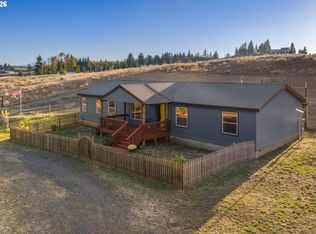 MLS ID #650000930, Cyndee Kurahara, Copper West Real Estate. RMLS (OR)
 - $599,5003 bd2 ba1.6k sqft1412 N Main Ave, White Salmon, WA 98672Active
 MLS ID #734674763, Ashley Dean, Pacific Rim Brokers. RMLS (OR)
 - $660,0003 bd1 ba1.6k sqft640 E Jewett Blvd, White Salmon, WA 98672ActiveMLS ID #652162633, Jeremy Denny, Pacific Rim Brokers. RMLS (OR)
- $609,0002 bd2 ba1k sqft127 SE Wyers St, White Salmon, WA 98672ActiveMLS ID #711631710, Christina Wood, Real Broker LLC. RMLS (OR)
- $649,0002 bd2 ba2k sqft1280 N Main Ave, White Salmon, WA 98672ActiveMLS ID #416257026, Heidi Struck, Premiere Property Group LLC. RMLS (OR)
- $560,0002 bd2 ba1.5k sqft136 Sleepy Hollow Rd, White Salmon, WA 98672ActiveMLS ID #538311443, Brad Bookmyer, John L. Scott Columbia Gorge. RMLS (OR)
- $625,0003 bd2 ba1.5k sqft97 Kida Rd, White Salmon, WA 98672ActiveMLS ID #415643458, Charles Foote, Windermere CRG. RMLS (OR)
- $575,5003 bd2 ba2.3k sqft101 Cooke Rd, White Salmon, WA 98672ActiveMLS ID #350928813, Jeremy Denny, Pacific Rim Brokers. RMLS (OR)
- $699,0004 bd2 ba1.1k sqft646 SE Oak St, White Salmon, WA 98672ActiveMLS ID #668789763, Christina Wood, Real Broker LLC. RMLS (OR)
- $399,0003 bd2 ba1.4k sqft614 NE Vine St, White Salmon, WA 98672ActiveMLS ID #121662540, Connie Thomasian, Windermere CRG. RMLS (OR)
- $559,0003 bd2 ba1.3k sqft2060 Martha Ln, Hood River, OR 97031ActiveMLS ID #415173581, Erin Valverde Pollard, Copper West Real Estate. RMLS (OR)
- $560,0003 bd2 ba2.2k sqft784 Wall St, Husum, WA 98623ActiveMLS ID #731389427, Mike Rockwell, Windermere CRG. RMLS (OR)
- $699,0004 bd3 ba2.3k sqft232 Lyons Rd, White Salmon, WA 98672ActiveMLS ID #438245206, Jeremy Denny, Pacific Rim Brokers. RMLS (OR)
- $660,0003 bd3 ba1.4k sqft2273 June St, Hood River, OR 97031ActiveMLS ID #222893247, Carol Annala, Don Nunamaker. RMLS (OR)
- $520,0002 bd2 ba1.1k sqft2850 Cottage Ln, Hood River, OR 97031ActiveMLS ID #433441857, Bonifacio Romero, Real Broker. RMLS (OR)
- $650,0004 bd1 ba1.5k sqft851 Snowden Rd, White Salmon, WA 98672ActiveMLS ID #391493803, Christina Wood, Real Broker LLC. RMLS (OR)
- $407,0003 bd2 ba1.5k sqft308 E Humboldt St, Bingen, WA 98605ActiveMLS ID #717253613, Ashley Dean, Pacific Rim Brokers. RMLS (OR)
- $639,0003 bd4 ba1.7k sqft1534 Solar Ln, Hood River, OR 97031ActiveMLS ID #332241274, Cyndee Kurahara, Copper West Real Estate. RMLS (OR)
