
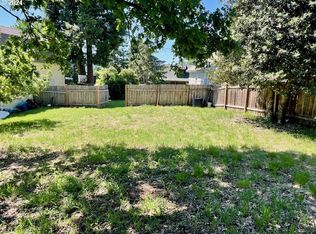
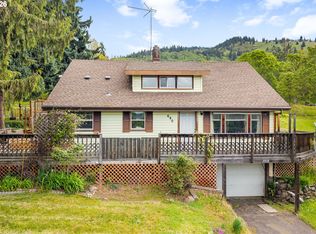
100 steps from downtown White Salmon, this historic 1910 home — originally built by "Old Man Wyers" — blends local character with modern comfort in one of the Gorge's most coveted neighborhoods.Inside, large windows flood the living spaces with natural light and frame the surrounding landscape. The updated kitchen features concrete countertops, quality cabinetry, and an easy flow into the dining and living areas — perfect for entertaining or quiet evenings at home. The layout makes smart use of every square foot. Upstairs, the private primary suite includes a mini-split for year-round comfort and a barn door opening to a flexible hangout and dressing area. The main floor offers a living room, full bath, kitchen, and dining space. The lower-level second bedroom features a walk-in closet and private exterior entrance, with a bathroom and laundry just steps away. Step outside to exceptional landscaping on all sides — a west-facing lawn, north-side brick patio with flowers and shrubs, and a private hot tub nestled among pine trees to the east. The south-facing deck and patio create seamless indoor-outdoor living, with a winding concrete driveway leading to a storage shed and the original Wyers carriage house, updated with a concrete floor. With its historic roots, stunning outdoor spaces, and a location steps from White Salmon's shops, restaurants, and Gorge recreation, 127 SE Wyers is a rare opportunity to own a true piece of local history.
Active
Price cut: $71K (8/7)
$609,000
127 SE Wyers St, White Salmon, WA 98672
2beds
1,075sqft
Residential, Single Family Residence
Built in 1910
6,098 Square Feet Lot
$-- Zestimate®
$567/sqft
$-- HOA
What's special
Updated kitchenWest-facing lawnPrivate primary suiteMini-split for year-round comfortQuality cabinetryStorage shed
- 86 days |
- 1,700 |
- 87 |
Zillow last checked:
Listing updated:
Listed by:
Christina Wood chrissy@jdreteam.com,
Real Broker LLC
Source: RMLS (OR),MLS#: 711631710
Facts & features
Interior
Bedrooms & bathrooms
- Bedrooms: 2
- Bathrooms: 2
- Full bathrooms: 1
- Partial bathrooms: 1
- Main level bathrooms: 1
Rooms
- Room types: Bedroom 2, Dining Room, Family Room, Kitchen, Living Room, Primary Bedroom
Primary bedroom
- Features: Closet
- Level: Upper
Bedroom 2
- Features: Closet
- Level: Lower
Dining room
- Level: Main
Kitchen
- Features: Dishwasher, Free Standing Range, Free Standing Refrigerator
- Level: Main
Living room
- Features: Fireplace
- Level: Main
Heating
- Mini Split, Zoned, Fireplace(s)
Cooling
- Has cooling: Yes
Appliances
- Included: Dishwasher, Disposal, Free-Standing Gas Range, Free-Standing Range, Free-Standing Refrigerator, Gas Appliances, Range Hood, Stainless Steel Appliance(s), Washer/Dryer, Tank Water Heater
- Laundry: Laundry Room
Features
- Ceiling Fan(s), High Ceilings, Vaulted Ceiling(s), Closet, Tile
- Flooring: Laminate, Luxury Vinyl Tile, Vinyl, Wall to Wall Carpet
- Windows: Aluminum Frames, Double Pane Windows
- Basement: Daylight,Partially Finished
- Number of fireplaces: 1
- Fireplace features: Gas
Interior area
- Total structure area: 1,075
- Total interior livable area: 1,075 sqft
Video & virtual tour
Property
Parking
- Parking features: Driveway, On Street
- Has uncovered spaces: Yes
Features
- Stories: 3
- Patio & porch: Deck, Patio
- Exterior features: Yard
- Has spa: Yes
- Spa features: Free Standing Hot Tub
- Fencing: Fenced
- Has view: Yes
- View description: Trees/Woods
Lot
- Size: 6,098 Square Feet
- Features: Level, Private, SqFt 5000 to 6999
Details
- Additional structures: Outbuilding, ToolShed
- Parcel number: 03111972090200
Construction
Type & style
- Home type: SingleFamily
- Architectural style: Bungalow
- Property subtype: Residential, Single Family Residence
Materials
- Wood Siding
- Foundation: Concrete Perimeter
- Roof: Composition
Condition
- Resale
- New construction: No
- Year built: 1910
Utilities & green energy
- Sewer: Public Sewer
- Water: Public
Community & HOA
HOA
- Has HOA: No
Location
- Region: White Salmon
Financial & listing details
- Price per square foot: $567/sqft
- Tax assessed value: $370,200
- Annual tax amount: $3,227
- Date on market: 5/22/2026
- Listing terms: Cash,Conventional,FHA,VA Loan
- Road surface type: Paved
Estimated market value
Not available
Estimated sales range
Not available
Not available
Price history
| Date | Event | Price |
|---|---|---|
| 8/7/2026 | Price change | $609,000-10.4%$567/sqft |
Source:  RMLS (OR) #711631710 Report a problem RMLS (OR) #711631710 Report a problem | ||
| 5/22/2026 | Listed for sale | $680,000-12.3%$633/sqft |
Source: RMLS (OR) #711631710 Report a problem | ||
| 4/28/2026 | Listing removed | -- |
Source: Owner Report a problem | ||
| 3/10/2026 | Listed for sale | $775,000$721/sqft |
Source: Owner Report a problem | ||
Public tax history
| Year | Property taxes | Tax assessment |
|---|---|---|
| 2025 | $3,227 +2.5% | $370,200 |
| 2024 | $3,148 +38.2% | $370,200 +28.3% |
| 2023 | $2,278 +18% | $288,500 +17.8% |
| 2022 | $1,930 -1.6% | $244,840 +14.4% |
| 2021 | $1,961 +44.4% | $213,950 +18.5% |
| 2020 | $1,358 | $180,490 +0.2% |
| 2018 | $1,358 | $180,170 +21.2% |
| 2017 | $1,358 -11% | $148,670 +17.6% |
| 2016 | $1,527 | $126,390 |
| 2015 | $1,527 | $126,390 -1.2% |
| 2013 | $1,527 | $127,880 +5.5% |
| 2012 | -- | $121,260 -26.8% |
| 2011 | -- | $165,710 -7.6% |
| 2010 | -- | $179,400 -19% |
| 2009 | -- | $221,500 |
Find assessor info on the county website
Monthly payment
Est. payment
Payment breakdown
Explore the cost of this home by adjusting the details. Changes won't be saved.Climate risks
Neighborhood: 98672
Nearby schools
GreatSchools rating
- 5/10Hulan L Whitson Elementary SchoolGrades: K-4Distance: 0.3 mi
- 7/10Wayne M Henkle Middle SchoolGrades: 7-8Distance: 1 mi
- 5/10Columbia High SchoolGrades: 9-12Distance: 1.1 mi
Schools provided by the listing agent
- Elementary: Whitson
- Middle: Henkle
- High: Columbia
Source: RMLS (OR). This data may not be complete. We recommend contacting the local school district to confirm school assignments for this home.
- $753,1002 bd2 ba1k sqft225 235 1st, White Salmon, WA 98672Off Market

- $759,1002 bd2 ba1k sqft235 S 1st Ave, White Salmon, WA 98672Off Market
- $760,8002 bd2 ba1.6k sqft222 SE 2nd Ave, White Salmon, WA 98672Off Market
- $231,7506,098 sqft130 SE Wyers St, White Salmon, WA 98672Sold
- $554,7002 bd2 ba1.1k sqft140 SE Oak St, White Salmon, WA 98672Off Market
- $1,497,5004 bd4 ba3.2k sqft166 SE Oak St, White Salmon, WA 98672Off Market
- $615,9004 bd2 ba1.6k sqft140 SE Wyers St, White Salmon, WA 98672Off Market
- $692,1004 bd2 ba2.2k sqft181 S 1st Ave, White Salmon, WA 98672Off Market
A local agent can set up tours, give advice and negotiate with sellers.
Similar homes
- $660,0003 bd1 ba1.6k sqft640 E Jewett Blvd, White Salmon, WA 98672Active
 MLS ID #652162633, Jeremy Denny, Pacific Rim Brokers. RMLS (OR)
 - $649,0003 bd3 ba1.5k sqft505 SE Upper Wyers St, White Salmon, WA 98672Active
 MLS ID #416447959, Cyndee Kurahara, Copper West Real Estate. RMLS (OR)
 - $499,0003 bd3 ba1.3k sqft180 Overlanders Dr, White Salmon, WA 98672Active
 MLS ID #715186967, Ross Henry, Copper West Real Estate. RMLS (OR)
 - $650,0004 bd1 ba1.5k sqft851 Snowden Rd, White Salmon, WA 98672Active
 MLS ID #391493803, Christina Wood, Real Broker LLC. RMLS (OR)
 - $460,0002 bd2 ba1.3k sqft782 NE Center St, White Salmon, WA 98672ActiveMLS ID #417598963, Carl McNew, Windermere CRG. RMLS (OR)
- $574,0002 bd1 ba874 sqft244 Lyons Rd, Husum, WA 98672ActiveMLS ID #739928557, Heidi Struck, Premiere Property Group LLC. RMLS (OR)
- $584,0002 bd3 ba1.5k sqft118 Ingram Pl, White Salmon, WA 98672ActiveMLS ID #384379098, Carol Annala, Don Nunamaker Realtors. RMLS (OR)
- $625,0003 bd2 ba1.5k sqft97 Kida Rd, White Salmon, WA 98672ActiveMLS ID #415643458, Charles Foote, Windermere CRG. RMLS (OR)
- $425,0003 bd2 ba1.4k sqft614 NE Vine St, White Salmon, WA 98672ActiveMLS ID #121662540, Connie Thomasian, Windermere CRG. RMLS (OR)
- $625,0002 bd1 ba1.1k sqft1202 Scoggins Rd, Underwood, WA 98651ActiveMLS ID #367255001, Carol Annala, Don Nunamaker Realtors. RMLS (OR)
- $575,0002 bd2 ba1.5k sqft136 Sleepy Hollow Rd, White Salmon, WA 98672ActiveMLS ID #538311443, Brad Bookmyer, John L. Scott Columbia Gorge. RMLS (OR)
- $670,0003 bd2 ba1.3k sqft713 Heights Ave, Hood River, OR 97031ActiveMLS ID #537420894, Lisa Hartman, Real Broker. RMLS (OR)
- $799,0003 bd2 ba1.4k sqft971 Highway 141, White Salmon, WA 98672ActiveMLS ID #599768987, Lori Clark, Pathfinder Real Estate Service. RMLS (OR)
- $709,0002 bd2 ba1k sqft1204 State St, Hood River, OR 97031ActiveMLS ID #648741303, Jane Parker, Don Nunamaker. RMLS (OR)
- $520,0002 bd2 ba1.1k sqft2850 Cottage Ln, Hood River, OR 97031ActiveMLS ID #433441857, Bonifacio Romero, Real Broker. RMLS (OR)
- $445,0002 bd1 ba1k sqft210 W Franklin St, Bingen, WA 98605ActiveMLS ID #359713449, Shirley Cox, Pacific Rim Brokers. RMLS (OR)
- $569,0002 bd2 ba1.1k sqft2865 Cottage Ln, Hood River, OR 97031For Sale
 MLS ID #220224651, Kevin Riley, Vantage Point Brokers, LLC. Oregon Datashare
 - $460,0003 bd2 ba1.5k sqft308 E Humboldt St, Bingen, WA 98605ActiveMLS ID #717253613, Ashley Dean, Pacific Rim Brokers. RMLS (OR)
- $425,0002 bd1 ba928 sqft320 E Steuben St, Bingen, WA 98605ActiveMLS ID #468753353, Carl McNew, Windermere CRG. RMLS (OR)
- $750,0001 bd1 ba714 sqft983 Snowden Rd, White Salmon, WA 98672ActiveMLS ID #358665324, Brad Bookmyer, John L. Scott Columbia Gorge. RMLS (OR)
