Live just a few steps from the heart of White Salmon in this inviting 3-bedroom, 2.5-bath end-unit townhome. With 1,338 square feet of comfortable living space, upgraded carpet, and extra windows that fill the home with natural light, this move-in-ready property offers both warmth and functionality. An attached garage, spacious bedrooms, and a well-designed floor plan make daily living easy. One block from White Salmon's vibrant downtown, featuring local restaurants, shops, breweries, and easy access to world-class hiking, biking, skiing, windsurfing, and everything the Columbia Gorge has to offer. Hottub included.
Active
Price cut: $10K (7/16)
$519,000
180 Overlanders Dr, White Salmon, WA 98672
3beds
1,338sqft
:
Get pre-qualified$3,092/mo
Residential, Townhouse
Built in 2004
3,920 Square Feet Lot
$-- Zestimate®
$388/sqft
$-- HOA
What's special
Attached garageHottub includedUpgraded carpetWell-designed floor planSpacious bedrooms
- 42 days |
- 536 |
- 20 |
Zillow last checked:
Listing updated:
Listed by:
Ross Henry 503-709-3564,
Copper West Real Estate
Source: RMLS (OR),MLS#: 715186967
Facts & features
Interior
Bedrooms & bathrooms
- Bedrooms: 3
- Bathrooms: 3
- Full bathrooms: 2
- Partial bathrooms: 1
- Main level bathrooms: 1
Rooms
- Room types: Bedroom 2, Bedroom 3, Dining Room, Family Room, Kitchen, Living Room, Primary Bedroom
Primary bedroom
- Features: Balcony, Walkin Closet
- Level: Upper
- Area: 209
- Dimensions: 11 x 19
Bedroom 2
- Features: Closet
- Level: Upper
- Area: 99
- Dimensions: 9 x 11
Bedroom 3
- Features: Closet
- Level: Upper
- Area: 90
- Dimensions: 9 x 10
Kitchen
- Level: Main
- Area: 128
- Width: 16
Living room
- Level: Main
- Area: 253
- Dimensions: 11 x 23
Heating
- Forced Air
Cooling
- Heat Pump
Appliances
- Included: Dishwasher, Free-Standing Range, Free-Standing Refrigerator, Microwave, Washer/Dryer, Electric Water Heater, Tank Water Heater
Features
- Closet, Balcony, Walk-In Closet(s), Quartz, Tile
- Flooring: Tile, Wall to Wall Carpet
- Windows: Double Pane Windows
Interior area
- Total structure area: 1,338
- Total interior livable area: 1,338 sqft
Property
Parking
- Total spaces: 1
- Parking features: Off Street, Attached
- Attached garage spaces: 1
Accessibility
- Accessibility features: Accessible Entrance, Garage On Main, Accessibility
Features
- Stories: 2
- Patio & porch: Patio
- Exterior features: Balcony
- Has spa: Yes
- Spa features: Free Standing Hot Tub
Lot
- Size: 3,920 Square Feet
- Features: Sprinkler, SqFt 3000 to 4999
Details
- Parcel number: 03102481040404
Construction
Type & style
- Home type: Townhouse
- Property subtype: Residential, Townhouse
- Attached to another structure: Yes
Materials
- Cement Siding
- Foundation: Slab
- Roof: Composition
Condition
- Resale
- New construction: No
- Year built: 2004
Utilities & green energy
- Gas: Gas
- Sewer: Public Sewer
- Water: Public
- Utilities for property: Cable Connected
Community & HOA
HOA
- Has HOA: No
Location
- Region: White Salmon
Financial & listing details
- Price per square foot: $388/sqft
- Tax assessed value: $435,300
- Annual tax amount: $3,793
- Date on market: 6/11/2026
- Listing terms: Cash,Conventional,FHA,VA Loan
- Road surface type: Paved
Estimated market value
Not available
Estimated sales range
Not available
Not available
Price history
| Date | Event | Price |
|---|---|---|
| 7/16/2026 | Price change | $519,000-1.9%$388/sqft |
Source:  RMLS (OR) #715186967 Report a problem RMLS (OR) #715186967 Report a problem | ||
| 6/29/2026 | Price change | $529,000-1.9%$395/sqft |
Source: RMLS (OR) #715186967 Report a problem | ||
| 6/11/2026 | Listed for sale | $539,000+138.5%$403/sqft |
Source: RMLS (OR) #715186967 Report a problem | ||
| 3/4/2021 | Listing removed | -- |
Source: Owner Report a problem | ||
| 12/14/2019 | Listing removed | $1,900$1/sqft |
Source: Owner Report a problem | ||
| 11/14/2019 | Listed for rent | $1,900$1/sqft |
Source: Owner Report a problem | ||
| 10/22/2014 | Sold | $226,000-1.7%$169/sqft |
Source: RMLS (OR) #14407230 Report a problem | ||
| 9/30/2014 | Price change | $230,000-3.8%$172/sqft |
Source: Copper West Properties #14407230 Report a problem | ||
| 7/19/2014 | Price change | $239,000-2.4%$179/sqft |
Source: Copper West Properties #14407230 Report a problem | ||
| 6/17/2014 | Listed for sale | $245,000+14%$183/sqft |
Source: Copper West Properties #14407230 Report a problem | ||
| 4/14/2006 | Sold | $215,000$161/sqft |
Source: Agent Provided Report a problem | ||
Public tax history
| Year | Property taxes | Tax assessment |
|---|---|---|
| 2025 | $3,794 +2.5% | $435,300 |
| 2024 | $3,701 +14.1% | $435,300 +5.9% |
| 2023 | $3,244 +33.5% | $411,100 +33.2% |
| 2022 | $2,431 | $308,520 +14.2% |
| 2021 | -- | $270,180 +15.7% |
| 2020 | $1,948 | $233,460 |
| 2018 | $1,948 | $233,460 +9.5% |
| 2017 | $1,948 +8.9% | $213,260 +1.2% |
| 2016 | $1,788 | $210,760 |
| 2015 | $1,788 | $210,760 +5.1% |
| 2013 | $1,788 | $200,480 -5.2% |
| 2012 | -- | $211,480 +9% |
| 2011 | -- | $194,080 -7.2% |
| 2010 | -- | $209,100 -14.7% |
| 2009 | -- | $245,100 |
Find assessor info on the county website
Monthly payment
Est. payment
Payment breakdown
Explore the cost of this home by adjusting the details. Changes won't be saved.Climate risks
Neighborhood: 98672
Nearby schools
GreatSchools rating
- 5/10Hulan L Whitson Elementary SchoolGrades: K-4Distance: 0.2 mi
- 7/10Wayne M Henkle Middle SchoolGrades: 7-8Distance: 0.9 mi
- 5/10Columbia High SchoolGrades: 9-12Distance: 1 mi
Schools provided by the listing agent
- Elementary: Whitson
- Middle: Henkle
- High: Columbia
Source: RMLS (OR). This data may not be complete. We recommend contacting the local school district to confirm school assignments for this home.
- $534,0003 bd1 ba1.3k sqft182 Overlanders Dr, White Salmon, WA 98672Off Market
- $439,0003 bd3 ba1.3k sqft184 Overlanders Dr, White Salmon, WA 98672Sold

- $549,7003 bd1 ba1.3k sqft186 Overlanders Dr, White Salmon, WA 98672Off Market
- $--6,098.4 Square FeetW Jewett, White Salmon, WA 98672Off Market
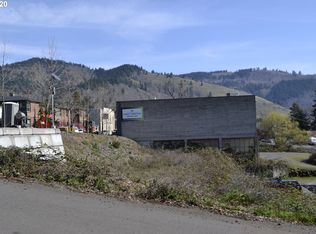
- $1,861,8005 bd2 ba2.7k sqft105 Garfield Ave, White Salmon, WA 98672Off Market
- $2,566,0004 bd3 ba4k sqft295 SW Riverwatch Dr, White Salmon, WA 98672Off Market
- $597,0000.45 Acres102 Garfield Ave, White Salmon, WA 98672Lot/Land
- $479,100-- bd-- ba-- sqft157 & 165 E Jewett Blvd, White Salmon, WA 98672Off Market
A local agent can set up tours, give advice and negotiate with sellers.
Similar homes
- $499,0003 bd2 ba1.7k sqft590 NE Spring St, White Salmon, WA 98672Active

 MLS ID #639307515, Kathy Dessimoz, Windermere Northwest Living. RMLS (OR)
 - $649,0003 bd3 ba1.5k sqft505 SE Upper Wyers St, White Salmon, WA 98672Active
 MLS ID #416447959, Cyndee Kurahara, Copper West Real Estate. RMLS (OR)
 - $649,0003 bd3 ba1.5k sqft511 SE Upper Wyers End, White Salmon, WA 98672Active
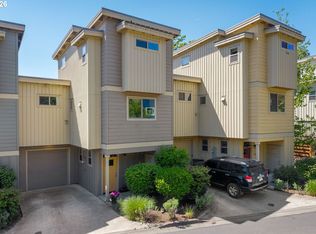 MLS ID #547341069, Bill Irving, Copper West Real Estate. RMLS (OR)
 - $549,0003 bd2 ba1.6k sqft22 Ramsay Ln, White Salmon, WA 98672Active
 MLS ID #437348900, Cari Shumaker, Paramount Real Estate Group. RMLS (OR)
 - $589,0002 bd3 ba1.5k sqft118 Ingram Pl, White Salmon, WA 98672ActiveMLS ID #384379098, Carol Annala, Don Nunamaker Realtors. RMLS (OR)
- $490,0003 bd2 ba1.5k sqft308 E Humboldt St, Bingen, WA 98605ActiveMLS ID #717253613, Ashley Dean, Pacific Rim Brokers. RMLS (OR)
- $599,0004 bd2 ba1.8k sqft19 Kida Rd, White Salmon, WA 98672ActiveMLS ID #650000930, Cyndee Kurahara, Copper West Real Estate. RMLS (OR)
- $627,0003 bd2 ba1.6k sqft1412 N Main Ave, White Salmon, WA 98672ActiveMLS ID #734674763, Ashley Dean, Pacific Rim Brokers. RMLS (OR)
- $550,0002 bd3 ba1.6k sqft214 N 18th St, Hood River, OR 97031ActiveMLS ID #489262549, Ashley Nunamaker Bello, Don Nunamaker. RMLS (OR)
- $660,0003 bd1 ba1.6k sqft640 E Jewett Blvd, White Salmon, WA 98672ActiveMLS ID #652162633, Jeremy Denny, Pacific Rim Brokers. RMLS (OR)
- $680,0002 bd2 ba1k sqft127 SE Wyers St, White Salmon, WA 98672ActiveMLS ID #711631710, Christina Wood, Real Broker LLC. RMLS (OR)
- $460,0002 bd2 ba1.3k sqft782 NE Center St, White Salmon, WA 98672ActiveMLS ID #417598963, Carl McNew, Windermere CRG. RMLS (OR)
- $520,0002 bd2 ba1.1k sqft2850 Cottage Ln, Hood River, OR 97031ActiveMLS ID #433441857, Bonifacio Romero, Real Broker. RMLS (OR)
- $650,0003 bd2 ba1.5k sqft97 Kida Rd, White Salmon, WA 98672ActiveMLS ID #415643458, Charles Foote, Windermere CRG. RMLS (OR)
- $649,0002 bd3 ba1.7k sqft80 Echo Glen Rd, White Salmon, WA 98672ActiveMLS ID #455082621, Carl McNew, Windermere CRG. RMLS (OR)
- $595,0002 bd1 ba874 sqft244 Lyons Rd, Husum, WA 98672ActiveMLS ID #739928557, Heidi Struck, Premiere Property Group LLC. RMLS (OR)
- $575,0002 bd2 ba1.5k sqft136 Sleepy Hollow Rd, White Salmon, WA 98672ActiveMLS ID #538311443, Brad Bookmyer, John L. Scott Columbia Gorge. RMLS (OR)
- $499,0003 bd2 ba1.5k sqft52 Coates Rd, Carson, WA 98610ActiveMLS ID #179434497, Christina Wood, Real Broker LLC. RMLS (OR)
- $650,0004 bd1 ba1.5k sqft851 Snowden Rd, White Salmon, WA 98672ActiveMLS ID #391493803, Christina Wood, Real Broker LLC. RMLS (OR)
- $479,0003 bd2 ba1.2k sqft11 Timber Pl, Carson, WA 98610ActiveMLS ID #103652982, Kristy McCaskell, Windermere CRG. RMLS (OR)
