Skip main navigation
Sold
  • $555,000

    22 Ramsay Ln, White Salmon, WA 98672

    3beds
    1,620sqft
    Residential, Manufactured Home
    Built in 1997
    5 Acres Lot
    $554,800 Zestimate®
    $343/sqft
    $-- Estimated rent

    Home value

    $554,800

    Estimated sales range

    Not available

    Not available

    Zestimate® history
    Loading
    Loading...

    Owner options

    List your home for rent

    Find your next renter with Zillow Rental Manager. Plus, with online applications, you can quickly screen prospective tenants – for free.

    Learn more
    Refinance and save

    $3,897/mo

    Est. payment

    Refinancing to a lower rate could help reduce your monthly payments and save thousands over the life of the loan.

    See today's rates

    $3,897/mo

    Est. payment

    Explore your selling options

    Work with a Zillow partner agent

    Leverage their expertise and Zillow's premium Showcase listings to get your home seen by more buyers.

    Get started

    List with your own agent

    Get your home in front of millions of buyers by listing it on Zillow.

    Learn how to do it

    Sell it yourself

    Take full control of how buyers see your home on Zillow by listing For Sale by Owner (FSBO).

    List your home

    What's special

    Five level usable acresOpen floor planFive beautiful usable acresCozy wood stoveRv parkingInviting single-level homeChicken coop
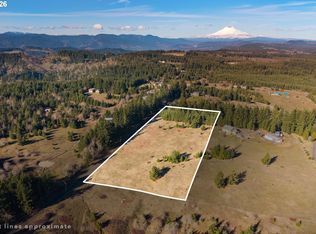
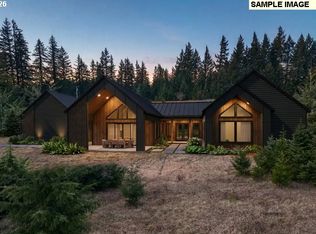
    Experience the best of Columbia River Gorge living on five beautiful, usable acres in sought-after Columbia Rim Estates. Close to White Salmon, this move-in-ready property offers the perfect blend of privacy, adventure, and country living with room for horses, gardens, hobbies, and all the outdoor recreation the Gorge is famous for.Fresh interior paint and brand-new carpet make this inviting single-level home ready to enjoy from day one. The spacious primary suite opens directly onto a private deck overlooking the enclosed garden, creating a peaceful retreat for morning coffee or quiet evenings under the stars. Vaulted ceilings, abundant natural light, a cozy wood stove, and an open floor plan create warm, comfortable living spaces designed for everyday living and entertaining.Outside, the property truly shines. Five level, usable acres offer an ideal mix of open pasture and mature trees, providing space for horses, livestock, gardens, RVs, or future projects. The impressive 24' x 40' barn with power and water is ready for animals, equipment, or a workshop, while the oversized 24' x 24' detached garage offers plenty of room for vehicles and recreational gear. Raised garden beds, a chicken coop, fenced areas, and RV parking make it easy to embrace the country lifestyle you've been dreaming about. Community water is a valuable bonus rarely found on rural acreage.Adventure begins just outside your door. Ride directly to the renowned Syncline Mountain Bike Trails, explore Burdoin Mountain, hike scenic Gorge trails, or spend the day windsurfing, kayaking, or fishing on the Columbia River. Award-winning wineries, farm-to-table dining, and the vibrant communities of White Salmon and Hood River are all just minutes away.Whether you're searching for a full-time residence, hobby farm, or weekend escape, this exceptional property offers far more than a home—it offers the opportunity to embrace the Columbia River Gorge lifestyle every day. Schedule your tour!!!

    Zillow last checked:

    Listing updated:

    Listed by:

    Cari Shumaker 360-731-1004,

    Paramount Real Estate Group

    Bought with:

    Jeremy Denny, 25985

    Pacific Rim Brokers

    Source: RMLS (OR),MLS#: 437348900MLS Logo

    Facts & features

    Interior

    Bedrooms & bathrooms
    • Bedrooms: 3
    • Bathrooms: 2
    • Full bathrooms: 2
    • Main level bathrooms: 2
    Rooms
    • Room types: Bedroom 2, Bedroom 3, Dining Room, Family Room, Kitchen, Living Room, Primary Bedroom
    Primary bedroom
    • Features: Deck, Sliding Doors, Soaking Tub, Walkin Closet, Walkin Shower, Wallto Wall Carpet
    • Level: Main
    Bedroom 2
    • Features: Closet
    • Level: Main
    Bedroom 3
    • Features: Closet
    • Level: Main
    Dining room
    • Level: Main
    Kitchen
    • Features: Dishwasher, Island
    • Level: Main
    Living room
    • Features: Great Room, Wood Stove
    • Level: Main
    Heating
    • Forced Air
    Appliances
    • Included: Dishwasher, Free-Standing Range, Free-Standing Refrigerator, Range Hood, Electric Water Heater
    Features
    • High Ceilings, Soaking Tub, Sound System, Closet, Kitchen Island, Great Room, Walk-In Closet(s), Walkin Shower, Pantry
    • Flooring: Vinyl, Wall to Wall Carpet
    • Doors: Sliding Doors
    • Windows: Double Pane Windows, Vinyl Frames
    • Basement: Crawl Space
    • Number of fireplaces: 1
    • Fireplace features: Wood Burning, Wood Burning Stove
    Interior area
    • Total structure area: 1,620
    • Total interior livable area: 1,620 sqft

    Property

    Parking
    • Total spaces: 2
    • Parking features: Driveway, RV Access/Parking, RV Boat Storage, Detached, Oversized
    • Garage spaces: 2
    • Has uncovered spaces: Yes
    Features
    • Levels: One
    • Stories: 1
    • Patio & porch: Covered Deck, Porch, Deck
    • Exterior features: Dog Run, Garden, Raised Beds, Yard
    • Fencing: Cross Fenced,Fenced
    • Has view: Yes
    • View description: Territorial, Trees/Woods, Valley
    Lot
    • Size: 5 Acres
    • Features: Cleared, Gentle Sloping, Level, Pasture, Wooded, Acres 5 to 7
    Details
    • Additional structures: Barn, Outbuilding, PoultryCoop, RVParking, RVBoatStorage
    • Parcel number: 03112157000100
    • Zoning: GR

    Construction

    Type & style
    • Home type: MobileManufactured
    • Property subtype: Residential, Manufactured Home
    Materials
    • Board & Batten Siding, Wood Siding
    • Foundation: Concrete Perimeter
    • Roof: Composition
    Condition
    • Updated/Remodeled
    • New construction: No
    • Year built: 1997

    Utilities & green energy

    • Sewer: Septic Tank
    • Water: Community
    • Utilities for property: Cable Connected, Satellite Internet Service

    Community & HOA

    Community
    • Subdivision: Columbia Rim Estates
    HOA
    • Has HOA: Yes
    • Amenities included: Commons, Meeting Room, Road Maintenance, Snow Removal, Water
    • HOA fee: $400 annually
    Location
    • Region: White Salmon

    Financial & listing details

    • Price per square foot: $343/sqft
    • Tax assessed value: $388,200
    • Annual tax amount: $3,709
    • Date on market: 4/27/2026
    • Cumulative days on market: 114 days
    • Listing terms: Cash,Conventional,FHA,USDA Loan,VA Loan
    • Road surface type: Paved
    • Body type: Double Wide

    Price history

    DateEventPrice
    9/25/2026Sold$555,000+1.1%$343/sqft
    Source: RMLS (OR) #437348900 Report a problem
    8/21/2026Pending sale$549,000$339/sqft
    Source: RMLS (OR) #437348900 Report a problem
    7/16/2026Price change$549,000-2.8%$339/sqft
    Source: RMLS (OR) #437348900 Report a problem
    4/27/2026Listed for sale$565,000+53.5%$349/sqft
    Source: RMLS (OR) #437348900 Report a problem
    7/3/2018Sold$368,000-1.9%$227/sqft
    Source: RMLS (OR) #18115289 Report a problem
    5/22/2018Pending sale$375,000$231/sqft
    Source: Copper West Properties-Washington #18115289 Report a problem
    5/18/2018Listed for sale$375,000$231/sqft
    Source: Copper West Properties-Washington #18115289 Report a problem

    Public tax history

    YearProperty taxesTax assessment
    2025$3,710 +12.6%$388,200 +10.5%
    2024$3,296 +7.8%$351,400 +8.7%
    2023$3,057 -3.2%$323,300 -2.5%
    2022$3,159 -2.7%$331,500 +12.9%
    2021$3,245 +52.3%$293,700 +7.7%
    2020$2,130 $272,670 +47.8%
    2018$2,130 $184,480 -7.5%
    2017$2,130 +43.6%$199,380 +9.4%
    2016$1,484 $182,280
    2015$1,484 $182,280 +17.7%
    2013$1,484 $154,880 +11.5%
    2012-- $138,900 -5.7%
    2011-- $147,300 -37.9%
    2010-- $237,300 -8.3%
    2009-- $258,900
    Find assessor info on the county website

    Neighborhood: 98672

    Nearby schools

    GreatSchools rating
    Schools provided by the listing agent
    • Elementary: Whitson
    • Middle: Henkle
    • High: Columbia

    Source: RMLS (OR). This data may not be complete. We recommend contacting the local school district to confirm school assignments for this home.