Pacific Northwest living, thoughtfully designed. This 3,575 sq ft mountain modern home features 4 bedrooms and 3.5 baths with vaulted ceilings, exposed beams, and expansive windows that create spaces both modern and deeply connected to the surrounding landscape. The great room anchors the home with a statement fireplace and an open flow from living to dining to kitchen. Light fills the space throughout the day while warm wood finishes and natural textures create an atmosphere that feels calm, grounded, and welcoming. At the center of the home, the kitchen is designed for gathering, anchored by an oversized island with seating, custom cabinetry, and a walk-in pantry that keeps everyday living organized and effortless.Large sliding doors extend the living space to a covered outdoor patio, creating seamless indoor-outdoor living for dining, entertaining, or relaxing after a day on the trails, river, or mountain. The primary suite offers a private retreat with large windows, a spa-inspired bath, soaking tub, and walk-in shower. Additional bedrooms and flexible spaces provide room for guests, remote work, or creative pursuits. A three-car garage offers abundant space for vehicles, bikes, skis, paddleboards, and all the gear that comes with Columbia River Gorge living. Buyers will have the opportunity to personalize finishes and selections during the build process, creating a home that reflects both the architect’s design vision and their own style. Offered in partnership with Adair Homes. Pricing reflects the combined cost of the land ($325,000), estimated site development ($85,000), and the base home price ($927,999), plus applicable taxes and upgrades. Final pricing will vary based on buyer selections, upgrades, and site conditions. Photos may depict features not included in the base price.
Active
$1,600,000
4 Windsong Ln #A, White Salmon, WA 98672
4beds
3,575sqft
Residential, Single Family Residence
Built in 2027
5 Acres Lot
$-- Zestimate®
$448/sqft
$450/mo HOA
What's special
- 153 days |
- 705 |
- 43 |
Zillow last checked:
Listing updated:
Listed by:
Shay Ryan-Blakeslee 503-819-6419,
Windermere CRG
Source: RMLS (OR),MLS#: 726742642
Facts & features
Interior
Bedrooms & bathrooms
- Bedrooms: 4
- Bathrooms: 4
- Full bathrooms: 3
- Partial bathrooms: 1
- Main level bathrooms: 4
Rooms
- Room types: Bedroom 4, Bonus Room, Laundry, Bedroom 2, Bedroom 3, Dining Room, Family Room, Kitchen, Living Room, Primary Bedroom
Primary bedroom
- Level: Main
Bedroom 2
- Level: Main
Bedroom 3
- Level: Main
Bedroom 4
- Level: Main
Dining room
- Level: Main
Kitchen
- Level: Main
Living room
- Level: Main
Heating
- ENERGY STAR Qualified Equipment, Forced Air 95 Plus
Appliances
- Included: Built In Oven, Built-In Range, Cooktop, Dishwasher, Disposal, Double Oven, ENERGY STAR Qualified Appliances, Microwave, Plumbed For Ice Maker, Stainless Steel Appliance(s), Electric Water Heater
- Laundry: Laundry Room
Features
- High Ceilings, Quartz, Soaking Tub, Vaulted Ceiling(s), Butlers Pantry, Kitchen Island, Pantry
- Flooring: Laminate, Vinyl
- Windows: Double Pane Windows, Vinyl Frames
- Basement: Crawl Space
- Number of fireplaces: 2
- Fireplace features: Electric, Propane
Interior area
- Total structure area: 3,575
- Total interior livable area: 3,575 sqft
Property
Parking
- Total spaces: 3
- Parking features: Off Street, Garage Door Opener, Attached, Oversized
- Attached garage spaces: 3
Features
- Stories: 1
- Patio & porch: Covered Patio, Porch
- Has view: Yes
- View description: Trees/Woods
Lot
- Size: 5 Acres
- Features: Corner Lot, Sloped, Acres 5 to 7
Details
- Parcel number: 03112156000400
- Zoning: GR
Construction
Type & style
- Home type: SingleFamily
- Architectural style: NW Contemporary
- Property subtype: Residential, Single Family Residence
Materials
- Lap Siding, Other
- Foundation: Concrete Perimeter
- Roof: Composition,Metal
Condition
- Proposed
- New construction: Yes
- Year built: 2027
Utilities & green energy
- Gas: Propane
- Sewer: Standard Septic
- Water: Shared Well
Community & HOA
HOA
- Has HOA: Yes
- Amenities included: Water
- HOA fee: $450 monthly
- Second HOA fee: $4,000 one time
Location
- Region: White Salmon
Financial & listing details
- Price per square foot: $448/sqft
- Annual tax amount: $1,720
- Date on market: 3/15/2026
- Listing terms: Cash,Conventional
- Road surface type: Gravel
Estimated market value
Not available
Estimated sales range
Not available
Not available
Price history
| Date | Event | Price |
|---|---|---|
| 3/15/2026 | Listed for sale | $1,600,000$448/sqft |
Source:  RMLS (OR) #726742642 Report a problem RMLS (OR) #726742642 Report a problem | ||
Public tax history
Tax history is unavailable.
Monthly payment
Est. payment
Payment breakdown
Explore the cost of this home by adjusting the details. Changes won't be saved.Climate risks
Neighborhood: 98672
Nearby schools
GreatSchools rating
- 5/10Hulan L Whitson Elementary SchoolGrades: K-4Distance: 2.3 mi
- 7/10Wayne M Henkle Middle SchoolGrades: 7-8Distance: 2.8 mi
- 5/10Columbia High SchoolGrades: 9-12Distance: 2.8 mi
Schools provided by the listing agent
- Elementary: Whitson
- Middle: Henkle
- High: Columbia
Source: RMLS (OR). This data may not be complete. We recommend contacting the local school district to confirm school assignments for this home.
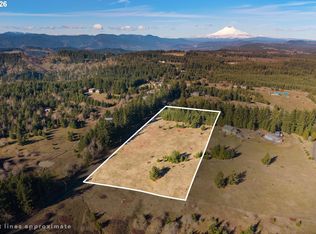
- $325,0005 acres4 Windsong Ln, White Salmon, WA 98672Lot/Land
- $994,3004 bd4 ba2.7k sqft8 Windsong Ln, White Salmon, WA 98672Off Market
- $549,0003 bd2 ba1.6k sqft22 Ramsay Ln, White Salmon, WA 98672For Sale

- $1,164,2005 bd4 ba3.3k sqft35 Ramsay Ln, White Salmon, WA 98672Off Market

- $784,9003 bd3 ba2.2k sqft25 Ramsay Ln, White Salmon, WA 98672Off Market
- $1,039,0002 bd2 ba2k sqft8 Windago Ln, White Salmon, WA 98672Off Market
- $848,6002 bd2 ba2.3k sqft14 Windsong Ln, White Salmon, WA 98672Off Market
- $722,4004 bd3 ba2.8k sqft18 Ramsay Ln, White Salmon, WA 98672Off Market
A local agent can set up tours, give advice and negotiate with sellers.
Similar homes
- $1,225,0003 bd3 ba3.3k sqft99 Tunnel Rd, White Salmon, WA 98672Active
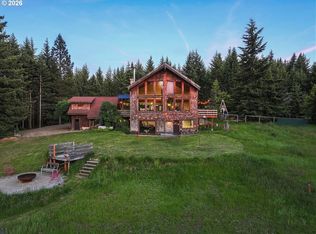
 MLS ID #480946814, Molly Whiteman, Cascade Hasson Sotheby's International Realty. RMLS (OR)
 - $1,775,0003 bd3 ba2.4k sqft201 NW Country Place Dr, White Salmon, WA 98672Active
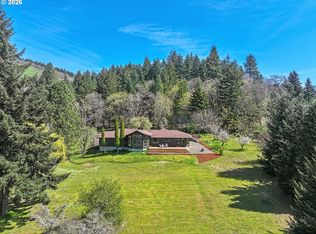 MLS ID #396285275, Heidi Struck, Premiere Property Group LLC. RMLS (OR)
 - $1,349,9004 bd4 ba3.4k sqft725 W Jewett Blvd, White Salmon, WA 98672Active
 MLS ID #525058756, Vanessa Lalli Dittenhofer, RE/MAX River City. RMLS (OR)
 - $1,490,0004 bd3 ba2.9k sqft1105 Loganberry Ln, White Salmon, WA 98672Active
 MLS ID #482050165, Molly Whiteman, Cascade Hasson Sotheby's International Realty. RMLS (OR)
 - $979,9004 bd4 ba3.2k sqft3 Tomahawk Rd, White Salmon, WA 98672ActiveMLS ID #179342171, Jennifer Kallio, Coldwell Banker Cascade Real Estate. RMLS (OR)
- $1,475,0004 bd3 ba2.1k sqft3386 Wy East Rd, Hood River, OR 97031ActiveMLS ID #564756709, Julie Gilbert, Copper West Real Estate. RMLS (OR)
- $1,055,0004 bd3 ba4k sqft232 Upper Lakeview Road, Underwood, WA 98672ActiveMLS ID #2339903, Ashley Proden Troy. NWMLS as distributed by MLS GRID
- $1,200,0007 bd8 ba3.6k sqft866 Highway 141, White Salmon, WA 98672ActiveMLS ID #270502018, Molly Whiteman, Cascade Hasson Sotheby's International Realty. RMLS (OR)
- $1,100,0003 bd3 ba2.5k sqft1005 Champion Ln, White Salmon, WA 98672ActiveMLS ID #602162705, Ashley Nunamaker Bello, Don Nunamaker Realtors. RMLS (OR)
- $1,850,0003 bd3 ba4.6k sqft9491 Cook Underwood Rd, Underwood, WA 98651ActiveMLS ID #629785209, Mel Ahrens, Kelly Right Real Estate Vancouver. RMLS (OR)
- $1,599,0004 bd2 ba2.6k sqft992 Highway 142 E, Lyle, WA 98635ActiveMLS ID #2523534, Sam Savage. NWMLS as distributed by MLS GRID
- $899,0003 bd3 ba2k sqft11 Fairway Ln, White Salmon, WA 98672ActiveMLS ID #430427333, Candice Richards, Copper West Real Estate. RMLS (OR)
- $995,0003 bd2 ba1.9k sqft934 Highway 141, White Salmon, WA 98672ActiveMLS ID #371487003, Bill Irving, Copper West Real Estate. RMLS (OR)
- $1,325,0004 bd3 ba3.9k sqft2000 Paradise Ridge Rd, Mosier, OR 97040ActiveMLS ID #122531063, Chelsea Finson, Copper West Real Estate. RMLS (OR)
- $915,0004 bd4 ba2.6k sqft247 Ne Washington Street, White Salmon, WA 98672ActiveMLS ID #572505570, Heidi Struck, Premiere Property Group LLC. RMLS (OR)
- $950,0004 bd2 ba1.9k sqft331 Lakeview Rd, White Salmon, WA 98672ActiveMLS ID #764458656, Nate Loker, Real Broker LLC. RMLS (OR)
- $1,275,0004 bd3 ba2.6k sqft1704 Tucker Rd, Hood River, OR 97031For Sale By Owner
- $2,295,0004 bd2 ba2.2k sqft400 Cherry Hill Dr, Mosier, OR 97040ActiveMLS ID #283185899, Maui Meyer, Copper West Real Estate. RMLS (OR)
- $1,599,0003 bd2 ba2.6k sqft992 Highway 142, Lyle, WA 98635ActiveMLS ID #438942028, Brayton Leach, Vantage Point Brokers LLC. RMLS (OR)
- $1,150,0004 bd4 ba4.8k sqft1945 Cynthia Way, Mosier, OR 97040ActiveMLS ID #662901048, Dan Volkmer, Windermere Realty Trust. RMLS (OR)
