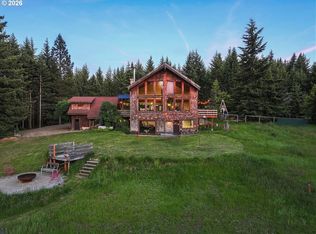
Exceptional single-level living in one of White Salmon's most desirable neighborhoods. Completed in 2023 and thoughtfully designed for both everyday comfort and effortless entertaining, this custom 2,982-square-foot home offers 4 bedrooms, 3 bathrooms, a dedicated office, and a private guest suite on a beautifully landscaped half-acre lot. Step through the welcoming entry and into the heart of the home—a stunning great room with soaring 12-foot ceilings, exposed beams, a floor-to-ceiling slate fireplace, built-in sound system, and a wall of windows that fills the space with natural light. The open-concept design seamlessly connects the living, dining, and kitchen areas, creating an inviting space for gathering with family and friends. The chef's kitchen is truly a standout, featuring a massive quartz island, dual sinks, two dishwashers, double ovens, gas cooktop, custom cabinetry, designer lighting, and abundant storage. Just beyond, the oversized walk-in pantry offers over 170 square feet of built-in shelving and a second full-size refrigerator, making entertaining and organization effortless. Retreat to the luxurious primary suite with custom built-ins, large walk-in closet, and spa-inspired bath complete with soaking tub, tiled shower, dual vanities, and custom finishes. Across the home, a flexible den and guest wing provide privacy and versatility for family and visitors. The separate guest suite offers its own entrance, covered patio, kitchenette, full bath, washer and dryer, and dedicated heating and cooling—perfect for multigenerational living, long-term guests, a home office, or creative studio.Outdoor living is equally impressive with a covered Trex deck, built-in sound system, gas BBQ hookup, mature landscaping, expansive lawn, basalt patio, and thoughtfully designed gathering spaces. Additional highlights include RV parking with hookups, EV charging, solid-core doors, high-efficiency heating and cooling, and quality craftsmanship throughout.
Active
$1,599,000
1105 Loganberry Ln, White Salmon, WA 98672
4beds
2,982sqft
:
Get pre-qualified$9,111/mo
Residential, Single Family Residence
Built in 2022
0.46 Acres Lot
$1,525,200 Zestimate®
$536/sqft
$-- HOA
What's special
Basalt patioFloor-to-ceiling slate fireplaceMature landscapingRv parking with hookupsExposed beamsGas bbq hookupCovered trex deck
- 58 days |
- 807 |
- 29 |
Zillow last checked:
Listing updated:
Listed by:
Molly Whiteman 503-701-5022,
Cascade Hasson Sotheby's International Realty,
Alondra Alcantar 541-806-0148,
Cascade Hasson Sotheby's International Realty
Source: RMLS (OR),MLS#: 482050165
Facts & features
Interior
Bedrooms & bathrooms
- Bedrooms: 4
- Bathrooms: 3
- Full bathrooms: 3
- Main level bathrooms: 3
Rooms
- Room types: Office, Guest Quarters, Bedroom 2, Bedroom 3, Dining Room, Family Room, Kitchen, Living Room, Primary Bedroom
Primary bedroom
- Level: Main
Bedroom 2
- Level: Main
Bedroom 3
- Level: Main
Dining room
- Level: Main
Kitchen
- Level: Main
Living room
- Level: Main
Office
- Level: Main
Heating
- Heat Pump
Cooling
- Heat Pump
Appliances
- Included: Built In Oven, Built-In Range, Dishwasher, Stainless Steel Appliance(s), Electric Water Heater
Features
- High Ceilings, Cook Island, Pantry
- Basement: Crawl Space
- Number of fireplaces: 1
- Fireplace features: Gas
Interior area
- Total structure area: 2,982
- Total interior livable area: 2,982 sqft
Property
Parking
- Total spaces: 2
- Parking features: Driveway, Off Street, Attached
- Attached garage spaces: 2
- Has uncovered spaces: Yes
Features
- Levels: One
- Stories: 1
- Has view: Yes
- View description: Territorial
Lot
- Size: 0.46 Acres
- Features: Level, Trees, SqFt 15000 to 19999
Details
- Parcel number: 03102420100200
Construction
Type & style
- Home type: SingleFamily
- Architectural style: Contemporary
- Property subtype: Residential, Single Family Residence
Materials
- T111 Siding
- Foundation: Concrete Perimeter
- Roof: Composition
Condition
- Approximately
- New construction: No
- Year built: 2022
Utilities & green energy
- Sewer: Septic Tank
- Water: Public
Community & HOA
HOA
- Has HOA: No
Location
- Region: White Salmon
Financial & listing details
- Price per square foot: $536/sqft
- Tax assessed value: $867,480
- Annual tax amount: $8,255
- Date on market: 6/10/2026
- Listing terms: Cash,Conventional,FHA,VA Loan
- Road surface type: Paved
Estimated market value
$1,525,200
$1.45M - $1.60M
$4,309/mo
Price history
| Date | Event | Price |
|---|---|---|
| 6/10/2026 | Listed for sale | $1,599,000$536/sqft |
Source:  RMLS (OR) #482050165 Report a problem RMLS (OR) #482050165 Report a problem | ||
Public tax history
| Year | Property taxes | Tax assessment |
|---|---|---|
| 2025 | $8,256 +1.8% | $867,480 |
| 2024 | $8,109 -0.8% | $867,480 |
| 2023 | $8,172 +470.5% | $867,480 +475.9% |
| 2022 | $1,432 -0.3% | $150,640 +15.8% |
| 2021 | $1,437 | $130,040 |
Find assessor info on the county website
Monthly payment
Est. payment
Payment breakdown
Explore the cost of this home by adjusting the details. Changes won't be saved.Climate risks
Neighborhood: 98672
Nearby schools
GreatSchools rating
- 4/10Wallace & Priscilla Stevenson Intermediate SchoolGrades: 5-6Distance: 0.3 mi
- 7/10Wayne M Henkle Middle SchoolGrades: 7-8Distance: 0.3 mi
- 5/10Columbia High SchoolGrades: 9-12Distance: 0.4 mi
Schools provided by the listing agent
- Elementary: Whitson
- Middle: Henkle
- High: Columbia
Source: RMLS (OR). This data may not be complete. We recommend contacting the local school district to confirm school assignments for this home.
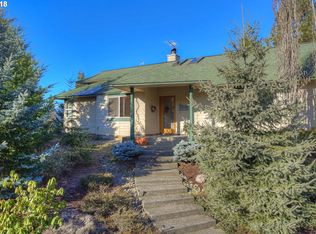
- $603,3303 bd2 ba3k sqft626 NW Country View Rd, White Salmon, WA 98672Off Market
- $1,341,3003 bd2 ba2.3k sqft1110 Jordan Rd, White Salmon, WA 98672Off Market
- $1,441,5004 bd2 ba3.3k sqft650 NW Country View Rd, White Salmon, WA 98672Off Market
- $1,191,7004 bd3 ba2.9k sqft1111 Loganberry Ln, White Salmon, WA 98672Off Market
- $828,9003 bd2 ba1.3k sqft605 NW Country View Rd, White Salmon, WA 98672Off Market
- $220,300-- bd-- ba-- sqft610 NW Country View Rd, White Salmon, WA 98672Off Market
- $1,408,4003 bd2 ba3k sqft625 NW Country View Rd, White Salmon, WA 98672Off Market
- $881,5003 bd2 ba1.6k sqft1215 Patricia Ln, White Salmon, WA 98672Sold
A local agent can set up tours, give advice and negotiate with sellers.
Similar homes
- $1,349,9004 bd4 ba3.4k sqft725 W Jewett Blvd, White Salmon, WA 98672Active
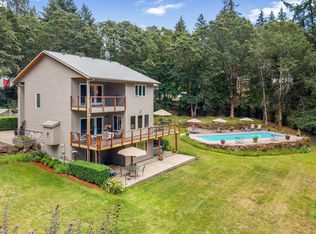
 MLS ID #525058756, Vanessa Lalli Dittenhofer, RE/MAX River City. RMLS (OR)
 - $1,775,0003 bd3 ba2.4k sqft201 NW Country Place Dr, White Salmon, WA 98672Active
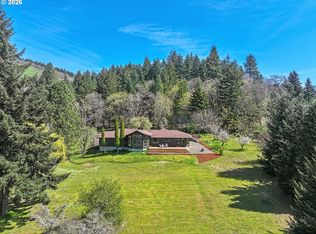 MLS ID #396285275, Heidi Struck, Premiere Property Group LLC. RMLS (OR)
 - $1,200,0003 bd3 ba2.5k sqft1005 Champion Ln, White Salmon, WA 98672Active
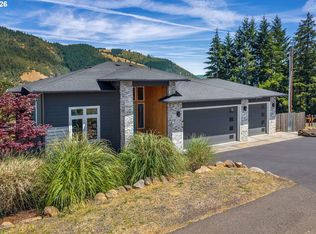 MLS ID #602162705, Ashley Nunamaker Bello, Don Nunamaker Realtors. RMLS (OR)
 - $1,225,0003 bd3 ba3.3k sqft99 Tunnel Rd, White Salmon, WA 98672Active
 MLS ID #480946814, Molly Whiteman, Cascade Hasson Sotheby's International Realty. RMLS (OR)
 - $1,600,0004 bd4 ba3.5k sqft4 Windsong Ln #A, White Salmon, WA 98672ActiveMLS ID #726742642, Shay Ryan-Blakeslee, Windermere CRG. RMLS (OR)
- $979,9004 bd4 ba3.2k sqft3 Tomahawk Rd, White Salmon, WA 98672ActiveMLS ID #179342171, Jennifer Kallio, Coldwell Banker Cascade Real Estate. RMLS (OR)
- $899,0003 bd3 ba2k sqft11 Fairway Ln, White Salmon, WA 98672ActiveMLS ID #430427333, Candice Richards, Copper West Real Estate. RMLS (OR)
- $945,0004 bd4 ba2.6k sqft247 Ne Washington Street, White Salmon, WA 98672ActiveMLS ID #572505570, Heidi Struck, Premiere Property Group LLC. RMLS (OR)
- $1,200,0007 bd8 ba3.6k sqft866 Highway 141, White Salmon, WA 98672ActiveMLS ID #270502018, Molly Whiteman, Cascade Hasson Sotheby's International Realty. RMLS (OR)
- $990,0005 bd4 ba2.4k sqft215 NW Sophie Ln, White Salmon, WA 98672For SaleMLS ID #202620372, Lea Ryan, Windermere Countryside - Chewelah. SMLS as distributed by MLS GRID
- $950,0004 bd2 ba1.9k sqft331 Lakeview Rd, White Salmon, WA 98672ActiveMLS ID #764458656, Nate Loker, Real Broker LLC. RMLS (OR)
- $995,0003 bd2 ba1.9k sqft934 Highway 141, White Salmon, WA 98672ActiveMLS ID #371487003, Bill Irving, Copper West Real Estate. RMLS (OR)
- $1,055,0004 bd3 ba4k sqft232 Upper Lakeview Road, Underwood, WA 98672ActiveMLS ID #2339903, Ashley Proden Troy. NWMLS as distributed by MLS GRID
- $1,550,0003 bd3 ba3.2k sqft7540 Baseline Dr, Mount Hood Parkdale, OR 97041ActiveMLS ID #24329114, Kristen Kendall, Don Nunamaker. RMLS (OR)
- $989,0006 bd6 ba2.6k sqft517 Cameo Dr, Hood River, OR 97031ActiveMLS ID #324188714, Karen Andazola, Curtis Homes Realty. RMLS (OR)
- $1,599,0004 bd2 ba2.6k sqft992 Highway 142 E, Lyle, WA 98635ActiveMLS ID #2523534, Sam Savage. NWMLS as distributed by MLS GRID
- $1,395,0003 bd3 ba2.9k sqft3801 Schull Dr, Hood River, OR 97031ActiveMLS ID #774568269, Jared Barnes, Save Big Realty. RMLS (OR)
- $1,599,0003 bd2 ba2.6k sqft992 Highway 142, Lyle, WA 98635ActiveMLS ID #438942028, Brayton Leach, Vantage Point Brokers LLC. RMLS (OR)
- $1,275,0004 bd3 ba2.6k sqft1704 Tucker Rd, Hood River, OR 97031For Sale By Owner
- $1,295,0006 bd5 ba2.8k sqft704 3rd Ave, Mosier, OR 97040ActiveMLS ID #757787241, Maui Meyer, Copper West Real Estate. RMLS (OR)
