Rare opportunity to own a beautifully remodeled home on over 8 acres, just minutes from town. This single-level home has been thoughtfully updated from top to bottom, blending modern finishes with a comfortable, easy-living layout. The kitchen has been completely redone with a clean, contemporary feel, and opens nicely into the main living spaces. It also features a large walk-in pantry with a charming swinging door, adding both character and everyday convenience. The primary suite feels bright and spacious, and the two additional bedrooms offer plenty of room for guests, family, or a home office.Inside, the home has a fresh, cohesive look with new interior paint, updated wall texture, and light flooring that really brightens up the space. The overall effect is clean and airy without feeling sterile. The living room is centered around a classic brick fireplace, creating a warm focal point, and offers peaceful territorial and wooded views that give the home a quiet, tucked-away feel.Step outside to enjoy the brand-new wood deck - an ideal spot for morning coffee, evening dinners, or just taking in the natural surroundings. The 8.34-acre setting provides a sense of privacy that’s hard to find, with a tree-lined driveway welcoming you in and frequent wildlife sightings adding to the experience.The property also includes two shops (one original and one newly built) giving you flexibility for storage, hobbies, equipment, or workspace. Whether you need room for projects or just extra space to spread out, the setup is ready to go.With 1-acre minimum zoning, there’s also potential here for future investment or development. It’s a rare combination of updated home, usable acreage, and long-term opportunity - especially this close to town.
Active
Price cut: $24K (7/29)
$1,775,000
201 NW Country Place Dr, White Salmon, WA 98672
3beds
2,497sqft
Residential, Single Family Residence
Built in 1988
8.34 Acres Lot
$-- Zestimate®
$711/sqft
$-- HOA
What's special
Modern finishesUpdated wall textureSingle-level homeComfortable easy-living layoutBeautifully remodeled home
- 144 days
- 655
- 18
Zillow last checked:
Listing updated:
Listed by:
Heidi Struck 541-490-1441,
Premiere Property Group LLC,
Payton Riggleman 509-637-3223,
Premiere Property Group LLC
Source: RMLS (OR),MLS#: 396285275
Facts & features
Interior
Bedrooms & bathrooms
- Bedrooms: 3
- Bathrooms: 3
- Full bathrooms: 2
- Partial bathrooms: 1
- Main level bathrooms: 3
Rooms
- Room types: Bedroom 2, Bedroom 3, Dining Room, Family Room, Kitchen, Living Room, Primary Bedroom
Primary bedroom
- Features: Double Sinks, Walkin Closet, Walkin Shower
- Level: Main
Bedroom 2
- Level: Main
Bedroom 3
- Level: Main
Dining room
- Features: Deck
- Level: Main
Kitchen
- Features: Builtin Range, Dishwasher, Island, Pantry, Free Standing Refrigerator
- Level: Main
Living room
- Features: Ceiling Fan, Deck, Fireplace, Vaulted Ceiling, Wood Stove
- Level: Main
Heating
- Heat Pump, Wood Stove, Fireplace(s)
Cooling
- Heat Pump
Appliances
- Included: Built-In Range, Dishwasher, Free-Standing Refrigerator, Electric Water Heater
- Laundry: Laundry Room
Features
- Ceiling Fan(s), Vaulted Ceiling(s), Kitchen Island, Pantry, Double Vanity, Walk-In Closet(s), Walkin Shower
- Flooring: Luxury Vinyl Plank
- Windows: Double Pane Windows, Vinyl Frames
- Basement: Dirt Floor,Full
- Number of fireplaces: 1
- Fireplace features: Stove, Wood Burning, Wood Burning Stove
Interior area
- Total structure area: 2,497
- Total interior livable area: 2,497 sqft
Property
Parking
- Total spaces: 2
- Parking features: Driveway, Attached
- Attached garage spaces: 2
- Has uncovered spaces: Yes
Accessibility
- Accessibility features: Main Floor Bedroom Bath, One Level, Utility Room On Main, Accessibility
Features
- Stories: 1
- Patio & porch: Porch, Deck
- Exterior features: Yard
- Has view: Yes
- View description: Mountain(s), Territorial, Trees/Woods
Lot
- Size: 8.34 Acres
- Features: Gentle Sloping, Secluded, Trees, Wooded, Acres 7 to 10
Details
- Additional structures: Outbuilding, SecondGarage
- Parcel number: Not Found
- Zoning: RR1
Construction
Type & style
- Home type: SingleFamily
- Architectural style: Mid Century Modern
- Property subtype: Residential, Single Family Residence
Materials
- Cedar
- Foundation: Concrete Perimeter
- Roof: Composition
Condition
- Updated/Remodeled
- New construction: No
- Year built: 1988
Utilities & green energy
- Sewer: Septic Tank
- Water: Public
Community & HOA
HOA
- Has HOA: No
Location
- Region: White Salmon
Financial & listing details
- Price per square foot: $711/sqft
- Tax assessed value: $729,860
- Annual tax amount: $6,959
- Date on market: 4/8/2026
- Listing terms: Cash,Conventional
- Road surface type: Gravel
Estimated market value
Not available
Estimated sales range
Not available
Not available
Price history
| Date | Event | Price |
|---|---|---|
| 7/29/2026 | Price change | $1,775,000-1.3%$711/sqft |
Source:  RMLS (OR) #396285275 Report a problem RMLS (OR) #396285275 Report a problem | ||
| 6/5/2026 | Listed for sale | $1,799,000$720/sqft |
Source: RMLS (OR) #396285275 Report a problem | ||
| 5/23/2026 | Pending sale | $1,799,000$720/sqft |
Source: RMLS (OR) #396285275 Report a problem | ||
| 4/20/2026 | Price change | $1,799,000-8.9%$720/sqft |
Source: RMLS (OR) #396285275 Report a problem | ||
| 4/8/2026 | Listed for sale | $1,975,000+47.9%$791/sqft |
Source: RMLS (OR) #396285275 Report a problem | ||
| 6/18/2025 | Sold | $1,335,000$535/sqft |
Source: RMLS (OR) #120133342 Report a problem | ||
| 6/12/2025 | Listing removed | $4,000$2/sqft |
Source: Zillow Rentals Report a problem | ||
| 5/30/2025 | Pending sale | $1,335,000+40.5%$535/sqft |
Source: RMLS (OR) #120133342 Report a problem | ||
| 5/25/2025 | Listed for rent | $4,000$2/sqft |
Source: Zillow Rentals Report a problem | ||
| 5/22/2024 | Sold | $950,000$380/sqft |
Source: Public Record Report a problem | ||
Public tax history
| Year | Property taxes | Tax assessment |
|---|---|---|
| 2025 | $6,960 +1.1% | $729,860 -0.8% |
| 2024 | $6,885 -2.4% | $736,060 -1.6% |
| 2023 | $7,052 +12.1% | $748,160 +90.9% |
| 2022 | $6,293 +25.2% | $391,870 -13.9% |
| 2021 | $5,026 +36.7% | $455,320 +39.2% |
| 2020 | $3,677 | $327,210 -5.2% |
| 2018 | $3,677 | $345,310 -13.6% |
| 2017 | $3,677 +4.8% | $399,870 -2.1% |
| 2016 | $3,508 | $408,430 |
| 2015 | $3,508 | $408,430 +1% |
| 2013 | $3,508 | $404,430 +7.9% |
| 2012 | -- | $374,980 +6.7% |
| 2011 | -- | $351,480 -13.7% |
| 2010 | -- | $407,220 -15.8% |
| 2009 | -- | $483,750 |
Find assessor info on the county website
Monthly payment
Est. payment
Payment breakdown
Explore the cost of this home by adjusting the details. Changes won't be saved.Climate risks
Neighborhood: 98672
Nearby schools
Schools provided by the listing agent
- Elementary: Whitson
- Middle: Henkle
- High: Columbia
Source: RMLS (OR). This data may not be complete. We recommend contacting the local school district to confirm school assignments for this home.

Similar homes
- $1,490,0004 bd3 ba2.9k sqft1105 Loganberry Ln, White Salmon, WA 98672Active

 MLS ID #482050165, Molly Whiteman, Cascade Hasson Sotheby's International Realty. RMLS (OR)
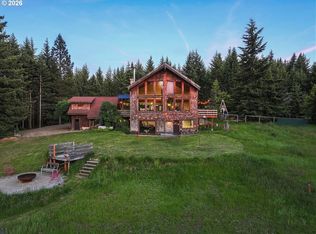
 - $1,225,0003 bd3 ba3.3k sqft99 Tunnel Rd, White Salmon, WA 98672Active
 MLS ID #480946814, Molly Whiteman, Cascade Hasson Sotheby's International Realty. RMLS (OR)
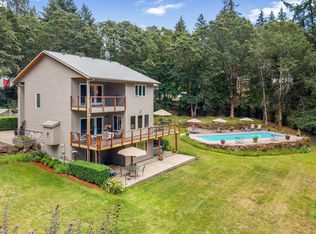
 - $1,295,0004 bd4 ba3.4k sqft725 W Jewett Blvd, White Salmon, WA 98672Active
 MLS ID #525058756, Vanessa Lalli Dittenhofer, RE/MAX River City. RMLS (OR)
 - $1,100,0003 bd3 ba2.5k sqft1005 Champion Ln, White Salmon, WA 98672Active
 MLS ID #602162705, Ashley Nunamaker Bello, Don Nunamaker Realtors. RMLS (OR)
 - $949,0004 bd3 ba2.6k sqft62 Kirbish Rd, Husum, WA 98672ActiveMLS ID #199014206, Christina Wood, Real Broker LLC. RMLS (OR)
- $899,0003 bd3 ba2k sqft11 Fairway Ln, White Salmon, WA 98672ActiveMLS ID #430427333, Candice Richards, Copper West Real Estate. RMLS (OR)
- $1,600,0004 bd4 ba3.5k sqft4 Windsong Ln #A, White Salmon, WA 98672ActiveMLS ID #726742642, Shay Ryan-Blakeslee, Windermere CRG. RMLS (OR)
- $895,0004 bd2 ba1.9k sqft331 Lakeview Rd, White Salmon, WA 98672ActiveMLS ID #764458656, Nate Loker, Real Broker LLC. RMLS (OR)
- $979,9004 bd4 ba3.2k sqft3 Tomahawk Rd, White Salmon, WA 98672ActiveMLS ID #179342171, Jennifer Kallio, Coldwell Banker Cascade Real Estate. RMLS (OR)
- $1,475,0004 bd3 ba2.1k sqft3386 Wy East Rd, Hood River, OR 97031ActiveMLS ID #564756709, Julie Gilbert, Copper West Real Estate. RMLS (OR)
- $915,0004 bd4 ba2.6k sqft247 Ne Washington Street, White Salmon, WA 98672ActiveMLS ID #572505570, Heidi Struck, Premiere Property Group LLC. RMLS (OR)
- $1,999,0005 bd3 ba3.6k sqft3316 Thomsen Rd, Hood River, OR 97031ActiveMLS ID #611154089, Molly Whiteman, Cascade Hasson Sotheby's International Realty. RMLS (OR)
- $2,295,0004 bd2 ba2.2k sqft400 Cherry Hill Dr, Mosier, OR 97040ActiveMLS ID #283185899, Maui Meyer, Copper West Real Estate. RMLS (OR)
- $1,143,0005 bd3 ba3.1k sqft938 Hood View Ct, Hood River, OR 97031ActiveMLS ID #575244923, Russell Gibbs, Kelly Right Real Estate of Portland, LLC. RMLS (OR)
- $1,395,0003 bd3 ba2.9k sqft3801 Schull Dr, Hood River, OR 97031ActiveMLS ID #774568269, Jared Barnes, Save Big Realty. RMLS (OR)
- $1,550,0003 bd3 ba3.2k sqft7540 Baseline Dr, Mount Hood Parkdale, OR 97041ActiveMLS ID #24329114, Kristen Kendall, Don Nunamaker. RMLS (OR)
- $899,0003 bd3 ba2.5k sqft14 Westside Rd, Trout Lake, WA 98650ActiveMLS ID #738555137, Christina Wood, Real Broker LLC. RMLS (OR)
- $1,599,0003 bd2 ba2.6k sqft992 Highway 142, Lyle, WA 98635ActiveMLS ID #438942028, Brayton Leach, Vantage Point Brokers LLC. RMLS (OR)
