A dream retreat in the heart of the Columbia River Gorge! Set on ~7.64 peaceful acres, this one-of-a-kind property captures breathtaking panoramic views of the Columbia River, surrounded by blooming cherry trees, mature evergreens, green pastures and rolling hills. Enjoy the feeling of a private escape while being just minutes from downtown Mosier. Located within city limits and connected to public utilities, this property offers the perfect balance countryside charm with modern amenities. The main home is 4 bedrooms, 2 baths across ~2,278 square feet of comfortable single level, living space. The home showcases timeless mid-century modern character with cedar siding, vaulted, beamed ceilings, hardwood floors and charming built ins. A dramatic floor-to-ceiling stone fireplace anchors the living room, creating a warm and inviting focal point. The kitchen opens to an expansive deck, ideal for entertaining or relaxing while taking in the stunning Columbia River views. Designed for hosting and multi-use living, the property includes an in-ground pool with a cozy 1bed, 1bath pool house, perfect for guests or private retreats. A detached barn garage features an upstairs 1-bedroom apartment with its own deck to enjoy the views, currently rented and ideal for extended family, supplemental income or living quarters for on-site property manager or grounds keeper. The barn also includes a full bathroom and flexible studio space, well-suited for a home office or creative flex space. Plus ample storage for cars, equipment and gear. Find peace, privacy, and room to roam, all within close proximity to the town of Mosier at this exceptional, rare property.
Active
$2,295,000
400 Cherry Hill Dr, Mosier, OR 97040
4beds
2,278sqft
Residential, Single Family Residence
Built in 1980
7.64 Acres Lot
$-- Zestimate®
$1,007/sqft
$-- HOA
What's special
Detached barn garageIn-ground poolTimeless mid-century modern characterVaulted beamed ceilingsDramatic floor-to-ceiling stone fireplaceHardwood floorsCedar siding
- 155 days
- 384
- 15
Zillow last checked:
Listing updated:
Listed by:
Maui Meyer rmls@copperwest.com,
Copper West Real Estate
Source: RMLS (OR),MLS#: 283185899
Facts & features
Interior
Bedrooms & bathrooms
- Bedrooms: 4
- Bathrooms: 2
- Full bathrooms: 2
- Main level bathrooms: 2
Rooms
- Room types: Bedroom 4, Bedroom 2, Bedroom 3, Dining Room, Family Room, Kitchen, Living Room, Primary Bedroom
Primary bedroom
- Features: Beamed Ceilings, Deck, Closet, Ensuite
- Level: Main
Bedroom 2
- Features: Closet
- Level: Main
Bedroom 3
- Features: Closet
- Level: Main
Bedroom 4
- Features: Deck, Closet
- Level: Main
Dining room
- Features: Beamed Ceilings, Deck, Wood Floors
- Level: Main
Kitchen
- Features: Deck, Eat Bar, Granite, Wood Floors
- Level: Main
Living room
- Features: Beamed Ceilings, Bookcases, Fireplace, Skylight, Wood Floors
- Level: Main
Heating
- Heat Pump, Fireplace(s)
Cooling
- Heat Pump
Appliances
- Included: Built-In Range, Down Draft, Free-Standing Refrigerator, Washer/Dryer, Electric Water Heater
Features
- Granite, High Ceilings, Closet, Beamed Ceilings, Eat Bar, Bookcases, Bathroom, Kitchen, Cook Island
- Flooring: Wall to Wall Carpet, Wood
- Windows: Double Pane Windows, Skylight(s)
- Number of fireplaces: 1
- Fireplace features: Wood Burning
Interior area
- Total structure area: 2,278
- Total interior livable area: 2,278 sqft
Video & virtual tour
Property
Parking
- Total spaces: 2
- Parking features: Driveway, Off Street, Attached, Oversized
- Attached garage spaces: 2
- Has uncovered spaces: Yes
Features
- Levels: One
- Stories: 1
- Patio & porch: Deck
- Exterior features: Yard
- Has private pool: Yes
- Has view: Yes
- View description: River, Seasonal, Valley
- Has water view: Yes
- Water view: River
Lot
- Size: 7.64 Acres
- Features: Pasture, Sloped, Wooded, Acres 7 to 10
Details
- Additional structures: Other Structures Bedrooms Total (2), Other Structures Bathrooms Total (2), Barn, GuestQuarters, ToolShed, BarnSecondResidence
- Parcel number: 16338
- Zoning: R-10
Construction
Type & style
- Home type: SingleFamily
- Architectural style: NW Contemporary
- Property subtype: Residential, Single Family Residence
Materials
- Cedar
- Foundation: Concrete Perimeter
- Roof: Composition
Condition
- Updated/Remodeled
- New construction: No
- Year built: 1980
Utilities & green energy
- Sewer: Public Sewer
- Water: Public
Community & HOA
HOA
- Has HOA: No
Location
- Region: Mosier
Financial & listing details
- Price per square foot: $1,007/sqft
- Tax assessed value: $1,003,100
- Annual tax amount: $13,011
- Date on market: 4/8/2026
- Listing terms: Cash,Conventional,VA Loan
- Road surface type: Gravel, Paved
Estimated market value
Not available
Estimated sales range
Not available
Not available
Price history
| Date | Event | Price |
|---|---|---|
| 4/8/2026 | Listed for sale | $2,295,000$1,007/sqft |
Source:  RMLS (OR) #283185899 Report a problem RMLS (OR) #283185899 Report a problem | ||
Public tax history
| Year | Property taxes | Tax assessment |
|---|---|---|
| 2018 | $10,603 +3% | $726,502 +3% |
| 2017 | $10,295 +5.7% | $705,342 +3% |
| 2016 | $9,738 | $684,798 +3% |
| 2015 | $9,738 +1.4% | $664,852 +3% |
| 2014 | $9,605 +46.3% | $645,487 +42.6% |
| 2013 | $6,566 | $452,693 -4.8% |
| 2012 | -- | $475,374 +3% |
| 2011 | -- | $461,529 +3% |
| 2010 | -- | $448,087 +3% |
| 2009 | -- | $435,036 +3% |
| 2008 | -- | $422,366 +11.9% |
| 2007 | -- | $377,356 |
Find assessor info on the county website
Monthly payment
Est. payment
Payment breakdown
Explore the cost of this home by adjusting the details. Changes won't be saved.Climate risks
Neighborhood: 97040
Nearby schools
Schools provided by the listing agent
- Elementary: Mosier
- Middle: Mosier
- High: The Dalles
Source: RMLS (OR). This data may not be complete. We recommend contacting the local school district to confirm school assignments for this home.
Similar homes
- $1,295,0006 bd5 ba2.8k sqft704 3rd Ave, Mosier, OR 97040Active
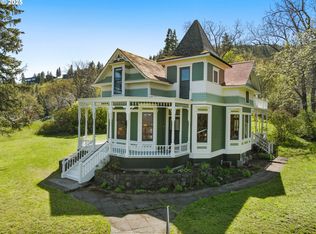
 MLS ID #757787241, Maui Meyer, Copper West Real Estate. RMLS (OR)
 - $1,775,0003 bd3 ba2.4k sqft201 NW Country Place Dr, White Salmon, WA 98672Active
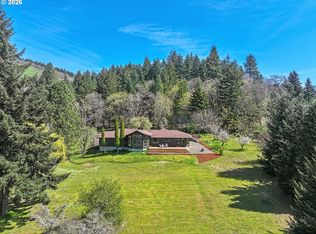 MLS ID #396285275, Heidi Struck, Premiere Property Group LLC. RMLS (OR)
 - $2,495,0005 bd3 ba2.5k sqft5450 Mill Creek Rd, The Dalles, OR 97058Active
 MLS ID #121554056, Chris Suarez, Keller Williams Sunset Corridor. RMLS (OR)
 - $1,225,0003 bd3 ba3.3k sqft99 Tunnel Rd, White Salmon, WA 98672Active
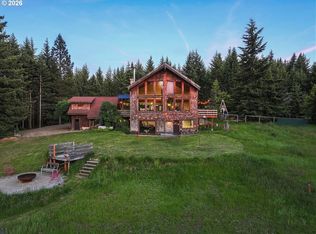 MLS ID #480946814, Molly Whiteman, Cascade Hasson Sotheby's International Realty. RMLS (OR)
 - $1,475,0004 bd3 ba2.1k sqft3386 Wy East Rd, Hood River, OR 97031ActiveMLS ID #564756709, Julie Gilbert, Copper West Real Estate. RMLS (OR)
- $1,499,0002 bd2 ba1.8k sqft7000 Seven Mile Hill Rd, The Dalles, OR 97058ActiveMLS ID #689411251, Molly Whiteman, Cascade Hasson Sotheby's International Realty. RMLS (OR)
- $2,950,0004 bd4 ba3.3k sqft8 Meadowlark Ln, White Salmon, WA 98672ActiveMLS ID #201139326, Jennifer Dillard, Real Broker LLC. RMLS (OR)
- $2,815,0004 bd3 ba3k sqft162 Bylin Rd, Stevenson, WA 98648ActiveMLS ID #24401962, Katelyn McGrann, Realty One Group Prestige. RMLS (OR)
- $1,550,0003 bd3 ba3.2k sqft7540 Baseline Dr, Mount Hood Parkdale, OR 97041ActiveMLS ID #24329114, Kristen Kendall, Don Nunamaker. RMLS (OR)
- $1,599,0003 bd2 ba2.6k sqft992 Highway 142, Lyle, WA 98635ActiveMLS ID #438942028, Brayton Leach, Vantage Point Brokers LLC. RMLS (OR)
- $1,200,0004 bd2 ba2.1k sqft3465 Three Mile Rd, The Dalles, OR 97058ActiveMLS ID #428376893, Ryann Reinhofer, Thoroughbred Real Estate Group Inc. RMLS (OR)
- $1,395,0003 bd3 ba2.9k sqft3801 Schull Dr, Hood River, OR 97031ActiveMLS ID #774568269, Jared Barnes, Save Big Realty. RMLS (OR)
- $1,499,9003 bd2 ba2.7k sqft7857 Skyline Rd, The Dalles, OR 97058ActiveMLS ID #669672499, Anthony Castro, The Broker Network, LLC. RMLS (OR)
- $1,195,0003 bd4 ba2.5k sqft1307 Columbia, Hood River, OR 97031ActiveMLS ID #754100764, Paul Thompson, Copper West Real Estate. RMLS (OR)
- $1,399,0003 bd3 ba2.7k sqft1112 Blackberry Dr, Hood River, OR 97031ActiveRMLS (OR)
