Nestled in the heart of one of the Columbia Gorge's most beloved, close-knit communities, this custom Mosier retreat offers so much opportunity. Sitting on a manageable .28 acres with Mosier Creek winding through the bottom of the swale, you can fall asleep to the sounds of flowing water and wake up just moments from some of the Gorge's most iconic recreation. Spend summer afternoons cooling off at Mosier Creek Falls and the pockets, hike the renowned Mosier Plateau Trail just across the gulley, or pedal directly from your front door into town to enjoy Mosier Fest during the summer.Inside, the home was thoughtfully designed with both everyday living and hosting in mind. Four spacious bedrooms each feature their own private ensuite bathroom, creating exceptional comfort and privacy for loved ones. A fifth bedroom on the lower level offers additional flexibility for guests, an office, or multigenerational living.The main level is filled with natural light, highlighted by expansive windows overlooking the peaceful wooded setting, beautiful hardwood floors, and generous living spaces that seamlessly connect to multiple decks. The oversized kitchen offers abundant storage, a large island, walk-in pantry, and flows effortlessly into the dining and living—perfect for entertaining!The opportunities don't end there. The unfinished lower level presents a chance to create additional living space, media room, gym, workshop, or guest quarters. Above the oversized 3-car garage, an enormous unfinished loft allows more dreaming—studio, home office, rec room, more guest space, or a dream hobby space.Outside, the setting feels like your own private nature preserve with towering pines and the year-round creek, creating a peaceful sanctuary while still being just minutes from town. Bed and Breakfast allowed as conditional use (buyer due diligence). New sewer line, 2 new gas HVACs & other repairs from listing inspection report.
Active
Price cut: $45K (8/10)
$680,000
107 3rd Ave, Mosier, OR 97040
5beds
3,826sqft
Residential, Single Family Residence
Built in 1993
0.28 Acres Lot
$-- Zestimate®
$178/sqft
$-- HOA
What's special
Beautiful hardwood floorsLarge islandWalk-in pantry
- 90 days
- 655
- 41
Zillow last checked:
Listing updated:
Listed by:
Alisha Nightingale 253-985-5400,
Windermere CRG,
Cameron Rahe 503-422-5750,
Windermere CRG
Source: RMLS (OR),MLS#: 515575318
Facts & features
Interior
Bedrooms & bathrooms
- Bedrooms: 5
- Bathrooms: 5
- Full bathrooms: 5
- Main level bathrooms: 2
Rooms
- Room types: Bedroom 4, Bedroom 5, Bedroom 2, Bedroom 3, Dining Room, Family Room, Kitchen, Living Room, Primary Bedroom
Primary bedroom
- Features: Ceiling Fan, Deck, Hardwood Floors, Ensuite, Jetted Tub, Walkin Closet, Walkin Shower
- Level: Upper
Bedroom 2
- Features: Ceiling Fan, Deck, Hardwood Floors, Ensuite, Jetted Tub, Walkin Closet, Walkin Shower
- Level: Upper
Bedroom 3
- Features: Hardwood Floors, Ensuite, Walkin Closet
- Level: Main
Bedroom 4
- Features: Hardwood Floors, Ensuite, Walkin Closet
- Level: Main
Bedroom 5
- Level: Lower
Dining room
- Features: Deck, Hardwood Floors, Living Room Dining Room Combo
- Level: Main
Kitchen
- Features: Cook Island, Gas Appliances, Hardwood Floors, Living Room Dining Room Combo, Double Oven
- Level: Main
Living room
- Features: Hardwood Floors, Ensuite
- Level: Main
Heating
- Forced Air 95 Plus
Cooling
- Central Air
Appliances
- Included: Built In Oven, Dishwasher, Stainless Steel Appliance(s), Washer/Dryer, Gas Appliances, Double Oven, Electric Water Heater
- Laundry: Laundry Room
Features
- Central Vacuum, Walk-In Closet(s), Ceiling Fan(s), Walkin Shower, Living Room Dining Room Combo, Cook Island, Pantry
- Flooring: Hardwood, Wood
- Windows: Double Pane Windows, Vinyl Frames
- Basement: Daylight,Partially Finished
Interior area
- Total structure area: 3,826
- Total interior livable area: 3,826 sqft
Property
Parking
- Total spaces: 3
- Parking features: Off Street, Attached
- Attached garage spaces: 3
Features
- Levels: Tri Level
- Stories: 3
- Patio & porch: Covered Deck, Deck
- Exterior features: Yard
- Has spa: Yes
- Spa features: Bath
- Has view: Yes
- View description: Creek/Stream, River, Territorial
- Has water view: Yes
- Water view: Creek/Stream,River
- Waterfront features: Creek, Stream
- Body of water: Mosier Creek
Lot
- Size: 0.28 Acres
- Features: Bluff, Sloped, SqFt 10000 to 14999
Details
- Parcel number: 17308
- Zoning: R5
Construction
Type & style
- Home type: SingleFamily
- Property subtype: Residential, Single Family Residence
Materials
- Wood Siding
- Foundation: Concrete Perimeter
- Roof: Composition
Condition
- Approximately
- New construction: No
- Year built: 1993
Utilities & green energy
- Sewer: Public Sewer
- Water: Public
Community & HOA
Community
- Security: Security System Owned
HOA
- Has HOA: No
Location
- Region: Mosier
Financial & listing details
- Price per square foot: $178/sqft
- Tax assessed value: $1,048,040
- Annual tax amount: $8,040
- Date on market: 6/25/2026
- Listing terms: Cash,Conventional,VA Loan
- Road surface type: Paved
Estimated market value
Not available
Estimated sales range
Not available
Not available
Price history
| Date | Event | Price |
|---|---|---|
| 8/10/2026 | Price change | $680,000-6.2%$178/sqft |
Source:  RMLS (OR) #515575318 Report a problem RMLS (OR) #515575318 Report a problem | ||
| 6/26/2026 | Listed for sale | $725,000$189/sqft |
Source: RMLS (OR) #515575318 Report a problem | ||
Public tax history
| Year | Property taxes | Tax assessment |
|---|---|---|
| 2025 | $8,041 +3.8% | $549,253 +3% |
| 2024 | $7,747 +2.9% | $533,256 +3% |
| 2023 | $7,530 +2.3% | $517,725 +3% |
| 2022 | $7,362 +6.6% | $502,646 +3% |
| 2021 | $6,908 +2.4% | $488,006 +3% |
| 2020 | $6,745 +2.9% | $473,792 +3% |
| 2019 | $6,555 +3% | $459,992 +3% |
| 2018 | $6,366 | $446,594 +3% |
| 2017 | $6,366 +5.7% | $433,586 +3% |
| 2016 | $6,023 | $420,957 +3% |
| 2015 | $6,023 +1.4% | $408,696 +5.6% |
| 2014 | $5,941 +8.8% | $387,118 +3% |
| 2013 | $5,463 | $375,843 +3% |
| 2012 | -- | $364,896 +3% |
| 2011 | -- | $354,268 +3% |
| 2010 | -- | $343,950 +3% |
| 2009 | -- | $333,933 +3% |
| 2008 | -- | $324,207 |
Find assessor info on the county website
Monthly payment
Est. payment
Payment breakdown
Explore the cost of this home by adjusting the details. Changes won't be saved.Climate risks
Neighborhood: 97040
Nearby schools
Schools provided by the listing agent
- Elementary: Mosier
- Middle: Mosier
- High: The Dalles
Source: RMLS (OR). This data may not be complete. We recommend contacting the local school district to confirm school assignments for this home.
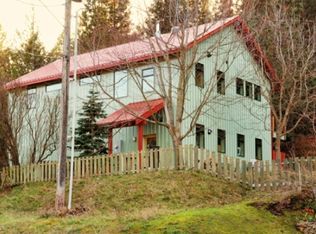
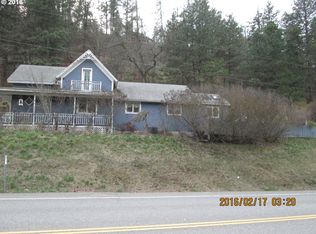
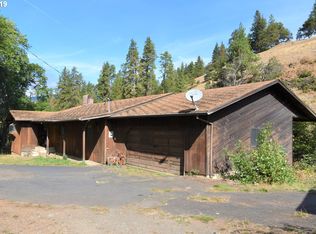
Similar homes
- $750,0003 bd2 ba3.3k sqft2520 Carroll Rd, Mosier, OR 97040Active
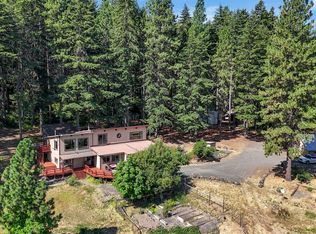
 MLS ID #487213537, Becky Schertenleib, Columbia Gorge Real Estate. RMLS (OR)
 - $650,0005 bd3 ba3.6k sqft2114 Garrison St, The Dalles, OR 97058Active
 MLS ID #192028875, Cody Cornett, Copper West Real Estate. RMLS (OR)
 - $995,0004 bd4 ba4.8k sqft1945 Cynthia Way, Mosier, OR 97040Active
 MLS ID #662901048, Dan Volkmer, Windermere Realty Trust. RMLS (OR)
 - $675,0003 bd3 ba2.1k sqft2885 May St, Hood River, OR 97031Active
 MLS ID #412432457, Greg Messick, RealtyNET, LLC. RMLS (OR)
 - $699,0002 bd2 ba2k sqft1280 N Main Ave, White Salmon, WA 98672ActiveMLS ID #416257026, Heidi Struck, Premiere Property Group LLC. RMLS (OR)
- $599,5003 bd2 ba2.3k sqft101 Cooke Rd, White Salmon, WA 98672ActiveMLS ID #350928813, Jeremy Denny, Pacific Rim Brokers. RMLS (OR)
- $699,0002 bd2 ba3.9k sqft3035 E 12th St, The Dalles, OR 97058ActiveMLS ID #616984697, Mary Beth Richman, Columbia Gorge Real Estate. RMLS (OR)
- $580,0004 bd3 ba2.9k sqft232 Oda Knight Rd, Lyle, WA 98635ActiveMLS ID #520660674, Shay Ryan-Blakeslee, Windermere CRG. RMLS (OR)
- $725,0004 bd3 ba2.3k sqft232 Lyons Rd, White Salmon, WA 98672ActiveMLS ID #438245206, Jeremy Denny, Pacific Rim Brokers. RMLS (OR)
- $599,0005 bd4 ba4.3k sqft1002 W 11th St, The Dalles, OR 97058ActiveMLS ID #655603392, Becky Schertenleib, Columbia Gorge Real Estate. RMLS (OR)
- $585,0004 bd4 ba3.7k sqft3103 Fremont St, The Dalles, OR 97058ActiveMLS ID #200465321, Connie Thomasian, Windermere CRG. RMLS (OR)
- $662,0003 bd2 ba2.2k sqft784 Wall St, Husum, WA 98623ActiveMLS ID #731389427, Mike Rockwell, Windermere CRG. RMLS (OR)
- $699,0003 bd2 ba2.2k sqft6 Justin Rd, Lyle, WA 98635ActiveMLS ID #564251764, Jennifer Wykstra, Cascade Hasson Sotheby's International Realty. RMLS (OR)
- $749,0003 bd2 ba1.9k sqft6090 Covey Rd, Mount Hood Parkdale, OR 97041ActiveMLS ID #151241534, Julie Gilbert, Copper West Real Estate. RMLS (OR)
- $519,0004 bd3 ba3.4k sqft2067 Ridge Rd, The Dalles, OR 97058ActiveMLS ID #599746829, Christina Wood, Real Broker. RMLS (OR)
- $749,0003 bd3 ba2k sqft3056 Highway 35, Hood River, OR 97031ActiveMLS ID #231729672, Vanessa Lalli Dittenhofer, RE/MAX River City. RMLS (OR)
- $639,9003 bd2 ba2k sqft6455 Trout Creek Ridge Rd, Mount Hood Parkdale, OR 97041ActiveMLS ID #687657260, Wendy Vaday, Cascade Hasson Sotheby's International Realty. RMLS (OR)
- $689,0004 bd3 ba2k sqft3150 Ponderosa Rd, Hood River, OR 97031ActiveMLS ID #315964066, Bill Irving, Copper West Real Estate. RMLS (OR)
- $869,0004 bd2 ba1.9k sqft331 Lakeview Rd, White Salmon, WA 98672ActiveMLS ID #764458656, Nate Loker, Real Broker LLC. RMLS (OR)
- $799,0004 bd2 ba2.7k sqft4878 Van Nuys Dr, Mount Hood Parkdale, OR 97041ActiveMLS ID #241922953, Phineas England, Copper West Real Estate. RMLS (OR)
