Back on the market—the Pending buyer was unable to sell their home! A new 1,500-gallon septic tank is being installed to support approval for five-bedroom use, subject to final County approval. Enjoy room to spread out on 5 serene acres in a small community surrounded by the Gifford Pinchot National Forest. This spacious property combines a 1,875 sq ft manufactured home with 4 bedrooms and 2 bathrooms and a thoughtfully designed 1,736 sq ft addition featuring a second primary suite, an adjacent office currently used as a dressing room, and an impressive 750 sq ft great room. A half-vaulted ceiling, clerestory windows, and a west-facing deck bring in natural light and create inviting spaces for gathering, relaxing, and enjoying the forest setting.Durable laminate flooring, a cozy wood stove, and a large, functional kitchen offer everyday comfort. A modern spiral staircase leads to an enclosed loft with versatile bonus space. Two primary suites and the ability to close off the addition from the original home provide flexibility for multigenerational living, guests, or potential vacation rental use, subject to County approvals.The 1,150 sq ft garage offers generous space for vehicles, hobbies, a workshop, and storage. Mature evergreens and a diverse mix of native, flowering, edible, and medicinal plants surround the home, creating a peaceful setting with year-round interest.Located approximately 15 miles from White Salmon and the Hood River Bridge and 55 miles from Portland International Airport, this property puts outdoor adventure within easy reach. Explore nearby Big Cedars Park, the Little White Salmon River, hiking and biking trails, and sections of the Pacific Crest Trail, along with seasonal huckleberry picking and mushroom foraging where permitted. Discover space, privacy, and a flexible layout in a beautiful Pacific Northwest forest setting!
Active
Price increase: $20K (10/7)
$599,000
61 Sunday Dr, Bingen, WA 98605
4beds
3,613sqft
Residential, Single Family Residence, Manufactured Home
Built in 1997
5 Acres Lot
$-- Zestimate®
$166/sqft
$-- HOA
What's special
Cozy wood stoveModern spiral staircaseLarge functional kitchenClerestory windowsWest-facing deckHalf-vaulted ceilingDurable laminate flooring
- 178 days
- 426
- 36
Zillow last checked:
Listing updated:
Listed by:
Lori Clark 866-916-5263,
Pathfinder Real Estate Service
Source: RMLS (OR),MLS#: 787285827
Facts & features
Interior
Bedrooms & bathrooms
- Bedrooms: 4
- Bathrooms: 3
- Full bathrooms: 3
- Main level bathrooms: 3
Rooms
- Room types: Laundry, Office, Bedroom 2, Bedroom 3, Dining Room, Family Room, Kitchen, Living Room, Primary Bedroom
Primary bedroom
- Features: Closet, Double Sinks, Laminate Flooring, Soaking Tub, Walkin Shower
- Level: Main
- Area: 180
- Dimensions: 12 x 15
Bedroom 2
- Features: Closet, Laminate Flooring
- Level: Main
- Area: 121
- Dimensions: 11 x 11
Bedroom 3
- Features: Closet, Laminate Flooring
- Level: Main
- Area: 121
- Dimensions: 11 x 11
Dining room
- Features: Laminate Flooring
- Level: Main
- Area: 132
- Dimensions: 11 x 12
Family room
- Features: Deck, Sliding Doors, Laminate Flooring
- Level: Upper
Kitchen
- Features: Dishwasher, Eat Bar, Gas Appliances, Nook, Free Standing Range, Free Standing Refrigerator
- Level: Main
Living room
- Features: Laminate Flooring, Wood Stove
- Level: Main
- Area: 442
- Dimensions: 17 x 26
Office
- Features: Laminate Flooring
- Level: Main
Heating
- Forced Air
Cooling
- Other
Appliances
- Included: Dishwasher, Free-Standing Gas Range, Free-Standing Refrigerator, Range Hood, Washer/Dryer, Gas Appliances, Free-Standing Range, Electric Water Heater, Tank Water Heater
- Laundry: Laundry Room
Features
- Floor 3rd, Ceiling Fan(s), Soaking Tub, Bathtub With Shower, Walkin Shower, Closet, Eat Bar, Nook, Double Vanity
- Flooring: Laminate, Vinyl
- Doors: Sliding Doors
- Windows: Vinyl Frames
- Basement: Crawl Space
- Number of fireplaces: 1
- Fireplace features: Stove, Wood Burning, Wood Burning Stove
Interior area
- Total structure area: 3,613
- Total interior livable area: 3,613 sqft
Video & virtual tour
Property
Parking
- Total spaces: 2
- Parking features: Driveway, Off Street, Garage Door Opener, Attached, Extra Deep Garage, Oversized
- Attached garage spaces: 2
- Has uncovered spaces: Yes
Accessibility
- Accessibility features: Garage On Main, Main Floor Bedroom Bath, Minimal Steps, Parking, Utility Room On Main, Accessibility
Features
- Levels: Two
- Stories: 2
- Patio & porch: Covered Deck, Deck, Patio
- Exterior features: Yard
- Has view: Yes
- View description: Trees/Woods
Lot
- Size: 5 Acres
- Features: Level, Trees, Acres 5 to 7
Details
- Additional structures: PoultryCoop
- Parcel number: 04092600030700
- Zoning: R5
Construction
Type & style
- Home type: MobileManufactured
- Property subtype: Residential, Single Family Residence, Manufactured Home
Materials
- T111 Siding
- Foundation: Other, Slab
- Roof: Composition,Metal
Condition
- Resale
- New construction: No
- Year built: 1997
Utilities & green energy
- Sewer: Septic Tank
- Water: Well
- Utilities for property: Satellite Internet Service
Community & HOA
HOA
- Has HOA: No
Location
- Region: Bingen
Financial & listing details
- Price per square foot: $166/sqft
- Tax assessed value: $630,000
- Annual tax amount: $4,151
- Date on market: 4/25/2026
- Listing terms: Cash,Conventional,Farm Credit Service,FHA,VA Loan
- Road surface type: Gravel, Paved
Estimated market value
Not available
Estimated sales range
Not available
Not available
Price history
| Date | Event | Price |
|---|---|---|
| 10/7/2026 | Price change | $599,000+3.5%$166/sqft |
Source:  RMLS (OR) #787285827 Report a problem RMLS (OR) #787285827 Report a problem | ||
| 8/21/2026 | Listed for sale | $579,000$160/sqft |
Source: RMLS (OR) #787285827 Report a problem | ||
| 7/12/2026 | Pending sale | $579,000$160/sqft |
Source: RMLS (OR) #787285827 Report a problem | ||
| 6/30/2026 | Price change | $579,000-15.5%$160/sqft |
Source: RMLS (OR) #787285827 Report a problem | ||
| 5/15/2026 | Price change | $685,000-4.7%$190/sqft |
Source: RMLS (OR) #787285827 Report a problem | ||
| 4/25/2026 | Listed for sale | $719,000+38.3%$199/sqft |
Source: RMLS (OR) #787285827 Report a problem | ||
| 3/24/2021 | Listing removed | -- |
Source: Owner Report a problem | ||
| 7/2/2018 | Sold | $520,000-0.8%$144/sqft |
Source: Public Record Report a problem | ||
| 5/29/2018 | Listed for sale | $524,000+42%$145/sqft |
Source: Owner Report a problem | ||
| 4/20/2016 | Listing removed | $369,000$102/sqft |
Source: Pathfinder Real Estate Service #15634157 Report a problem | ||
| 12/29/2015 | Listed for sale | $369,000+24.2%$102/sqft |
Source: Pathfinder Real Estate Service #15634157 Report a problem | ||
| 12/12/2013 | Sold | $297,000-6.9%$82/sqft |
Source: RMLS (OR) #13547780 Report a problem | ||
| 9/4/2013 | Price change | $319,000-8.6%$88/sqft |
Source: John L Scott Real Estate #13547780 Report a problem | ||
| 7/19/2013 | Price change | $349,000-11.6%$97/sqft |
Source: John L Scott Real Estate #13547780 Report a problem | ||
| 4/19/2013 | Listed for sale | $395,000+54.9%$109/sqft |
Source: Windermere Glenn Taylor Real Estate #13296728 Report a problem | ||
| 4/27/2006 | Sold | $255,000$71/sqft |
Source: Public Record Report a problem | ||
Public tax history
| Year | Property taxes | Tax assessment |
|---|---|---|
| 2025 | $4,152 +9.8% | $630,000 +8.6% |
| 2024 | $3,781 -1.2% | $580,000 |
| 2023 | $3,827 +10.4% | $580,000 +8.7% |
| 2022 | $3,465 +11% | $533,400 +25.7% |
| 2021 | $3,121 +25.9% | $424,300 +26.7% |
| 2020 | $2,479 +20.3% | $334,800 +13.1% |
| 2019 | $2,060 -6.2% | $296,000 |
| 2018 | $2,197 +33.5% | $296,000 +8% |
| 2017 | $1,646 | $274,200 +10.5% |
| 2015 | $1,646 | $248,200 +5.6% |
| 2013 | $1,646 | $235,000 |
| 2011 | -- | $235,000 +15.8% |
| 2010 | -- | $203,000 |
Find assessor info on the county website
Monthly payment
Climate risks
Neighborhood: 98605
Nearby schools
Schools provided by the listing agent
- Elementary: Mill A,Whitson
- Middle: Mill A
Source: RMLS (OR). This data may not be complete. We recommend contacting the local school district to confirm school assignments for this home.
Similar homes
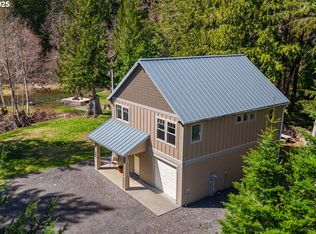
- $535,0004 bd2 ba1.8k sqft19 Kida Rd, White Salmon, WA 98672Active
 MLS ID #650000930, Cyndee Kurahara, Copper West Real Estate. RMLS (OR)
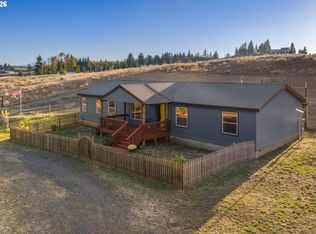
 - $--3 bd2 ba2.6k sqft801 Hemlock Rd, Carson, WA 98610AuctionAuction.com 2
- $699,0004 bd3 ba2.3k sqft232 Lyons Rd, White Salmon, WA 98672Active
 MLS ID #438245206, Jeremy Denny, Pacific Rim Brokers. RMLS (OR)
 - $670,0005 bd3 ba3.9k sqft3991 Sherrard Rd, Hood River, OR 97031Active
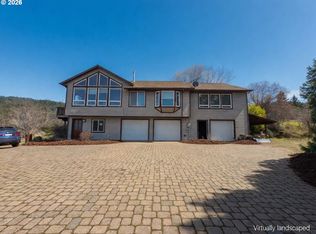 MLS ID #517447630, Freddie Figueroa, Cascade Heritage Real Estate Group. RMLS (OR)
 - $595,0003 bd2 ba2.1k sqft2442 Kingsley Rd, Hood River, OR 97031ActiveMLS ID #315446029, Garren Blouin, Kelly Right Real Estate of Portland, LLC. RMLS (OR)
- $560,0003 bd2 ba2.2k sqft784 Wall St, Husum, WA 98623ActiveMLS ID #731389427, Mike Rockwell, Windermere CRG. RMLS (OR)
- $639,5003 bd3 ba1.9k sqft212 Stewart Rd, Stevenson, WA 98648ActiveMLS ID #394984330, Rachel Broughton, Windermere CRG. RMLS (OR)
- $575,5003 bd2 ba2.3k sqft101 Cooke Rd, White Salmon, WA 98672ActiveMLS ID #350928813, Jeremy Denny, Pacific Rim Brokers. RMLS (OR)
- $750,0004 bd3 ba2.2k sqft1672 5th St, Hood River, OR 97031ActiveMLS ID #284752744, Jill Guenther, Don Nunamaker. RMLS (OR)
- $625,0003 bd2 ba1.9k sqft202 Edgewater Dr, Carson, WA 98610ActiveMLS ID #751401176, Rachel Broughton, Windermere CRG. RMLS (OR)
- $869,0004 bd2 ba1.9k sqft331 Lakeview Rd, White Salmon, WA 98672ActiveMLS ID #764458656, Nate Loker, Real Broker LLC. RMLS (OR)
- $639,9003 bd2 ba2k sqft6455 Trout Creek Ridge Rd, Mount Hood Parkdale, OR 97041ActiveMLS ID #687657260, Wendy Vaday, Cascade Hasson Sotheby's International Realty. RMLS (OR)
- $595,0004 bd2 ba3.5k sqft315 E Jewett Blvd, White Salmon, WA 98672ActiveMLS ID #311902678, Catherine Titchenal, MORE Realty. RMLS (OR)
- $665,0004 bd3 ba2.3k sqft438 NW Roselawn St, Stevenson, WA 98648ActiveMLS ID #222008906, Jackson Vanderpool, Windermere CRG. RMLS (OR)
- $450,0003 bd2 ba1.8k sqft12 Rosenbach Ln, Carson, WA 98610ActiveMLS ID #297274839, Martine Gibbons, Cascade Hasson Sotheby's International Realty. RMLS (OR)
- $680,0005 bd5 ba3.8k sqft107 3rd Ave, Mosier, OR 97040ActiveMLS ID #515575318, Alisha Nightingale, Windermere CRG. RMLS (OR)
- $895,0004 bd2 ba2.1k sqft2401 Loop Rd, Stevenson, WA 98648ActiveMLS ID #739228534, Kimberly Chamness, Windermere CRG. RMLS (OR)
- $699,0002 bd2 ba2k sqft1280 N Main Ave, White Salmon, WA 98672ActiveMLS ID #416257026, Heidi Struck, Premiere Property Group LLC. RMLS (OR)
- $749,0003 bd2 ba1.9k sqft6090 Covey Rd, Mount Hood Parkdale, OR 97041ActiveMLS ID #151241534, Julie Gilbert, Copper West Real Estate. RMLS (OR)
