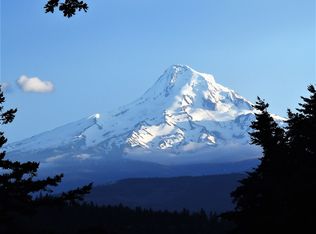
LOCATION! Huge opportunity to purchase Jewett Boulevard frontage income property in White Salmon. Old turn of the last century circa 1900 two story 4bdr/2ba home (1370 sq ft) with Mt. Hood view from upper level, classic charm of that era, currently rented at $2300/month, month to month basis. Partial basement with electric water heater under home. Possible natural gas service available; was connected in the past, may be available for reestablishing a new service. Not currently connected. On a large corner lot, facing Jewett and SE 3rd Avenue. Easy to park off street here. Seller in process of dividing the lot into two parcels to sell the home and shop separately, shop not included in this new asking price. New lot dimensions will be approximately 50 x 57 ft. Call in advance for a showing appointment Min 24-48 hrs to see inside rental house. A new whole house heat exchanger heat pump and central air were just installed August 2025. Internet service and cable tv available. Easy access. Closing to be subject to finalization of lot division currently underway.
Active
$625,000
315 E Jewett Blvd, White Salmon, WA 98672
4beds
3,578sqft
Residential, Single Family Residence
Built in 1900
6,098 Square Feet Lot
$-- Zestimate®
$175/sqft
$-- HOA
What's special
Stucco exterior
- 295 days |
- 787 |
- 15 |
Zillow last checked:
Listing updated:
Listed by:
Catherine Titchenal 509-637-3997,
MORE Realty, Inc
Source: RMLS (OR),MLS#: 311902678
Facts & features
Interior
Bedrooms & bathrooms
- Bedrooms: 4
- Bathrooms: 2
- Full bathrooms: 2
- Main level bathrooms: 1
Rooms
- Room types: Bedroom 4, Bedroom 2, Bedroom 3, Dining Room, Family Room, Kitchen, Living Room, Primary Bedroom
Primary bedroom
- Level: Upper
Bedroom 2
- Level: Main
Bedroom 3
- Level: Upper
Bedroom 4
- Level: Upper
Kitchen
- Level: Main
Living room
- Level: Main
Heating
- Forced Air, Heat Exchanger, Heat Pump
Cooling
- Central Air, Heat Exchanger
Appliances
- Included: Free-Standing Range, Free-Standing Refrigerator, Washer/Dryer, Electric Water Heater
Features
- Bathroom, Indoor, Plumbed, Storage
- Flooring: Wood
- Windows: Vinyl Frames, Wood Frames
- Basement: Crawl Space,Partial,Unfinished
Interior area
- Total structure area: 3,578
- Total interior livable area: 3,578 sqft
Property
Parking
- Total spaces: 1
- Parking features: Off Street, Parking Pad, Detached, Oversized
- Garage spaces: 1
- Has uncovered spaces: Yes
Accessibility
- Accessibility features: Minimal Steps, Accessibility
Features
- Levels: Two
- Stories: 2
- Patio & porch: Porch
- Exterior features: Yard
- Has view: Yes
- View description: Mountain(s)
Lot
- Size: 6,098 Square Feet
- Dimensions: 50 x 115
- Features: Corner Lot, Gentle Sloping, SqFt 5000 to 6999
Details
- Additional structures: Other Structures Bathrooms Total (1), Workshop, Workshopnull, Storage
- Parcel number: 03111972040100
- Zoning: Com
- Other equipment: Satellite Dish
Construction
Type & style
- Home type: SingleFamily
- Architectural style: Farmhouse
- Property subtype: Residential, Single Family Residence
Materials
- Stucco, Wood Frame, Lap Siding, Wood Siding
- Foundation: Concrete Perimeter, Pillar/Post/Pier
- Roof: Composition,Shingle
Condition
- Resale
- New construction: No
- Year built: 1900
Utilities & green energy
- Sewer: Public Sewer
- Water: Public
- Utilities for property: Cable Connected, Satellite Internet Service
Community & HOA
Community
- Security: None, Security System, Security System Owned
- Subdivision: Mixed Residential Commercial
HOA
- Has HOA: No
Location
- Region: White Salmon
Financial & listing details
- Price per square foot: $175/sqft
- Annual tax amount: $3,859
- Date on market: 10/24/2025
- Listing terms: Call Listing Agent,Cash,Conventional,Other,Owner Will Carry
- Road surface type: Gravel, Paved
Estimated market value
Not available
Estimated sales range
Not available
Not available
Price history
| Date | Event | Price |
|---|---|---|
| 8/5/2026 | Price change | $625,000-37.2%$175/sqft |
Source:  RMLS (OR) #311902678 Report a problem RMLS (OR) #311902678 Report a problem | ||
| 10/25/2025 | Listed for sale | $995,000$278/sqft |
Source: RMLS (OR) #311902678 Report a problem | ||
Public tax history
Tax history is unavailable.
Monthly payment
Est. payment
Payment breakdown
Explore the cost of this home by adjusting the details. Changes won't be saved.Climate risks
Neighborhood: 98672
Nearby schools
GreatSchools rating
- 5/10Hulan L Whitson Elementary SchoolGrades: K-4Distance: 0.3 mi
- 7/10Wayne M Henkle Middle SchoolGrades: 7-8Distance: 1.1 mi
- 5/10Columbia High SchoolGrades: 9-12Distance: 1.1 mi
Schools provided by the listing agent
- Elementary: Whitson
- Middle: Henkle
- High: Columbia
Source: RMLS (OR). This data may not be complete. We recommend contacting the local school district to confirm school assignments for this home.
- $946,8003 bd3 ba2k sqft301 E Jewett Blvd, WHITE SALMON, WA 98672Off Market

- $---- bd-- ba-- sqft288 E Jewett Blvd, White Salmon, WA 98672Off Market
- $615,9003 bd2 ba1.2k sqft171 SE 3rd Ave, White Salmon, WA 98672Off Market
- $451,7703 bd2 ba1.5k sqft171 SE 3rd Ave #A, White Salmon, WA 98672Off Market
- $712,1003 bd2 ba1.5k sqft173 SE 3rd Ave, White Salmon, WA 98672Off Market
- $517,6003 bd1 ba1.1k sqft292 SE Wyers St, White Salmon, WA 98672Off Market
- $582,3003 bd1 ba1.2k sqft328 SE Wyers St, White Salmon, WA 98672Off Market
- $638,3004 bd1 ba2.2k sqft344 SE Wyers St, White Salmon, WA 98672Off Market
A local agent can set up tours, give advice and negotiate with sellers.
Similar homes
- $599,5003 bd2 ba2.3k sqft101 Cooke Rd, White Salmon, WA 98672Active
 MLS ID #350928813, Jeremy Denny, Pacific Rim Brokers. RMLS (OR)
 - $725,0002 bd2 ba2k sqft1280 N Main Ave, White Salmon, WA 98672Active
 MLS ID #416257026, Heidi Struck, Premiere Property Group LLC. RMLS (OR)
 - $915,0004 bd4 ba2.6k sqft247 Ne Washington Street, White Salmon, WA 98672Active
 MLS ID #572505570, Heidi Struck, Premiere Property Group LLC. RMLS (OR)
 - $599,0004 bd2 ba1.8k sqft19 Kida Rd, White Salmon, WA 98672Active
 MLS ID #650000930, Cyndee Kurahara, Copper West Real Estate. RMLS (OR)
 - $639,0003 bd2 ba2.2k sqft1109 Country Club Rd, Hood River, OR 97031ActiveMLS ID #602833857, Karin Johnson, Knipe Realty ERA Powered. RMLS (OR)
- $610,0004 bd2 ba2.1k sqft698 Highway 141, White Salmon, WA 98672ActiveMLS ID #619888708, Cody Cornett, Copper West Real Estate. RMLS (OR)
- $899,0003 bd3 ba2k sqft11 Fairway Ln, White Salmon, WA 98672ActiveMLS ID #430427333, Candice Richards, Copper West Real Estate. RMLS (OR)
- $668,0003 bd2 ba1.8k sqft1612 Belmont Ave, Hood River, OR 97031ActiveMLS ID #517808193, Cyndee Kurahara, Copper West Real Estate. RMLS (OR)
- $680,0005 bd5 ba3.8k sqft107 3rd Ave, Mosier, OR 97040ActiveMLS ID #515575318, Alisha Nightingale, Windermere CRG. RMLS (OR)
- $695,0003 bd3 ba2.1k sqft2885 May St, Hood River, OR 97031ActiveMLS ID #412432457, Greg Messick, RealtyNET, LLC. RMLS (OR)
- $659,0003 bd2 ba3.4k sqft2442 Kingsley Rd, Hood River, OR 97031ActiveMLS ID #315446029, Garren Blouin, Kelly Right Real Estate of Portland, LLC. RMLS (OR)
- $425,0003 bd2 ba2.6k sqft291 Cooper Ave, Underwood, WA 98651ActiveMLS ID #782197518, Kristina Nelson, Premiere Property Group LLC. RMLS (OR)
- $550,0002 bd2 ba1.8k sqft1108 13th St, Hood River, OR 97031ActiveMLS ID #765501925, Kristen Kendall, Don Nunamaker. RMLS (OR)
- $549,9004 bd2 ba2.2k sqft6572 Reservoir Rd, The Dalles, OR 97058ActiveMLS ID #750637712, Charles Foote, Windermere CRG. RMLS (OR)
- $750,0003 bd3 ba1.8k sqft780 Saint Charles Place Rd, Hood River, OR 97031ActiveMLS ID #593613842, Maui Meyer, Copper West Real Estate. RMLS (OR)
- $594,9003 bd3 ba2k sqft6 Mount Adams View Rd, Lyle, WA 98635ActiveMLS ID #663023027, Heidi Struck, Premiere Property Group LLC. RMLS (OR)
- $--4 bd2 ba1.8k sqft1017 E 8th St, The Dalles, OR 97058AuctionAuction.com 2
- $689,0004 bd3 ba2k sqft3150 Ponderosa Rd, Hood River, OR 97031ActiveMLS ID #315964066, Bill Irving, Copper West Real Estate. RMLS (OR)
- $649,9003 bd1 ba2k sqft6455 Trout Creek Ridge Rd, Mount Hood Parkdale, OR 97041ActiveMLS ID #687657260, Wendy Vaday, Cascade Hasson Sotheby's International Realty. RMLS (OR)
- $--3 bd2 ba2.3k sqft2531 Old Dufur Rd, The Dalles, OR 97058AuctionXome
