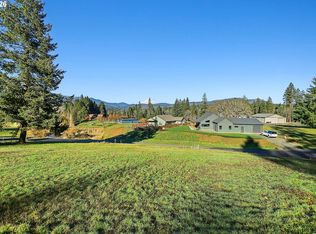
Welcome to your own private retreat – where comfort and style converge. This 2018 constructed 2,016 sqft home offers 3 bedrooms, 2.5 bathrooms, and sits on 1.39 serene acres in a quiet neighborhood, blending thoughtful design with elevated finishes throughout. Thoughtful Craftsman character, abundant natural light, and a strong connection to the outdoors give the home a timeless, peaceful vibe. Step inside to an inviting open concept layout with 9-foot ceilings on both floors and stunning custom wood accents – including 100+ year old reclaimed barn wood that adds warmth and character. Relax in the living room next to the wood burning stove or gaze out the large windows in nearly every direction. The kitchen and living space flow seamlessly together, featuring hardwood floors, quartz countertops, a walk-in pantry with floor to ceiling shelving, and a custom bar complete with built-in wine storage. Enjoy indoor-outdoor living with expansive 12-foot double sliding patio doors that open from the dining space onto a 450 sq ft covered Azek deck complete with a hot tub. Upstairs you’ll find a primary bedroom with a generously sized ensuite bathroom and walk-in closet. Two additional bedrooms share a full hall bathroom and there’s a versatile bonus area – perfect for a home office, media room, or potential fourth bedroom. Laundry is conveniently located on this floor as well. The fully fenced in back yard offers room to play, a greenhouse for an extended gardening season, and a fire pit. In addition to the 2-car garage, there is driveway parking galore for all your vehicles, toys, and guests too. Whether gardening, relaxing outdoors, or hosting friends and family, this property offers peaceful country living while also conveniently located just 12 minutes from downtown White Salmon and 15 minutes to Hood River. Property may qualify for a VA loan assumption offering buyers a unique financing advantage.
Active
Price cut: $26K (7/14)
$899,000
11 Fairway Ln, White Salmon, WA 98672
3beds
2,016sqft
:
Get pre-qualified$5,418/mo
Residential, Single Family Residence
Built in 2018
1.39 Acres Lot
$-- Zestimate®
$446/sqft
$-- HOA
What's special
Hardwood floorsAbundant natural lightVersatile bonus areaWalk-in closetThoughtful craftsman characterStunning custom wood accentsQuartz countertops
- 33 days |
- 585 |
- 48 |
Zillow last checked:
Listing updated:
Listed by:
Candice Richards 541-912-5999,
Copper West Real Estate
Source: RMLS (OR),MLS#: 430427333
Facts & features
Interior
Bedrooms & bathrooms
- Bedrooms: 3
- Bathrooms: 3
- Full bathrooms: 2
- Partial bathrooms: 1
- Main level bathrooms: 1
Rooms
- Room types: Laundry, Mud Room, Bedroom 2, Bedroom 3, Dining Room, Family Room, Kitchen, Living Room, Primary Bedroom
Primary bedroom
- Features: Engineered Hardwood, Ensuite, Walkin Closet, Walkin Shower
- Level: Upper
Bedroom 2
- Features: Closet, Engineered Hardwood
- Level: Upper
Bedroom 3
- Features: Closet, Engineered Hardwood
- Level: Upper
Dining room
- Features: Engineered Hardwood
- Level: Main
Family room
- Features: Sliding Doors, Engineered Hardwood
- Level: Upper
Kitchen
- Level: Main
Living room
- Features: Builtin Features, Fireplace, Engineered Hardwood
- Level: Main
Heating
- Forced Air, Fireplace(s)
Cooling
- Central Air
Appliances
- Included: Built-In Range, Dishwasher, Microwave, Range Hood, Stainless Steel Appliance(s), Washer/Dryer, Electric Water Heater, Tank Water Heater
- Laundry: Laundry Room
Features
- High Ceilings, Quartz, Soaking Tub, Closet, Built-in Features, Walk-In Closet(s), Walkin Shower, Kitchen Island, Pantry, Tile
- Flooring: Engineered Hardwood, Tile, Wall to Wall Carpet
- Doors: Sliding Doors
- Windows: Vinyl Frames
- Basement: Crawl Space
- Number of fireplaces: 1
- Fireplace features: Wood Burning, Outside
Interior area
- Total structure area: 2,016
- Total interior livable area: 2,016 sqft
Property
Parking
- Total spaces: 2
- Parking features: Driveway, Parking Pad, RV Access/Parking, Garage Door Opener, Attached
- Attached garage spaces: 2
- Has uncovered spaces: Yes
Features
- Levels: Two
- Stories: 2
- Patio & porch: Covered Deck
- Exterior features: Yard
- Has spa: Yes
- Spa features: Free Standing Hot Tub
- Fencing: Fenced
- Has view: Yes
- View description: Mountain(s), Trees/Woods
Lot
- Size: 1.39 Acres
- Features: Gentle Sloping, Level, Trees, Acres 1 to 3
Details
- Additional structures: Greenhouse, RVParking
- Parcel number: 04113102070400
- Zoning: RC
Construction
Type & style
- Home type: SingleFamily
- Architectural style: Craftsman
- Property subtype: Residential, Single Family Residence
Materials
- Cement Siding, Stone
- Foundation: Concrete Perimeter
- Roof: Composition
Condition
- Resale
- New construction: No
- Year built: 2018
Utilities & green energy
- Sewer: Standard Septic
- Water: Public
Community & HOA
HOA
- Has HOA: No
Location
- Region: White Salmon
Financial & listing details
- Price per square foot: $446/sqft
- Tax assessed value: $733,300
- Annual tax amount: $6,991
- Date on market: 6/22/2026
- Listing terms: Cash,Conventional,VA Loan
- Road surface type: Gravel
Estimated market value
Not available
Estimated sales range
Not available
Not available
Price history
| Date | Event | Price |
|---|---|---|
| 7/14/2026 | Price change | $899,000-2.8%$446/sqft |
Source:  RMLS (OR) #430427333 Report a problem RMLS (OR) #430427333 Report a problem | ||
| 6/22/2026 | Listed for sale | $925,000+2.9%$459/sqft |
Source: RMLS (OR) #430427333 Report a problem | ||
| 6/21/2026 | Listing removed | -- |
Source: Owner Report a problem | ||
| 5/1/2026 | Listed for sale | $899,000+74.6%$446/sqft |
Source: Owner Report a problem | ||
| 6/7/2019 | Sold | $515,000+3931.9%$255/sqft |
Source: RMLS (OR) #19438389 Report a problem | ||
| 7/12/2017 | Sold | $12,773$6/sqft |
Source: Public Record Report a problem | ||
Public tax history
| Year | Property taxes | Tax assessment |
|---|---|---|
| 2025 | $6,992 +6.9% | $733,300 +4.9% |
| 2024 | $6,539 +2.1% | $699,150 +2.9% |
| 2023 | $6,403 +17.1% | $679,250 +18% |
| 2022 | $5,470 +5.6% | $575,450 +22.6% |
| 2021 | $5,180 +517.4% | $469,450 +9.4% |
| 2020 | $839 | $429,280 |
| 2018 | $839 | $429,280 +444.5% |
| 2017 | $839 -7% | $78,840 -12.2% |
| 2016 | $902 | $89,750 |
| 2015 | $902 | $89,750 +7.2% |
| 2013 | $902 | $83,710 -7.4% |
| 2012 | -- | $90,430 |
| 2011 | -- | $90,430 -33% |
| 2010 | -- | $135,000 -10% |
| 2009 | -- | $150,000 |
Find assessor info on the county website
Monthly payment
Est. payment
Payment breakdown
Explore the cost of this home by adjusting the details. Changes won't be saved.Climate risks
Neighborhood: 98672
Nearby schools
GreatSchools rating
- 4/10Wallace & Priscilla Stevenson Intermediate SchoolGrades: 5-6Distance: 3.5 mi
- 7/10Wayne M Henkle Middle SchoolGrades: 7-8Distance: 3.5 mi
- 5/10Columbia High SchoolGrades: 9-12Distance: 3.4 mi
Schools provided by the listing agent
- Elementary: Whitson
- Middle: Henkle
- High: Columbia
Source: RMLS (OR). This data may not be complete. We recommend contacting the local school district to confirm school assignments for this home.
- $212,0000.33 Acres19 Husum St, White Salmon, WA 98672Lot/Land

- $238,5000.36 Acres15 Husum St, White Salmon, WA 98672Lot/Land

- $212,0000.33 Acres18 Husum St, White Salmon, WA 98672Lot/Land
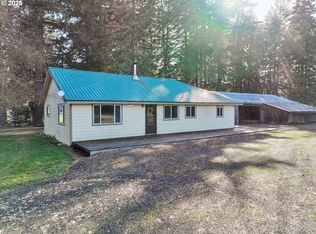
- $723,9003 bd2 ba2.5k sqft19 Fairway Ln, White Salmon, WA 98672Off Market
- $148,0000.34 Acres20 Husum St, White Salmon, WA 98672Lot/Land
- $664,7001 Acres96 Fairway Dr, White Salmon, WA 98672Off Market
- $265,5000.33 Acres13 Husum St, White Salmon, WA 98672Sold
- $185,500-- bd-- ba-- sqft15 Ace Way, White Salmon, WA 98672Sold
A local agent can set up tours, give advice and negotiate with sellers.
A local lender can help you make sure your offer is ready when you are.
Similar homes
- $950,0004 bd2 ba1.9k sqft331 Lakeview Rd, White Salmon, WA 98672Active

 MLS ID #764458656, Nate Loker, Real Broker LLC. RMLS (OR)
 - $799,0003 bd2 ba1.4k sqft971 Highway 141, White Salmon, WA 98672Active
 MLS ID #599768987, Lori Clark, Pathfinder Real Estate Service. RMLS (OR)
 - $615,0003 bd3 ba1.5k sqft219 Main St, White Salmon, WA 98672Active
 MLS ID #748345296, Christina Wood, Real Broker LLC. RMLS (OR)
 - $750,0002 bd2 ba2k sqft1280 N Main Ave, White Salmon, WA 98672Active
 MLS ID #416257026, Heidi Struck, Premiere Property Group LLC. RMLS (OR)
 - $1,200,0003 bd3 ba2.5k sqft1005 Champion Ln, White Salmon, WA 98672ActiveMLS ID #602162705, Ashley Nunamaker Bello, Don Nunamaker Realtors. RMLS (OR)
- $649,0002 bd3 ba1.7k sqft80 Echo Glen Rd, White Salmon, WA 98672ActiveMLS ID #455082621, Carl McNew, Windermere CRG. RMLS (OR)
- $650,0004 bd1 ba1.5k sqft851 Snowden Rd, White Salmon, WA 98672ActiveMLS ID #391493803, Christina Wood, Real Broker LLC. RMLS (OR)
- $945,0004 bd4 ba2.6k sqft247 Ne Washington Street, White Salmon, WA 98672ActiveMLS ID #572505570, Heidi Struck, Premiere Property Group LLC. RMLS (OR)
- $627,0003 bd2 ba1.6k sqft1412 N Main Ave, White Salmon, WA 98672ActiveMLS ID #734674763, Ashley Dean, Pacific Rim Brokers. RMLS (OR)
- $875,0003 bd2 ba2.1k sqft1041 Cannon Dr, Hood River, OR 97031ActiveMLS ID #603485698, Julie Gilbert, Copper West Real Estate. RMLS (OR)
- $899,9003 bd2 ba1.7k sqft19 Lava Rd, Trout Lake, WA 98650ActiveMLS ID #334666417, Shannon Gruelle, Premiere Property Group LLC. RMLS (OR)
- $599,0004 bd2 ba1.8k sqft19 Kida Rd, White Salmon, WA 98672ActiveMLS ID #650000930, Cyndee Kurahara, Copper West Real Estate. RMLS (OR)
- $895,0002 bd1 ba1.6k sqft211 Young Rd, Cook, WA 98605ActiveMLS ID #197258752, Cathy Chaffin, Realty ONE Group Eclipse. RMLS (OR)
- $1,080,0005 bd4 ba2.4k sqft215 NW Sophie Ln, White Salmon, WA 98672For SaleMLS ID #202620372, Lea Ryan, Windermere Countryside - Chewelah. SMLS as distributed by MLS GRID
- $660,0003 bd1 ba1.6k sqft640 E Jewett Blvd, White Salmon, WA 98672ActiveMLS ID #652162633, Jeremy Denny, Pacific Rim Brokers. RMLS (OR)
- $929,0003 bd2 ba1.6k sqft855 5th Ave, Mosier, OR 97040ActiveMLS ID #631858864, Bill Irving, Copper West Real Estate. RMLS (OR)
- $739,0003 bd2 ba2.5k sqft81 Valley Rd, Trout Lake, WA 98650ActiveMLS ID #220865007, Christina Wood, Real Broker LLC. RMLS (OR)
- $650,0003 bd2 ba1.5k sqft97 Kida Rd, White Salmon, WA 98672ActiveMLS ID #415643458, Charles Foote, Windermere CRG. RMLS (OR)
- $499,0003 bd2 ba1.7k sqft590 NE Spring St, White Salmon, WA 98672ActiveMLS ID #639307515, Kathy Dessimoz, Windermere Northwest Living. RMLS (OR)
- $599,5003 bd2 ba2.3k sqft101 Cooke Rd, White Salmon, WA 98672ActiveMLS ID #350928813, Jeremy Denny, Pacific Rim Brokers. RMLS (OR)
