Located in one of White Salmon's most desirable neighborhoods, this beautifully maintained home offers the perfect combination of comfort, functionality, and space. Vaulted ceilings and abundant natural light create an open, inviting atmosphere, while the double-sided fireplace adds warmth and character to both the living and dining areas. The well-appointed kitchen is designed for everyday living and entertaining, featuring granite countertops, gas appliances, a pantry, and ample workspace.The thoughtfully designed main level includes a spacious primary suite tucked away for added privacy, separate from the additional bedrooms, along with a dedicated office or den near the entry, a convenient laundry room, and a half bath. Step outside to the covered deck and enjoy territorial views overlooking the fully fenced backyard, complete with raised garden beds, a hot tub, firepit, and plenty of space to relax or entertain.The versatile lower level offers endless possibilities, featuring a spacious bonus/family room with a built-in wet bar complete with a sink, mini-fridge, and custom cabinetry—ideal for entertaining, movie nights, extended guests, or multi-generational living. Two additional bedrooms and a full bath provide even more flexibility, while an impressive 600-square-foot dedicated storage area offers exceptional space for seasonal décor, outdoor gear, tools, and all the extras that are difficult to store in a typical home.Situated on a corner lot, the property also features an oversized three-car garage plus additional parking behind the fenced yard for an RV, boat, or other recreational vehicles. Offering an ideal blend of comfort, functionality, and outdoor living in one of White Salmon's most sought-after neighborhoods, this home provides the space and flexibility to fit a variety of lifestyles.
Active
$1,200,000
1005 Champion Ln, White Salmon, WA 98672
3beds
2,579sqft
:
Get pre-qualified$6,918/mo
Residential, Single Family Residence
Built in 2018
0.32 Acres Lot
$-- Zestimate®
$465/sqft
$-- HOA
What's special
Double-sided fireplaceWell-appointed kitchenOversized three-car garageCovered deckAbundant natural lightRaised garden bedsAmple workspace
- 45 days |
- 647 |
- 20 |
Likely to sell faster than
Zillow last checked:
Listing updated:
Listed by:
Ashley Nunamaker Bello 541-490-3854,
Don Nunamaker Realtors
Source: RMLS (OR),MLS#: 602162705
Facts & features
Interior
Bedrooms & bathrooms
- Bedrooms: 3
- Bathrooms: 3
- Full bathrooms: 2
- Partial bathrooms: 1
- Main level bathrooms: 2
Rooms
- Room types: Storage, Bedroom 2, Bedroom 3, Dining Room, Family Room, Kitchen, Living Room, Primary Bedroom
Primary bedroom
- Level: Main
Bedroom 2
- Level: Lower
Bedroom 3
- Level: Lower
Dining room
- Level: Main
Family room
- Level: Lower
Kitchen
- Level: Main
Living room
- Level: Main
Heating
- Forced Air
Cooling
- Heat Pump
Appliances
- Included: Dishwasher, Disposal, Free-Standing Gas Range, Free-Standing Refrigerator, Microwave, Stainless Steel Appliance(s), Washer/Dryer, Gas Water Heater, Tankless Water Heater
- Laundry: Laundry Room
Features
- Granite, Kitchen Island, Pantry
- Flooring: Engineered Hardwood, Wall to Wall Carpet
- Basement: Exterior Entry,Finished,Full
- Number of fireplaces: 1
- Fireplace features: Gas
Interior area
- Total structure area: 2,579
- Total interior livable area: 2,579 sqft
Property
Parking
- Total spaces: 3
- Parking features: Off Street, RV Access/Parking, Garage Door Opener, Attached
- Attached garage spaces: 3
Accessibility
- Accessibility features: Main Floor Bedroom Bath, Accessibility
Features
- Stories: 2
- Patio & porch: Covered Deck, Patio
- Exterior features: Garden, Raised Beds, Yard
- Has spa: Yes
- Spa features: Free Standing Hot Tub, Bath
- Fencing: Fenced
- Has view: Yes
- View description: Territorial
Lot
- Size: 0.32 Acres
- Features: Corner Lot, Gentle Sloping, SqFt 10000 to 14999
Details
- Parcel number: 03102415060100
Construction
Type & style
- Home type: SingleFamily
- Architectural style: Contemporary
- Property subtype: Residential, Single Family Residence
Materials
- Cement Siding
- Foundation: Concrete Perimeter
- Roof: Composition
Condition
- Resale
- New construction: No
- Year built: 2018
Utilities & green energy
- Gas: Gas
- Sewer: Public Sewer
- Water: Public
Community & HOA
HOA
- Has HOA: No
Location
- Region: White Salmon
Financial & listing details
- Price per square foot: $465/sqft
- Tax assessed value: $971,780
- Annual tax amount: $8,463
- Date on market: 6/24/2026
- Listing terms: Cash,Conventional
- Road surface type: Paved
Estimated market value
Not available
Estimated sales range
Not available
Not available
Price history
| Date | Event | Price |
|---|---|---|
| 6/24/2026 | Listed for sale | $1,200,000+9.1%$465/sqft |
Source:  RMLS (OR) #602162705 Report a problem RMLS (OR) #602162705 Report a problem | ||
| 7/31/2024 | Sold | $1,100,000$427/sqft |
Source: RMLS (OR) #24599425 Report a problem | ||
| 6/21/2024 | Pending sale | $1,100,000$427/sqft |
Source: RMLS (OR) #24599425 Report a problem | ||
| 6/13/2024 | Listed for sale | $1,100,000+122.6%$427/sqft |
Source: RMLS (OR) #24599425 Report a problem | ||
| 1/12/2018 | Sold | $494,173$192/sqft |
Source: Public Record Report a problem | ||
Public tax history
| Year | Property taxes | Tax assessment |
|---|---|---|
| 2025 | $8,463 +17.2% | $971,780 +14.3% |
| 2024 | $7,222 +14.5% | $850,080 +6.2% |
| 2023 | $6,309 +39.5% | $800,080 +39.3% |
| 2022 | $4,521 +2.5% | $574,460 +19.1% |
| 2021 | $4,413 +401.9% | $482,240 +12.9% |
| 2020 | $879 | $427,050 +0.2% |
| 2018 | $879 | $426,360 +342.9% |
| 2017 | $879 | $96,260 +583.7% |
| 2016 | -- | $14,080 |
Find assessor info on the county website
Monthly payment
Est. payment
Payment breakdown
Explore the cost of this home by adjusting the details. Changes won't be saved.Climate risks
Neighborhood: 98672
Nearby schools
GreatSchools rating
- 5/10Hulan L Whitson Elementary SchoolGrades: K-4Distance: 0.4 mi
- 7/10Wayne M Henkle Middle SchoolGrades: 7-8Distance: 0.4 mi
- 5/10Columbia High SchoolGrades: 9-12Distance: 0.5 mi
Schools provided by the listing agent
- Elementary: Whitson
- Middle: Henkle
- High: Columbia
Source: RMLS (OR). This data may not be complete. We recommend contacting the local school district to confirm school assignments for this home.
- $947,8004 bd3 ba2.6k sqft1015 Champion Ln, White Salmon, WA 98672Off Market
- $322,4803 bd2 ba2k sqft351 NW Spring St, White Salmon, WA 98672Off Market
- $882,8004 bd3 ba2.2k sqft1010 Champion Ln, White Salmon, WA 98672Off Market
- $929,9004 bd3 ba2.2k sqft1025 Champion Ln, White Salmon, WA 98672Off Market

- $1,082,6004 bd2 ba2.4k sqft1020 Champion Ln, White Salmon, WA 98672Off Market
- $1,101,9003 bd3 ba2.3k sqft1030 Champion Ln, White Salmon, WA 98672Off Market
- $956,2004 bd4 ba2.3k sqft1035 Champion Ln, White Salmon, WA 98672Off Market
- $1,067,2004 bd4 ba3.3k sqft1005 Schoolview Pl, White Salmon, WA 98672Off Market
A local agent can set up tours, give advice and negotiate with sellers.
Similar homes
- $1,225,0003 bd3 ba3.3k sqft99 Tunnel Rd, White Salmon, WA 98672Active
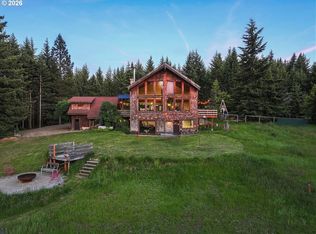
 MLS ID #480946814, Molly Whiteman, Cascade Hasson Sotheby's International Realty. RMLS (OR)
 - $1,349,9004 bd4 ba3.4k sqft725 W Jewett Blvd, White Salmon, WA 98672Active
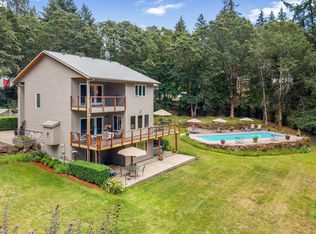 MLS ID #525058756, Vanessa Lalli Dittenhofer, RE/MAX River City. RMLS (OR)
 - $1,599,0004 bd3 ba2.9k sqft1105 Loganberry Ln, White Salmon, WA 98672Active
 MLS ID #482050165, Molly Whiteman, Cascade Hasson Sotheby's International Realty. RMLS (OR)
 - $899,0003 bd3 ba2k sqft11 Fairway Ln, White Salmon, WA 98672Active
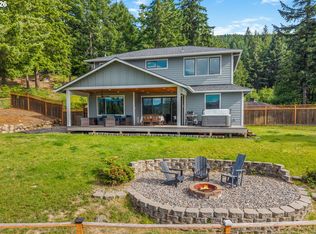 MLS ID #430427333, Candice Richards, Copper West Real Estate. RMLS (OR)
 - $979,9004 bd4 ba3.2k sqft3 Tomahawk Rd, White Salmon, WA 98672ActiveMLS ID #179342171, Jennifer Kallio, Coldwell Banker Cascade Real Estate. RMLS (OR)
- $725,0002 bd2 ba2k sqft1280 N Main Ave, White Salmon, WA 98672ActiveMLS ID #416257026, Heidi Struck, Premiere Property Group LLC. RMLS (OR)
- $990,0005 bd4 ba2.4k sqft215 NW Sophie Ln, White Salmon, WA 98672For SaleMLS ID #202620372, Lea Ryan, Windermere Countryside - Chewelah. SMLS as distributed by MLS GRID
- $945,0004 bd4 ba2.6k sqft247 Ne Washington Street, White Salmon, WA 98672ActiveMLS ID #572505570, Heidi Struck, Premiere Property Group LLC. RMLS (OR)
- $1,775,0003 bd3 ba2.4k sqft201 NW Country Place Dr, White Salmon, WA 98672ActiveMLS ID #396285275, Heidi Struck, Premiere Property Group LLC. RMLS (OR)
- $995,0003 bd2 ba1.9k sqft934 Highway 141, White Salmon, WA 98672ActiveMLS ID #371487003, Bill Irving, Copper West Real Estate. RMLS (OR)
- $950,0004 bd2 ba1.9k sqft331 Lakeview Rd, White Salmon, WA 98672ActiveMLS ID #764458656, Nate Loker, Real Broker LLC. RMLS (OR)
- $619,5003 bd2 ba1.6k sqft1412 N Main Ave, White Salmon, WA 98672ActiveMLS ID #734674763, Ashley Dean, Pacific Rim Brokers. RMLS (OR)
- $1,475,0004 bd3 ba2.1k sqft3386 Wy East Rd, Hood River, OR 97031ActiveMLS ID #564756709, Julie Gilbert, Copper West Real Estate. RMLS (OR)
- $660,0003 bd1 ba1.6k sqft640 E Jewett Blvd, White Salmon, WA 98672ActiveMLS ID #652162633, Jeremy Denny, Pacific Rim Brokers. RMLS (OR)
- $1,050,0003 bd3 ba2.2k sqft1222 Lincoln St, Hood River, OR 97031ActiveMLS ID #222178418, Lisa Hartman, Real Broker. RMLS (OR)
- $989,0006 bd6 ba2.6k sqft517 Cameo Dr, Hood River, OR 97031ActiveMLS ID #324188714, Karen Andazola, Curtis Homes Realty. RMLS (OR)
- $649,0003 bd3 ba1.5k sqft505 SE Upper Wyers St, White Salmon, WA 98672ActiveMLS ID #416447959, Cyndee Kurahara, Copper West Real Estate. RMLS (OR)
- $725,0006 bd3 ba3.2k sqft965 SW Pucker Huddle Rd, White Salmon, WA 98672ActiveMLS ID #156411113, Brenda Kinder, John L. Scott Columbia Gorge. RMLS (OR)
- $649,0002 bd3 ba1.7k sqft80 Echo Glen Rd, White Salmon, WA 98672ActiveMLS ID #455082621, Carl McNew, Windermere CRG. RMLS (OR)
- $699,0005 bd3 ba2.6k sqft1002 Jessup Rd, Cook, WA 98605ActiveMLS ID #190270948, Carl McNew, Windermere CRG. RMLS (OR)
