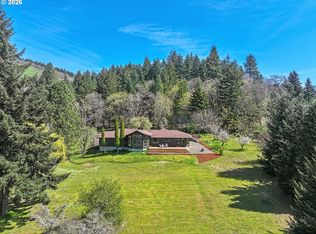
Tucked into the peaceful hills above White Salmon on 7.22 private acres, this one-of-a-kind modern chalet offers an exceptional blend of contemporary design, artistic character, and breathtaking Mount Adams views. Surrounded by towering evergreens, this 3-bedroom, 3-bath retreat is where architecture and nature exist in perfect harmony.Soaring vaulted ceilings and dramatic floor-to-ceiling windows fill the home with natural light while showcasing the stunning landscape. A wood-burning fireplace anchors the great room, creating a warm gathering space in every season. The beautifully updated kitchen features quartz countertops, custom cabinetry, stainless steel appliances, a gas cooktop, striking copper range hood, and an expansive butler's pantry designed for effortless entertaining.Thoughtful craftsmanship and distinctive architectural details create interiors that are both sophisticated and inviting. Outside, mature trees, abundant wildlife, fenced pasture areas, and peaceful surroundings provide endless opportunities to enjoy the beauty and privacy of the Columbia River Gorge.A heated 1,350-square-foot shop offers exceptional flexibility for collectors, hobbyists, equipment storage, recreation, or a home-based business. A detached garage with an attached bonus room provides additional space for guests, a private office, fitness studio, or creative retreat.Located just minutes from downtown White Salmon, this remarkable property offers the best of rural living with convenient access to restaurants, recreation, and the Columbia River Gorge. Served by a shared well and septic system, the property also includes a seller-paid interest rate buydown for qualified buyers.Rich in character, beautifully crafted, and thoughtfully designed, this is a rare opportunity to own a private Northwest retreat where exceptional living meets unforgettable scenery.
Active
Price cut: $50K (8/6)
$1,225,000
99 Tunnel Rd, White Salmon, WA 98672
3beds
3,300sqft
:
Get pre-qualified$7,062/mo
Residential, Single Family Residence
Built in 1993
7.22 Acres Lot
$1,143,000 Zestimate®
$371/sqft
$-- HOA
What's special
Wood-burning fireplaceFenced pasture areasThoughtful craftsmanshipBreathtaking mount adams viewsNatural lightDramatic floor-to-ceiling windowsDistinctive architectural details
- 22 days |
- 2,217 |
- 170 |
Likely to sell faster than
Zillow last checked:
Listing updated:
Listed by:
Molly Whiteman 503-701-5022,
Cascade Hasson Sotheby's International Realty,
Alondra Alcantar 541-806-0148,
Cascade Hasson Sotheby's International Realty
Source: RMLS (OR),MLS#: 480946814
Facts & features
Interior
Bedrooms & bathrooms
- Bedrooms: 3
- Bathrooms: 3
- Full bathrooms: 3
- Main level bathrooms: 1
Rooms
- Room types: Guest Quarters, Bedroom 2, Bedroom 3, Dining Room, Family Room, Kitchen, Living Room, Primary Bedroom
Primary bedroom
- Features: Balcony, Bathroom, Closet
- Level: Upper
Bedroom 2
- Level: Lower
Bedroom 3
- Level: Lower
Dining room
- Features: Living Room Dining Room Combo
- Level: Main
Family room
- Features: Exterior Entry, Sliding Doors
- Level: Lower
Kitchen
- Features: Beamed Ceilings, Dishwasher, Family Room Kitchen Combo, Pantry
- Level: Main
Living room
- Features: Fireplace, Great Room, Living Room Dining Room Combo, High Ceilings
- Level: Main
Heating
- Other, Radiant, Wood Stove, Fireplace(s)
Appliances
- Included: Dishwasher, Free-Standing Gas Range, Free-Standing Refrigerator, Range Hood, Stainless Steel Appliance(s), Propane Water Heater
Features
- Floor 3rd, Vaulted Ceiling(s), Living Room Dining Room Combo, Beamed Ceilings, Family Room Kitchen Combo, Pantry, Great Room, High Ceilings, Balcony, Bathroom, Closet, Butlers Pantry, Kitchen Island, Quartz, Tile
- Flooring: Concrete, Luxury Vinyl Plank
- Doors: Sliding Doors
- Basement: Finished
- Number of fireplaces: 1
- Fireplace features: Wood Burning, Wood Burning Stove
Interior area
- Total structure area: 3,300
- Total interior livable area: 3,300 sqft
Video & virtual tour
Property
Parking
- Total spaces: 1
- Parking features: Driveway, RV Access/Parking, RV Boat Storage, Detached
- Garage spaces: 1
- Has uncovered spaces: Yes
Features
- Stories: 3
- Patio & porch: Porch
- Exterior features: Garden, Yard, Exterior Entry, Balcony
- Has spa: Yes
- Spa features: Free Standing Hot Tub
- Has view: Yes
- View description: Mountain(s), Territorial, Trees/Woods
Lot
- Size: 7.22 Acres
- Features: Gentle Sloping, Level, Pasture, Private, Trees, Wooded, Acres 7 to 10
Details
- Additional structures: Other Structures Bedrooms Total (1), GuestQuarters, RVParking, RVBoatStorage, Workshop, GarageWorkshop
- Parcel number: 03111711200100
- Zoning: GR
Construction
Type & style
- Home type: SingleFamily
- Architectural style: Chalet
- Property subtype: Residential, Single Family Residence
Materials
- Timber Frame, Metal Frame, Wood Siding
- Foundation: Concrete Perimeter, Slab
- Roof: Composition
Condition
- Approximately
- New construction: No
- Year built: 1993
Utilities & green energy
- Gas: Propane
- Sewer: Standard Septic
- Water: Shared Well
- Utilities for property: Other Internet Service
Community & HOA
HOA
- Has HOA: No
Location
- Region: White Salmon
Financial & listing details
- Price per square foot: $371/sqft
- Tax assessed value: $556,300
- Annual tax amount: $5,309
- Date on market: 7/17/2026
- Listing terms: Cash,Conventional,FHA,VA Loan
- Road surface type: Gravel, Paved
Estimated market value
$1,143,000
$1.09M - $1.20M
$3,729/mo
Price history
| Date | Event | Price |
|---|---|---|
| 8/6/2026 | Price change | $1,225,000-3.9%$371/sqft |
Source:  RMLS (OR) #480946814 Report a problem RMLS (OR) #480946814 Report a problem | ||
| 7/17/2026 | Listed for sale | $1,275,000+231.2%$386/sqft |
Source: RMLS (OR) #480946814 Report a problem | ||
| 3/7/2019 | Listing removed | $385,000$117/sqft |
Source: RE/MAX River City #18667746 Report a problem | ||
| 3/7/2019 | Listed for sale | $385,000$117/sqft |
Source: RE/MAX River City #18667746 Report a problem | ||
| 1/17/2019 | Sold | $385,000-35.8%$117/sqft |
Source: RMLS (OR) #18667746 Report a problem | ||
| 11/28/2018 | Pending sale | $600,000$182/sqft |
Source: RE/MAX River City #18667746 Report a problem | ||
| 9/18/2018 | Listed for sale | $600,000$182/sqft |
Source: RE/MAX River City #18667746 Report a problem | ||
Public tax history
| Year | Property taxes | Tax assessment |
|---|---|---|
| 2025 | $5,309 +5.3% | $556,300 +3.3% |
| 2024 | $5,042 +5.5% | $538,600 +6.4% |
| 2023 | $4,778 -0.8% | $506,300 +0% |
| 2022 | $4,815 +12.9% | $506,200 +30.8% |
| 2021 | $4,266 +17.5% | $386,920 +7.6% |
| 2020 | $3,630 | $359,600 -4.5% |
| 2018 | $3,630 | $376,700 +9.6% |
| 2017 | $3,630 +19.1% | $343,600 +6.7% |
| 2016 | $3,048 | $322,050 |
| 2015 | -- | -- |
Find assessor info on the county website
Monthly payment
Est. payment
Payment breakdown
Explore the cost of this home by adjusting the details. Changes won't be saved.Climate risks
Neighborhood: 98672
Nearby schools
GreatSchools rating
- 5/10Hulan L Whitson Elementary SchoolGrades: K-4Distance: 2.1 mi
- 7/10Wayne M Henkle Middle SchoolGrades: 7-8Distance: 2.3 mi
- 5/10Columbia High SchoolGrades: 9-12Distance: 2.3 mi
Schools provided by the listing agent
- Elementary: Whitson
- Middle: Henkle
- High: Columbia
Source: RMLS (OR). This data may not be complete. We recommend contacting the local school district to confirm school assignments for this home.
- $535,4003 bd2 ba1.1k sqft113 Tunnel Rd, White Salmon, WA 98672Off Market
- $961,6002 bd3 ba4.1k sqft95 Tunnel Rd, White Salmon, WA 98672Off Market
- $502,5003 bd3 ba2.5k sqft104 Tunnel Rd, White Salmon, WA 98672Off Market
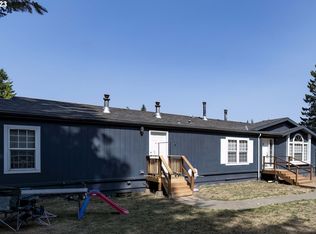
- $868,1003 bd3 ba2.2k sqft115 Tunnel Rd, White Salmon, WA 98672Off Market
- $907,7003 bd2 ba2.1k sqft79 Tunnel Rd, White Salmon, WA 98672Off Market
- $--3 bd2 ba1.6k sqft112 Tunnel Rd #1, White Salmon, WA 98672Off Market
- $992,4003 bd1 ba3.4k sqft112 Tunnel Rd, White Salmon, WA 98672Off Market
- $749,1408 acres220 Tunnel Rd, White Salmon, WA 98672Off Market
A local agent can set up tours, give advice and negotiate with sellers.
Similar homes
- $1,200,0003 bd3 ba2.5k sqft1005 Champion Ln, White Salmon, WA 98672Active
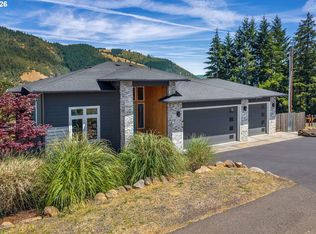
 MLS ID #602162705, Ashley Nunamaker Bello, Don Nunamaker Realtors. RMLS (OR)
 - $1,349,9004 bd4 ba3.4k sqft725 W Jewett Blvd, White Salmon, WA 98672Active
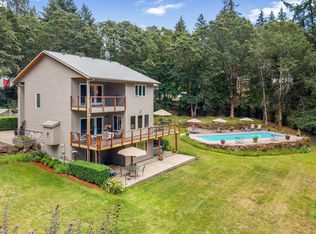 MLS ID #525058756, Vanessa Lalli Dittenhofer, RE/MAX River City. RMLS (OR)
 - $979,9004 bd4 ba3.2k sqft3 Tomahawk Rd, White Salmon, WA 98672Active
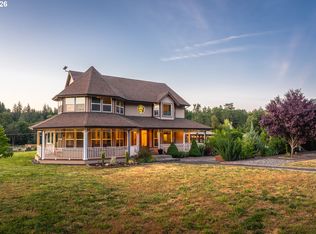 MLS ID #179342171, Jennifer Kallio, Coldwell Banker Cascade Real Estate. RMLS (OR)
 - $1,775,0003 bd3 ba2.4k sqft201 NW Country Place Dr, White Salmon, WA 98672Active
 MLS ID #396285275, Heidi Struck, Premiere Property Group LLC. RMLS (OR)
 - $1,055,0004 bd3 ba4k sqft232 Upper Lakeview Road, Underwood, WA 98672ActiveMLS ID #2339903, Ashley Proden Troy. NWMLS as distributed by MLS GRID
- $899,0003 bd3 ba2k sqft11 Fairway Ln, White Salmon, WA 98672ActiveMLS ID #430427333, Candice Richards, Copper West Real Estate. RMLS (OR)
- $995,0003 bd2 ba1.9k sqft934 Highway 141, White Salmon, WA 98672ActiveMLS ID #371487003, Bill Irving, Copper West Real Estate. RMLS (OR)
- $649,0002 bd3 ba1.7k sqft80 Echo Glen Rd, White Salmon, WA 98672ActiveMLS ID #455082621, Carl McNew, Windermere CRG. RMLS (OR)
- $1,150,0004 bd4 ba4.8k sqft1945 Cynthia Way, Mosier, OR 97040ActiveMLS ID #662901048, Dan Volkmer, Windermere Realty Trust. RMLS (OR)
- $1,125,0003 bd3 ba2.5k sqft199 Old Highway 8, Lyle, WA 98635ActiveMLS ID #395387187, Jennifer Wykstra, Cascade Hasson Sotheby's International Realty. RMLS (OR)
- $1,599,0004 bd3 ba2.9k sqft1105 Loganberry Ln, White Salmon, WA 98672ActiveMLS ID #482050165, Molly Whiteman, Cascade Hasson Sotheby's International Realty. RMLS (OR)
- $1,325,0004 bd3 ba3.9k sqft2000 Paradise Ridge Rd, Mosier, OR 97040ActiveMLS ID #122531063, Chelsea Finson, Copper West Real Estate. RMLS (OR)
- $950,0004 bd2 ba1.9k sqft331 Lakeview Rd, White Salmon, WA 98672ActiveMLS ID #764458656, Nate Loker, Real Broker LLC. RMLS (OR)
- $1,600,0004 bd4 ba3.5k sqft4 Windsong Ln #A, White Salmon, WA 98672ActiveMLS ID #726742642, Shay Ryan-Blakeslee, Windermere CRG. RMLS (OR)
- $1,275,0004 bd3 ba2.6k sqft1704 Tucker Rd, Hood River, OR 97031For Sale By Owner
- $1,195,0003 bd4 ba2.5k sqft1307 Columbia, Hood River, OR 97031ActiveMLS ID #754100764, Paul Thompson, Copper West Real Estate. RMLS (OR)
- $1,475,0004 bd3 ba2.1k sqft3386 Wy East Rd, Hood River, OR 97031ActiveMLS ID #564756709, Julie Gilbert, Copper West Real Estate. RMLS (OR)
- $725,0002 bd2 ba2k sqft1280 N Main Ave, White Salmon, WA 98672ActiveMLS ID #416257026, Heidi Struck, Premiere Property Group LLC. RMLS (OR)
- $1,150,0003 bd2 ba2.5k sqft6065 Cherry Heights Rd, The Dalles, OR 97058ActiveMLS ID #272607916, Connie Thomasian, Windermere CRG. RMLS (OR)
- $945,0004 bd4 ba2.6k sqft247 Ne Washington Street, White Salmon, WA 98672ActiveMLS ID #572505570, Heidi Struck, Premiere Property Group LLC. RMLS (OR)
