Eye-popping Mount Hood view makes this a perfect home for lovers of the outdoors. Located just 21 miles from Mount Hood Meadows and 16 miles from Hood River, this authentic log home was handcrafted in 1990 by a Canadian log home builder. Offering 2,249 sqft of living space, the home features 4 bedrooms, 2 baths, new interior paint, vaulted ceilings, and an exterior balcony. There are 1,320 sqft on the main level and 929 sqft upstairs. The primary bedroom has a mountain view, an ensuite bathroom, and a 7 sqft nook. Fiber optic Internet is available. The kitchen features French doors with a mountain view and an open-concept layout with island seating for two, new lighting, a new LG electric cooktop, a new built-in LG microwave, ample custom oak cabinets with a pantry. The mudroom and laundry room are adjacent to the back door. Anderson windows and new skylights fill the home with natural light while showcasing the surrounding mountain and forest scenery. Tiled window seats and broad windowsills are ready for your houseplants. Situated on 6.41 acres adjacent to the National Forest, the property includes a 768 sqft detached three-car garage/workshop. New fire-resistant roofs have a 50-year transferable warranty. A true nature-lover’s paradise, there are over 80 birdhouses in the pasture that provide seasonal sanctuary for swallows, wrens, and bluebirds. The acreage is blanketed with summer wildflowers and visited by hummingbirds, quail, hawks, and elk. Sellers have grazed horses here in the past. The wraparound deck features a totem pole carved by the seller, adding another distinctive touch to this remarkable property. Lovingly enjoyed as a gathering place for family and friends, this comfortable log home offers peaceful privacy, dark-sky stargazing, unobstructed mountain views, and a setting unlike any other in the upper Hood River Valley.
Active
Price cut: $105K (10/16)
$995,000
7500 Smullin Rd, Mount Hood Parkdale, OR 97041
4beds
2,249sqft
Residential, Single Family Residence
Built in 1990
6.41 Acres Lot
$966,900 Zestimate®
$442/sqft
$-- HOA
What's special
Unobstructed mountain viewsExterior balconyEye-popping mount hood viewNew interior paintVaulted ceilingsEnsuite bathroomNew lg electric cooktop
- 102 days
- 1,197
- 88
Zillow last checked:
Listing updated:
Listed by:
Carol Annala 541-490-5099,
Don Nunamaker
Source: RMLS (OR),MLS#: 333008450
Facts & features
Interior
Bedrooms & bathrooms
- Bedrooms: 4
- Bathrooms: 2
- Full bathrooms: 2
- Main level bathrooms: 1
Rooms
- Room types: Bedroom 4, Bedroom 2, Bedroom 3, Dining Room, Family Room, Kitchen, Living Room, Primary Bedroom
Primary bedroom
- Features: Nook, Bathtub, Ensuite, Shower, Tile Floor
- Level: Upper
Bedroom 2
- Level: Upper
Bedroom 3
- Level: Upper
Bedroom 4
- Level: Main
Dining room
- Features: Tile Floor
- Level: Main
Family room
- Features: Wallto Wall Carpet
- Level: Main
Kitchen
- Features: Pantry, Tile Floor
- Level: Main
Living room
- Features: French Doors
- Level: Main
Appliances
- Included: Dishwasher, Free-Standing Refrigerator, Electric Water Heater
Features
- Pantry, Nook, Bathtub, Shower, Kitchen Island, Tile
- Flooring: Wall to Wall Carpet, Tile
- Doors: French Doors
- Windows: Aluminum Frames, Double Pane Windows
- Basement: Crawl Space
Interior area
- Total structure area: 2,249
- Total interior livable area: 2,249 sqft
Property
Parking
- Total spaces: 3
- Parking features: Driveway, Off Street, RV Access/Parking, Detached
- Garage spaces: 3
- Has uncovered spaces: Yes
Features
- Stories: 2
- Patio & porch: Covered Deck
- Exterior features: Garden, Yard
- Has view: Yes
- View description: Mountain(s), Territorial, Trees/Woods
Lot
- Size: 6.41 Acres
- Features: Cleared, Gentle Sloping, Level, Private, Acres 5 to 7
Details
- Additional structures: RVParking
- Parcel number: 6282
- Zoning: F1
Construction
Type & style
- Home type: SingleFamily
- Architectural style: Custom Style,Log
- Property subtype: Residential, Single Family Residence
Materials
- Log
- Foundation: Concrete Perimeter
- Roof: Shake
Condition
- Approximately
- New construction: No
- Year built: 1990
Utilities & green energy
- Sewer: Standard Septic
- Water: Well
Community & HOA
HOA
- Has HOA: No
Location
- Region: Mount Hood Parkdale
Financial & listing details
- Price per square foot: $442/sqft
- Tax assessed value: $886,830
- Annual tax amount: $5,904
- Date on market: 7/16/2026
- Listing terms: Cash,Conventional,FHA,VA Loan
- Road surface type: Dirt
Estimated market value
$966,900
$919,000 - $1.02M
$3,050/mo
Price history
| Date | Event | Price |
|---|---|---|
| 10/16/2026 | Price change | $995,000-9.5%$442/sqft |
Source:  RMLS (OR) #333008450 Report a problem | ||
| 9/30/2026 | Listed for sale | $1,100,000$489/sqft |
Source: RMLS (OR) #333008450 Report a problem | ||
| 9/8/2026 | Listing removed | $1,100,000$489/sqft |
Source: RMLS (OR) #333008450 Report a problem | ||
| 8/15/2026 | Price change | $1,100,000-8.3%$489/sqft |
Source: RMLS (OR) #333008450 Report a problem | ||
| 7/16/2026 | Listed for sale | $1,200,000$534/sqft |
Source: RMLS (OR) #333008450 Report a problem | ||
Public tax history
| Year | Property taxes | Tax assessment |
|---|---|---|
| 2025 | $5,905 +2.7% | $432,300 +3% |
| 2024 | $5,751 +2.7% | $419,710 +3% |
| 2023 | $5,598 +2.1% | $407,490 +3% |
| 2022 | $5,484 +3.7% | $395,630 +3% |
| 2021 | $5,289 +11.9% | $384,110 +3% |
| 2020 | $4,728 | $372,930 +3% |
| 2019 | $4,728 +2.2% | $362,070 +3% |
| 2018 | $4,626 | $351,530 +3% |
| 2017 | $4,626 +4.8% | $341,300 +3% |
| 2016 | $4,412 +1.1% | $331,360 +3% |
| 2015 | $4,363 +0.9% | $321,710 +3% |
| 2014 | $4,323 +3.6% | $312,340 +3% |
| 2013 | $4,172 +1.4% | $303,250 +3% |
| 2012 | $4,115 +3.2% | $294,420 +3% |
| 2011 | $3,988 +6% | $285,850 +3% |
| 2010 | $3,764 +2.1% | $277,530 +3% |
| 2009 | $3,688 +8.6% | $269,450 +3% |
| 2008 | $3,394 | $261,610 +3% |
| 2007 | -- | $253,996 |
Find assessor info on the county website
Monthly payment
Est. payment
Payment breakdown
Explore the cost of this home by adjusting the details. Changes won't be saved.Climate risks
Neighborhood: 97041
Nearby schools
Schools provided by the listing agent
- Elementary: Parkdale
- Middle: Wy East
- High: Hood River Vall
Source: RMLS (OR). This data may not be complete. We recommend contacting the local school district to confirm school assignments for this home.
- $770,6003 bd2 ba480 sqft7620 Smullin Rd, Mount Hood Parkdale, OR 97041Off Market
- $1,290,9003 bd2 ba2.2k sqft7640 Smullin Rd, Mount Hood Parkdale, OR 97041Off Market
- $1,358,4003 bd3 ba2k sqft7640 Smullin Rd, Mt Hood Prkdl, OR 97041Off Market

- $4,000-- bd-- ba-- sqftRiver Rd, Mount hood parkdale, OR 97041Off Market
Similar homes
- $998,0005 bd5 ba2.6k sqft4932 Baseline Dr, Mount Hood Parkdale, OR 97041Active

 MLS ID #203720269, Teresa Martz, Don Nunamaker. RMLS (OR)
- $749,0003 bd2 ba1.9k sqft6090 Covey Rd, Mount Hood Parkdale, OR 97041Active
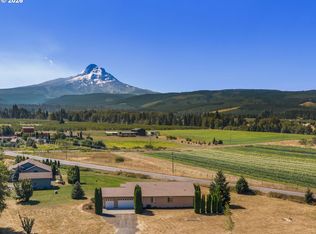 MLS ID #151241534, Julie Gilbert, Copper West Real Estate. RMLS (OR)
- $750,0004 bd2 ba2.7k sqft4878 Van Nuys Dr, Mount Hood Parkdale, OR 97041Active
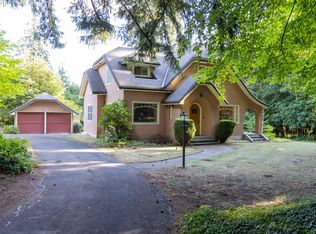 MLS ID #241922953, Phineas England, Copper West Real Estate. RMLS (OR)
- $660,0003 bd2 ba1.5k sqft4750 Culbertson Dr, Mount Hood Parkdale, OR 97041Active
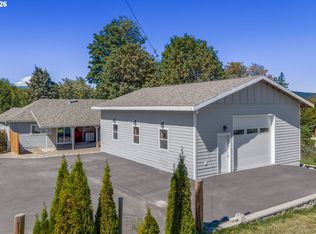 MLS ID #280197604, Erin Valverde Pollard, Copper West Real Estate. RMLS (OR)
- $1,475,0003 bd3 ba3.3k sqft10581 Cooper Spur Rd, Mount Hood Parkdale, OR 97041ActiveMLS ID #500475967, Greg Messick, RealtyNET, LLC. RMLS (OR)
- $639,9003 bd2 ba2k sqft6455 Trout Creek Ridge Rd, Mount Hood Parkdale, OR 97041ActiveMLS ID #687657260, Wendy Vaday, Cascade Hasson Sotheby's International Realty. RMLS (OR)
- $674,5003 bd2 ba1.6k sqft(Undisclosed Address), Mount Hood Parkdale, OR 97041ActiveMLS ID #276510518, Denise McCravey, Gorge Property Real Estate. RMLS (OR)
- $999,0004 bd2 ba1.3k sqft5524 Binns Hill Dr, Hood River, OR 97031ActiveMLS ID #636836421, Bonifacio Romero, Real Broker. RMLS (OR)
- $1,070,0002 bd2 ba1.4k sqft2300 Elder Rd, Hood River, OR 97031ActiveMLS ID #333238137, Kristen Kendall, Don Nunamaker. RMLS (OR)
- $869,0004 bd2 ba1.9k sqft331 Lakeview Rd, White Salmon, WA 98672ActiveMLS ID #764458656, Nate Loker, Real Broker LLC. RMLS (OR)
- $995,0005 bd5 ba3.1k sqft502 Dogwood Rd, Hood River, OR 97031ActiveMLS ID #396973319, Maui Meyer, Copper West Real Estate. RMLS (OR)
- $1,125,0003 bd3 ba2.5k sqft199 Old Highway 8, Lyle, WA 98635ActiveMLS ID #395387187, Jennifer Wykstra, Cascade Hasson Sotheby's International Realty. RMLS (OR)
- $1,475,0004 bd3 ba2.1k sqft3386 Wy East Rd, Hood River, OR 97031ActiveMLS ID #564756709, Julie Gilbert, Copper West Real Estate. RMLS (OR)
- $835,0003 bd2 ba2.1k sqft1041 Cannon Dr, Hood River, OR 97031ActiveMLS ID #603485698, Julie Gilbert, Copper West Real Estate. RMLS (OR)
- $1,200,0004 bd2 ba2.1k sqft3465 Three Mile Rd, The Dalles, OR 97058ActiveMLS ID #428376893, Ryann Reinhofer, Thoroughbred Real Estate Group Inc. RMLS (OR)
- $749,0003 bd2 ba1.5k sqft2760 Odell Hwy, Hood River, OR 97031ActiveMLS ID #298719435, Claudia Murdock, eXp Realty, LLC. RMLS (OR)
- $1,143,0005 bd3 ba3.1k sqft938 Hood View Ct, Hood River, OR 97031ActiveMLS ID #575244923, Russell Gibbs, Kelly Right Real Estate of Portland, LLC. RMLS (OR)
- $945,0003 bd3 ba1.6k sqft1409 Taylor Ave, Hood River, OR 97031ActiveMLS ID #132872424, Jane Parker, Don Nunamaker. RMLS (OR)
- $799,0005 bd3 ba3k sqft3600 Chevron Dr, Hood River, OR 97031ActiveMLS ID #596385526, Blanca Casillas, Premiere Property Group, LLC. RMLS (OR)
