There are homes you walk through, and there are homes you experience. Set on 2.15 breathtaking, park-like acres, this beautifully reimagined 1944 farmhouse is one of those rare properties where history, craftsmanship and setting come together to create something truly special. Follow the paved drive past hand laid rock work, mature trees, abundant flowers and beautifully established landscaping, and the property begins to reveal itself. A peaceful pond is tucked into the grounds, while approximately half of the acreage is served by in-ground irrigation helping create a landscape that feels more like a private park than a backyard. Inside, 2,723 square feet offers 3 bedrooms, 2½ baths and a wonderfully distinctive floor plan shaped by the home's farmhouse beginnings. The primary suite is conveniently located on the main level, while upstairs you'll find additional living space offering room to gather, retreat, work or simply unwind. A wood-burning fireplace brings warmth and character to the heart of the home. The extensive remodel was approached with quality in mind. High-end updates, thoughtful finishes and craftsmanship can be found throughout, while the home's original character was never erased. The result is a home that feels refined without losing the warmth, personality and delightful uniqueness that makes an old farmhouse unforgettable. Step outside and the story continues. An original barn remains in use with two stalls, a wonderful piece of the property's history and a reminder of its rural roots. This is not a cookie-cutter home. It's a place to wander beneath the trees, tend a garden, listen to the water by the pond, gather around a crackling fire and watch the seasons change across your own 2.15 acres. Historic farmhouse character. Beautifully elevated finishes. A storybook setting.
Active
$1,125,000
1736 Markham Rd, Hood River, OR 97031
3beds
4,003sqft
Residential, Single Family Residence
Built in 1944
2.15 Acres Lot
$-- Zestimate®
$281/sqft
$-- HOA
What's special
Wood-burning fireplaceThoughtful finishesBreathtaking park-like acresPeaceful pondHistoric farmhouse characterDistinctive floor planBeautifully elevated finishes
- 12 days
- 1,254
- 78
Zillow last checked:
Listing updated:
Listed by:
Nichole Jellum 541-980-5279,
Premiere Property Group LLC,
Natasha Whitefield 509-637-5414,
Premiere Property Group LLC
Source: RMLS (OR),MLS#: 553736400
Facts & features
Interior
Bedrooms & bathrooms
- Bedrooms: 3
- Bathrooms: 3
- Full bathrooms: 2
- Partial bathrooms: 1
- Main level bathrooms: 2
Rooms
- Room types: Bedroom 2, Bedroom 3, Dining Room, Family Room, Kitchen, Living Room, Primary Bedroom
Primary bedroom
- Features: Patio, Sliding Doors
- Level: Main
Bedroom 2
- Level: Upper
Bedroom 3
- Level: Upper
Dining room
- Level: Main
Family room
- Level: Upper
Kitchen
- Features: Quartz
- Level: Main
Living room
- Features: Fireplace Insert
- Level: Main
Heating
- Forced Air, Wood Stove
Cooling
- Central Air
Appliances
- Included: Dishwasher, Disposal, Free-Standing Gas Range, Free-Standing Refrigerator, Microwave, Plumbed For Ice Maker, Range Hood, Trash Compactor, Electric Water Heater
- Laundry: Laundry Room
Features
- Ceiling Fan(s), Central Vacuum, High Speed Internet, Sound System, Quartz
- Flooring: Hardwood, Laminate, Tile, Vinyl
- Doors: Sliding Doors
- Windows: Double Pane Windows, Vinyl Frames
- Basement: Unfinished
- Number of fireplaces: 1
- Fireplace features: Insert, Wood Burning
Interior area
- Total structure area: 4,003
- Total interior livable area: 4,003 sqft
Property
Parking
- Total spaces: 3
- Parking features: Driveway, Off Street, RV Access/Parking, Garage Door Opener, Attached, Oversized
- Attached garage spaces: 3
- Has uncovered spaces: Yes
Accessibility
- Accessibility features: Bathroom Cabinets, Garage On Main, Kitchen Cabinets, Main Floor Bedroom Bath, Parking, Utility Room On Main, Walkin Shower, Accessibility
Features
- Levels: Two
- Stories: 2
- Patio & porch: Patio
- Exterior features: Garden, Raised Beds, Yard
- Fencing: Fenced
- Has view: Yes
- View description: Mountain(s), Territorial, Trees/Woods
- Waterfront features: Other, Seasonal, Pond
- Body of water: Pond
Lot
- Size: 2.15 Acres
- Features: Corner Lot, Level, Pasture, Private, Sprinkler, Acres 1 to 3
Details
- Additional structures: Barn, PoultryCoop, RVParking
- Parcel number: 3762
- Zoning: RR2 1/2
- Other equipment: Irrigation Equipment
Construction
Type & style
- Home type: SingleFamily
- Architectural style: Farmhouse
- Property subtype: Residential, Single Family Residence
Materials
- Cedar
- Foundation: Concrete Perimeter
- Roof: Composition
Condition
- Updated/Remodeled
- New construction: No
- Year built: 1944
Utilities & green energy
- Gas: Gas
- Sewer: Septic Tank
- Water: Public
Community & HOA
Community
- Security: Security System
HOA
- Has HOA: No
Location
- Region: Hood River
Financial & listing details
- Price per square foot: $281/sqft
- Tax assessed value: $885,590
- Annual tax amount: $5,508
- Date on market: 9/9/2026
- Listing terms: Cash,Conventional,VA Loan
- Road surface type: Paved
Estimated market value
Not available
Estimated sales range
Not available
Not available
Price history
| Date | Event | Price |
|---|---|---|
| 9/10/2026 | Listed for sale | $1,125,000+581.8%$281/sqft |
Source:  RMLS (OR) #553736400 Report a problem RMLS (OR) #553736400 Report a problem | ||
| 11/29/1995 | Sold | $165,000$41/sqft |
Source: Agent Provided Report a problem | ||
Public tax history
| Year | Property taxes | Tax assessment |
|---|---|---|
| 2024 | $5,184 +2.7% | $385,920 +3% |
| 2023 | $5,046 +2.1% | $374,680 +3% |
| 2022 | $4,944 +3.7% | $363,770 +3% |
| 2021 | $4,767 +12% | $353,180 +3% |
| 2020 | $4,258 | $342,900 +3% |
| 2019 | $4,258 +2.2% | $332,920 +3% |
| 2018 | $4,166 | $323,230 +3% |
| 2017 | $4,166 +4.8% | $313,820 +3% |
| 2016 | $3,975 | $304,680 +3% |
| 2015 | $3,975 +5.9% | $295,810 +3% |
| 2014 | $3,754 | $287,200 +3% |
| 2013 | $3,754 +5% | $278,840 +3% |
| 2012 | $3,575 +3.2% | $270,720 +3% |
| 2011 | $3,464 +6.1% | $262,840 +3% |
| 2010 | $3,264 +11.5% | $255,190 +12.6% |
| 2009 | $2,927 +12.8% | $226,650 +6.6% |
| 2008 | $2,596 | $212,710 +3% |
| 2007 | -- | $206,520 |
Find assessor info on the county website
Monthly payment
Est. payment
Payment breakdown
Explore the cost of this home by adjusting the details. Changes won't be saved.Climate risks
Neighborhood: 97031
Nearby schools
Schools provided by the listing agent
- Elementary: Westside
- Middle: Hood River
- High: Hood River Vall
Source: RMLS (OR). This data may not be complete. We recommend contacting the local school district to confirm school assignments for this home.
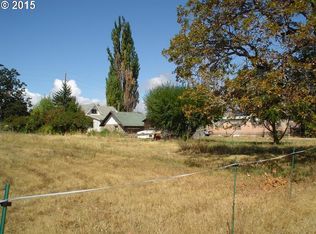
Similar homes
- $1,143,0005 bd3 ba3.1k sqft938 Hood View Ct, Hood River, OR 97031Active
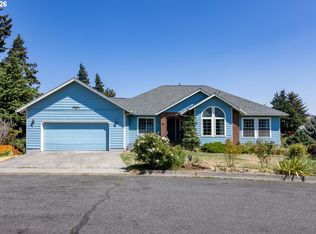
 MLS ID #575244923, Russell Gibbs, Kelly Right Real Estate of Portland, LLC. RMLS (OR)
 - $1,195,0004 bd3 ba2.6k sqft1704 Tucker Rd, Hood River, OR 97031For Sale By Owner
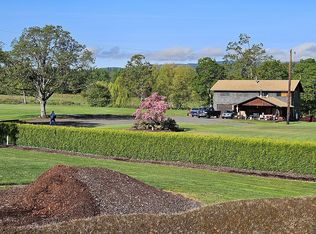
- $835,0003 bd2 ba2.1k sqft1041 Cannon Dr, Hood River, OR 97031Active
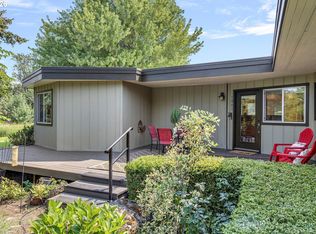 MLS ID #603485698, Julie Gilbert, Copper West Real Estate. RMLS (OR)
 - $1,289,0003 bd3 ba3.9k sqft945 Makena Ln, Hood River, OR 97031Active
 MLS ID #375667708, Julie Gilbert, Copper West Real Estate. RMLS (OR)
 - $1,395,0003 bd3 ba2.9k sqft3801 Schull Dr, Hood River, OR 97031ActiveMLS ID #774568269, Jared Barnes, Save Big Realty. RMLS (OR)
- $1,475,0004 bd3 ba2.1k sqft3386 Wy East Rd, Hood River, OR 97031ActiveMLS ID #564756709, Julie Gilbert, Copper West Real Estate. RMLS (OR)
- $1,100,0005 bd3 ba4k sqft1440 NW Elton Dr, White Salmon, WA 98672ActiveMLS ID #753687817, Maui Meyer, Copper West Real Estate. RMLS (OR)
- $595,0003 bd2 ba2.1k sqft2442 Kingsley Rd, Hood River, OR 97031ActiveMLS ID #315446029, Garren Blouin, Kelly Right Real Estate of Portland, LLC. RMLS (OR)
- $749,0003 bd3 ba2k sqft3056 Highway 35, Hood River, OR 97031ActiveMLS ID #231729672, Vanessa Lalli Dittenhofer, RE/MAX River City. RMLS (OR)
- $825,0005 bd3 ba3k sqft3600 Chevron Dr, Hood River, OR 97031ActiveMLS ID #596385526, Blanca Casillas, Premiere Property Group, LLC. RMLS (OR)
- $1,225,0003 bd3 ba3.3k sqft99 Tunnel Rd, White Salmon, WA 98672ActiveMLS ID #480946814, Molly Whiteman, Cascade Hasson Sotheby's International Realty. RMLS (OR)
- $1,195,0003 bd4 ba2.5k sqft1307 Columbia, Hood River, OR 97031ActiveMLS ID #754100764, Paul Thompson, Copper West Real Estate. RMLS (OR)
- $1,125,0003 bd3 ba2.5k sqft199 Old Highway 8, Lyle, WA 98635ActiveMLS ID #395387187, Jennifer Wykstra, Cascade Hasson Sotheby's International Realty. RMLS (OR)
- $675,0003 bd3 ba2.1k sqft2885 May St, Hood River, OR 97031ActiveMLS ID #412432457, Greg Messick, RealtyNET, LLC. RMLS (OR)
- $1,295,0004 bd4 ba3.4k sqft725 W Jewett Blvd, White Salmon, WA 98672ActiveMLS ID #525058756, Vanessa Lalli Dittenhofer, RE/MAX River City. RMLS (OR)
- $1,100,0003 bd3 ba2.5k sqft1005 Champion Ln, White Salmon, WA 98672ActiveMLS ID #602162705, Ashley Nunamaker Bello, Don Nunamaker Realtors. RMLS (OR)
- $875,0005 bd5 ba2.5k sqft1332 Wasco St, Hood River, OR 97031ActiveMLS ID #360483262, Hunter Lowery, Copper West Real Estate. RMLS (OR)
- $989,0006 bd6 ba2.6k sqft517 Cameo Dr, Hood River, OR 97031ActiveMLS ID #324188714, Karen Andazola, Curtis Homes Realty. RMLS (OR)
- $995,0004 bd4 ba4.8k sqft1945 Cynthia Way, Mosier, OR 97040ActiveMLS ID #662901048, Dan Volkmer, Windermere Realty Trust. RMLS (OR)
