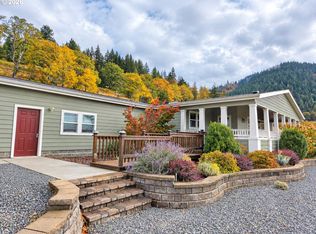
A beautiful Mount Adams view sets the scene for this 2025 triple-wide manufactured home on nearly an acre in Hood River. With nearly 2,700 square feet, four bedrooms, and three bathrooms, there’s room to gather and space to unwind. The kitchen is a standout, with a generous island where friends can pull up a seat while you cook. A separate family room opens onto the deck, and the outdoor space has plenty of potential for a garden or a spot to dine outside. In the primary suite, a deep soaking tub and a beautifully tiled walk-in shower make it easy to slow down at the end of the day.The detached two-car garage offers approximately 500 square feet with power and concrete floors, making it a great setup for a workshop or weekend projects. Two covered carports and ample additional parking give you room for vehicles and all the gear that comes with living in the Gorge. Spend an afternoon windsurfing or paddleboarding on the Columbia, stop for fresh fruit along the Hood River Fruit Loop, or head downtown for dinner. Then come home and take in that Mount Adams view.
Active
$719,900
1415 Martin Rd, Hood River, OR 97031
4beds
2,677sqft
Residential, Manufactured Home
Built in 2025
0.95 Acres Lot
$-- Zestimate®
$269/sqft
$-- HOA
What's special
Three bathroomsAmple additional parkingNearly an acreFour bedroomsTwo covered carports
- 4 days
- 387
- 16
Likely to sell faster than
Zillow last checked:
Listing updated:
Listed by:
Cassandra Skelley 503-816-1913,
PDX Dwellings LLC
Source: RMLS (OR),MLS#: 202708323
Facts & features
Interior
Bedrooms & bathrooms
- Bedrooms: 4
- Bathrooms: 3
- Full bathrooms: 3
- Main level bathrooms: 3
Rooms
- Room types: Laundry, Bedroom 2, Bedroom 3, Dining Room, Family Room, Kitchen, Living Room, Primary Bedroom
Primary bedroom
- Features: Double Sinks, Soaking Tub, Suite, Walkin Closet, Walkin Shower
- Level: Main
Bedroom 2
- Features: Wallto Wall Carpet
- Level: Main
Bedroom 3
- Features: Wallto Wall Carpet
- Level: Main
Dining room
- Level: Main
Family room
- Features: Wood Floors
- Level: Main
Kitchen
- Features: Eat Bar, Island, Pantry
- Level: Main
Living room
- Features: Vaulted Ceiling, Wallto Wall Carpet
- Level: Main
Heating
- Forced Air
Appliances
- Included: Dishwasher, Disposal, Free-Standing Range, Range Hood, Electric Water Heater
- Laundry: Laundry Room
Features
- Vaulted Ceiling(s), Eat Bar, Kitchen Island, Pantry, Double Vanity, Soaking Tub, Suite, Walk-In Closet(s), Walkin Shower
- Flooring: Laminate, Wall to Wall Carpet, Wood
- Windows: Double Pane Windows
- Basement: Crawl Space
Interior area
- Total structure area: 2,677
- Total interior livable area: 2,677 sqft
Property
Parking
- Total spaces: 4
- Parking features: Carport, Off Street, Detached
- Garage spaces: 4
- Has carport: Yes
Accessibility
- Accessibility features: Accessible Full Bath, Ground Level, Main Floor Bedroom Bath, Minimal Steps, One Level, Walkin Shower, Accessibility
Features
- Stories: 1
- Exterior features: Dog Run, Yard
- Fencing: Fenced
- Has view: Yes
- View description: Mountain(s)
Lot
- Size: 0.95 Acres
- Features: Flag Lot, SqFt 20000 to Acres1
Details
- Additional structures: Workshop
- Parcel number: 878
Construction
Type & style
- Home type: MobileManufactured
- Property subtype: Residential, Manufactured Home
Materials
- T111 Siding
- Foundation: Block, Concrete Perimeter
- Roof: Composition
Condition
- Resale
- New construction: No
- Year built: 2025
Utilities & green energy
- Sewer: Public Sewer
- Water: Public
Community & HOA
HOA
- Has HOA: No
Location
- Region: Hood River
Financial & listing details
- Price per square foot: $269/sqft
- Tax assessed value: $371,660
- Annual tax amount: $2,009
- Date on market: 11/3/2026
- Listing terms: Cash,Conventional,FHA,VA Loan
- Road surface type: Gravel
- Body type: Triple Wide
Estimated market value
Not available
Estimated sales range
Not available
Not available
Price history
| Date | Event | Price |
|---|---|---|
| 11/3/2026 | Listed for sale | $719,900$269/sqft |
Source:  RMLS (OR) #202708323 Report a problem | ||
Public tax history
| Year | Property taxes | Tax assessment |
|---|---|---|
| 2025 | $2,009 +6.3% | $144,970 +3% |
| 2024 | $1,891 +2.7% | $140,750 +3% |
| 2023 | $1,840 +2% | $136,660 +3% |
| 2022 | $1,803 +3.7% | $132,680 +3% |
| 2021 | $1,739 +12% | $128,820 +3% |
| 2020 | $1,553 | $125,070 +3% |
| 2019 | $1,553 +2.2% | $121,430 +3% |
| 2018 | $1,520 | $117,900 +3% |
| 2017 | $1,520 +4.8% | $114,470 +3% |
| 2016 | $1,450 | $111,140 +3% |
| 2015 | $1,450 +5.9% | $107,910 +3% |
| 2014 | $1,369 +2.5% | $104,770 +3% |
| 2013 | $1,336 +2.4% | $101,720 +3% |
| 2012 | $1,304 -17.6% | $98,760 -17.7% |
| 2011 | $1,582 +6.1% | $120,060 +3% |
| 2010 | $1,491 +2% | $116,570 +3% |
| 2009 | $1,462 +9% | $113,180 +3% |
| 2008 | $1,341 | $109,890 +3% |
| 2007 | -- | $106,690 |
Find assessor info on the county website
Monthly payment
Climate risks
Neighborhood: 97031
Nearby schools
Schools provided by the listing agent
- Elementary: May Street
- Middle: Hood River
- High: Hood River Vall
Source: RMLS (OR). This data may not be complete. We recommend contacting the local school district to confirm school assignments for this home.
Similar homes
- $749,0003 bd2 ba1.5k sqft2760 Odell Hwy, Hood River, OR 97031Active

 MLS ID #298719435, Claudia Murdock, eXp Realty, LLC. RMLS (OR)
- $740,0004 bd3 ba2.2k sqft1672 5th St, Hood River, OR 97031Active
 MLS ID #284752744, Jill Guenther, Don Nunamaker. RMLS (OR)
- $995,0003 bd3 ba2.4k sqft2365 Old Dalles Dr, Hood River, OR 97031Active
 MLS ID #256324568, Devery Broddie, Don Nunamaker. RMLS (OR)
- $799,0005 bd3 ba3k sqft3600 Chevron Dr, Hood River, OR 97031Active
 MLS ID #596385526, Blanca Casillas, Premiere Property Group, LLC. RMLS (OR)
- $925,0002 bd2 ba1.3k sqft5524 Binns Hill Dr, Hood River, OR 97031ActiveMLS ID #363324890, Bonifacio Romero, Real Broker. RMLS (OR)
- $835,0003 bd2 ba2.1k sqft1041 Cannon Dr, Hood River, OR 97031ActiveMLS ID #603485698, Julie Gilbert, Copper West Real Estate. RMLS (OR)
- $679,0004 bd3 ba2k sqft3150 Ponderosa Rd, Hood River, OR 97031ActiveMLS ID #315964066, Bill Irving, Copper West Real Estate. RMLS (OR)
- $800,0003 bd2 ba2.3k sqft7200 Smullin Rd, Mount Hood Parkdale, OR 97041ActiveMLS ID #136486796, Kevin Winkle, Keller Williams Realty Portland Elite. RMLS (OR)
- $799,0005 bd5 ba2.5k sqft1332 Wasco St, Hood River, OR 97031ActiveMLS ID #360483262, Hunter Lowery, Copper West Real Estate. RMLS (OR)
- $650,0003 bd3 ba1.4k sqft2273 June St, Hood River, OR 97031ActiveMLS ID #222893247, Carol Annala, Don Nunamaker. RMLS (OR)
- $1,005,0003 bd3 ba3.4k sqft1056 Quail Ct, Hood River, OR 97031ActiveMLS ID #445246799, Jane Parker, Don Nunamaker. RMLS (OR)
- $750,0002 bd2 ba1.8k sqft3483 Avalon Dr APT 233, Hood River, OR 97031ActiveMLS ID #706282226, Hunter Lowery, Copper West Real Estate. RMLS (OR)
- $595,0003 bd2 ba2.1k sqft2442 Kingsley Rd, Hood River, OR 97031ActiveMLS ID #315446029, Garren Blouin, Kelly Right Real Estate of Portland, LLC. RMLS (OR)
- $835,0003 bd2 ba2k sqft1414 C St, Hood River, OR 97031ActiveMLS ID #535384553, Jill Guenther, Don Nunamaker. RMLS (OR)
- $639,0003 bd4 ba1.7k sqft1534 Solar Ln, Hood River, OR 97031ActiveMLS ID #332241274, Cyndee Kurahara, Copper West Real Estate. RMLS (OR)
- $950,0005 bd5 ba3.1k sqft502 Dogwood Rd, Hood River, OR 97031ActiveMLS ID #396973319, Maui Meyer, Copper West Real Estate. RMLS (OR)
- $899,0003 bd3 ba1.6k sqft1409 Taylor Ave, Hood River, OR 97031ActiveMLS ID #132872424, Jane Parker, Don Nunamaker. RMLS (OR)
- $699,0004 bd3 ba2.3k sqft232 Lyons Rd, White Salmon, WA 98672ActiveMLS ID #438245206, Jeremy Denny, Pacific Rim Brokers. RMLS (OR)
- $719,0003 bd2 ba1.4k sqft312 Hale Dr, Underwood, WA 98651ActiveMLS ID #118862455, Jeremy Denny, Pacific Rim Brokers. RMLS (OR)
- $499,9503 bd2 ba1.4k sqft3715 Jones Dr, Hood River, OR 97031ActiveMLS ID #665658016, Peter Shames, Peter Shames. RMLS (OR)
