Indulge in nature and live in sophistication at this exceptional Paradise Ridge retreat. Set on a private, forested landscape with curated clearings and double mountain views of Mt. Adams and Mt. Hood, this 3,947 sq ft residence offers 4 bedrooms and 2.5 bathrooms, blending refined design with the quiet beauty of the Columbia River Gorge. The exterior is entirely clad in clear-grain stained redwood, executed in the traditional Japanese Shou Sugi Ban style, a technique known for its durability, fire resistance, and rich, textured aesthetic that complements the natural surroundings. Extensive recent improvements elevate both form and function throughout. Inside, solid fir hardwood flooring creates warmth and continuity, complemented by custom wood accents and a fully reimagined interior. The kitchen has been thoughtfully opened and expanded, featuring premium surfaces including Dekton, honed granite, and quartz, along with high-end appliances designed for performance and style. The main-level primary suite offers a spa-like experience with heated tile flooring and elevated finishes, while additional bathrooms and the laundry room have been tastefully updated. A custom fir and glass entry door makes a striking first impression. The indoor hot tub room is set within a light-filled solarium, creating a unique year-round retreat. Outdoor living is equally intentional, with a resurfaced drive, expanded guest and RV parking, improved drainage, and enhanced landscaping. A private trail system leads to a peaceful fire pit and newly installed pond. Extensive fire mitigation and forest stewardship improve land health while opening up the double mountain view corridors. A rare opportunity to own a meticulously improved property, with the option to purchase the neighboring 5-acre parcel (MLS 411556320) for even more space and privacy.
Active
Price cut: $75K (6/17)
$1,325,000
2000 Paradise Ridge Rd, Mosier, OR 97040
4beds
3,947sqft
:
Get pre-qualified$8,680/mo
Residential, Single Family Residence
Built in 1988
10 Acres Lot
$1,261,400 Zestimate®
$336/sqft
$18/mo HOA
What's special
Improved drainageFully reimagined interiorResurfaced driveEnhanced landscapingCustom wood accentsSolid fir hardwood flooringPrivate forested landscape
- 110 days |
- 397 |
- 34 |
Zillow last checked:
Listing updated:
Listed by:
Chelsea Finson rmls@copperwest.com,
Copper West Real Estate
Source: RMLS (OR),MLS#: 122531063
Facts & features
Interior
Bedrooms & bathrooms
- Bedrooms: 4
- Bathrooms: 3
- Full bathrooms: 2
- Partial bathrooms: 1
- Main level bathrooms: 2
Rooms
- Room types: Bedroom 4, Bedroom 2, Bedroom 3, Dining Room, Family Room, Kitchen, Living Room, Primary Bedroom
Primary bedroom
- Features: Ensuite, Soaking Tub, Walkin Closet, Walkin Shower, Wood Stove
- Level: Main
Bedroom 2
- Features: Builtin Features
- Level: Upper
Bedroom 3
- Features: Walkin Closet
- Level: Upper
Bedroom 4
- Level: Upper
Dining room
- Features: Fireplace, Wood Floors
- Level: Main
Family room
- Features: Bookcases, Builtin Features, Loft
- Level: Upper
Kitchen
- Features: Down Draft, Eat Bar, Island, Free Standing Refrigerator, Quartz, Wood Floors
- Level: Main
Living room
- Features: Wood Floors, Wood Stove
- Level: Main
Heating
- Heat Pump, Wood Stove, Fireplace(s)
Cooling
- Heat Pump
Appliances
- Included: Built In Oven, Built-In Range, Convection Oven, Dishwasher, Down Draft, Microwave, Free-Standing Refrigerator, Electric Water Heater, Tank Water Heater
- Laundry: Laundry Room
Features
- Ceiling Fan(s), Central Vacuum, High Ceilings, Vaulted Ceiling(s), Built-in Features, Walk-In Closet(s), Bookcases, Loft, Eat Bar, Kitchen Island, Quartz, Soaking Tub, Walkin Shower, Cook Island
- Flooring: Hardwood, Wood
- Windows: Double Pane Windows
- Basement: Crawl Space,Exterior Entry
- Number of fireplaces: 3
- Fireplace features: Stove, Wood Burning, Wood Burning Stove
Interior area
- Total structure area: 3,947
- Total interior livable area: 3,947 sqft
Video & virtual tour
Property
Parking
- Total spaces: 2
- Parking features: Off Street, Garage Door Opener, Attached
- Attached garage spaces: 2
Accessibility
- Accessibility features: Main Floor Bedroom Bath, Utility Room On Main, Accessibility
Features
- Stories: 3
- Patio & porch: Covered Patio, Deck, Patio
- Exterior features: Yard
- Has spa: Yes
- Spa features: Builtin Hot Tub
- Has view: Yes
- View description: Mountain(s), Territorial, Trees/Woods
Lot
- Size: 10 Acres
- Features: Gentle Sloping, Private, Secluded, Trees, Wooded, Acres 10 to 20
Details
- Additional structures: Outbuilding, PoultryCoop, Workshop
- Parcel number: 592
- Zoning: FF10
Construction
Type & style
- Home type: SingleFamily
- Architectural style: Custom Style,NW Contemporary
- Property subtype: Residential, Single Family Residence
Materials
- Wood Siding
- Foundation: Concrete Perimeter
- Roof: Composition
Condition
- Resale
- New construction: No
- Year built: 1988
Utilities & green energy
- Sewer: Septic Tank
- Water: Private, Well
- Utilities for property: Other Internet Service
Green energy
- Water conservation: Dual Flush Toilet
Community & HOA
Community
- Security: Security Lights
HOA
- Has HOA: Yes
- Amenities included: Road Maintenance, Snow Removal
- HOA fee: $215 annually
Location
- Region: Mosier
Financial & listing details
- Price per square foot: $336/sqft
- Tax assessed value: $1,530,630
- Annual tax amount: $10,063
- Date on market: 4/9/2026
- Listing terms: Call Listing Agent,Cash,Conventional,VA Loan
- Road surface type: Gravel
Estimated market value
$1,261,400
$1.20M - $1.32M
$3,934/mo
Price history
| Date | Event | Price |
|---|---|---|
| 6/17/2026 | Price change | $1,325,000-5.4%$336/sqft |
Source:  RMLS (OR) #122531063 Report a problem RMLS (OR) #122531063 Report a problem | ||
| 5/21/2026 | Price change | $1,400,000-6.4%$355/sqft |
Source: RMLS (OR) #122531063 Report a problem | ||
| 4/9/2026 | Listed for sale | $1,495,000+47.3%$379/sqft |
Source: RMLS (OR) #122531063 Report a problem | ||
| 7/13/2023 | Sold | $1,015,000-15.1%$257/sqft |
Source: RMLS (OR) #23241293 Report a problem | ||
| 5/27/2023 | Pending sale | $1,195,000$303/sqft |
Source: RMLS (OR) #23241293 Report a problem | ||
| 4/14/2023 | Listed for sale | $1,195,000$303/sqft |
Source: RMLS (OR) #23241293 Report a problem | ||
Public tax history
| Year | Property taxes | Tax assessment |
|---|---|---|
| 2025 | $10,063 +4% | $724,613 +3.1% |
| 2024 | $9,678 +2.9% | $703,044 +3% |
| 2023 | $9,406 +2.5% | $682,559 +3% |
| 2022 | $9,180 +6.8% | $662,669 +3% |
| 2021 | $8,596 +2.4% | $643,358 +3% |
| 2020 | $8,394 +2.9% | $624,629 +3% |
| 2019 | $8,158 +2.7% | $606,446 +3% |
| 2018 | $7,940 | $588,782 +3% |
| 2017 | $7,940 +5.7% | $571,632 +3% |
| 2016 | $7,513 | $554,992 +3% |
| 2015 | $7,513 +1.3% | $538,826 +3% |
| 2014 | $7,417 +6.2% | $523,131 +3% |
| 2013 | $6,986 | $507,893 |
Find assessor info on the county website
Monthly payment
Est. payment
Payment breakdown
Explore the cost of this home by adjusting the details. Changes won't be saved.Climate risks
Neighborhood: 97040
Nearby schools
GreatSchools rating
- 3/10Chenowith Elementary SchoolGrades: K-5Distance: 5.8 mi
- 3/10The Dalles Middle SchoolGrades: 6-8Distance: 8.8 mi
- 6/10The Dalles-Wahtonka High SchoolGrades: 9-12Distance: 8.1 mi
Schools provided by the listing agent
- Elementary: Mosier
- Middle: Mosier
- High: The Dalles
Source: RMLS (OR). This data may not be complete. We recommend contacting the local school district to confirm school assignments for this home.
- $10-- bd-- ba-- sqft2000 Paradise Ridge Rd, Mosier, OR 97040Off Market
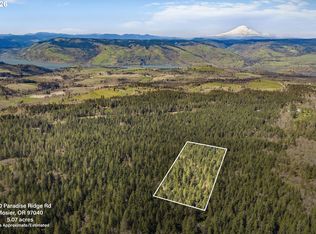
- $215,0005.07 AcresParadise Ridge Rd, Mosier, OR 97040Lot/Land
- $891,1003 bd3 ba3.3k sqft2300 Silver Gray Rd, Mosier, OR 97040Off Market
- $438,600-- bd-- ba-- sqft2300 Silver Gray Rd, Mosier, OR 97040Off Market
- $10-- bd-- ba-- sqft2385 Silver Gray Rd, Mosier, OR 97040Off Market
- $715,0002 bd1 ba1.8k sqft2385 Silver Gray Rd, Mosier, OR 97040Sold
- $623,300-- bd-- ba-- sqft2015 Paradise Ridge Rd, Mosier, OR 97040Off Market
- $524,0003 bd1 ba1k sqft2015 Paradise Ridge Rd, Mosier, OR 97040Off Market
A local agent can set up tours, give advice and negotiate with sellers.
Similar homes
- $1,250,0004 bd4 ba4.8k sqft1945 Cynthia Way, Mosier, OR 97040Active

 MLS ID #662901048, Dan Volkmer, Windermere Realty Trust. RMLS (OR)
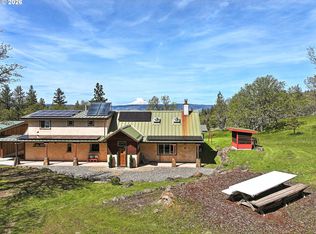
 - $1,025,0004 bd3 ba2.2k sqft2015 Lonely Ln, Mosier, OR 97040Active
 MLS ID #677687818, Lisa Nelson, Don Nunamaker. RMLS (OR)
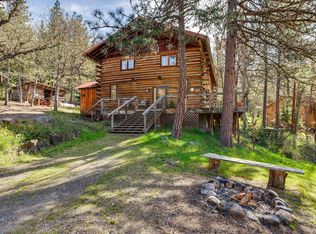
 - $718,0003 bd2 ba2.2k sqft2215 Pine Oak Rd, Mosier, OR 97040Active
 MLS ID #487552148, Jane Parker, Don Nunamaker. RMLS (OR)
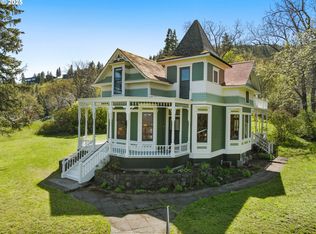
 - $1,295,0006 bd5 ba2.8k sqft704 3rd Ave, Mosier, OR 97040Active
 MLS ID #757787241, Maui Meyer, Copper West Real Estate. RMLS (OR)
 - $1,199,0004 bd4 ba3.7k sqft5331 Dolan Rd, The Dalles, OR 97058ActiveMLS ID #597583667, Andrew Pienovi, Christie's International Real Estate Evergreen. RMLS (OR)
- $1,349,9004 bd4 ba3.4k sqft725 W Jewett Blvd, White Salmon, WA 98672ActiveMLS ID #525058756, Vanessa Lalli Dittenhofer, RE/MAX River City. RMLS (OR)
- $725,0005 bd5 ba3.8k sqft107 3rd Ave, Mosier, OR 97040ActiveMLS ID #515575318, Alisha Nightingale, Windermere CRG. RMLS (OR)
- $1,125,0003 bd3 ba2.5k sqft199 Old Highway 8, Lyle, WA 98635ActiveMLS ID #395387187, Jennifer Wykstra, Cascade Hasson Sotheby's International Realty. RMLS (OR)
- $1,295,0004 bd3 ba2.6k sqft1704 Tucker Rd, Hood River, OR 97031For Sale By Owner
- $1,950,0004 bd5 ba4k sqft400 Maya Way, Mosier, OR 97040ActiveMLS ID #760886550, Zack Schreiner, Real Broker. RMLS (OR)
- $1,150,0003 bd2 ba2.5k sqft6065 Cherry Heights Rd, The Dalles, OR 97058ActiveMLS ID #272607916, Connie Thomasian, Windermere CRG. RMLS (OR)
- $799,0003 bd3 ba2.4k sqft5073 Chenoweth Rd, The Dalles, OR 97058ActiveMLS ID #648268842, Michael Springston, Redfin. RMLS (OR)
- $1,200,0004 bd2 ba2.1k sqft3465 Three Mile Rd, The Dalles, OR 97058ActiveMLS ID #428376893, Ryann Reinhofer, Thoroughbred Real Estate Group Inc. RMLS (OR)
- $1,395,0003 bd3 ba2.9k sqft3801 Schull Dr, Hood River, OR 97031ActiveMLS ID #774568269, Jared Barnes, Save Big Realty. RMLS (OR)
- $1,550,0003 bd3 ba3.2k sqft7540 Baseline Dr, Mount Hood Parkdale, OR 97041ActiveMLS ID #24329114, Kristen Kendall, Don Nunamaker. RMLS (OR)
- $1,055,0004 bd3 ba4k sqft232 Upper Lakeview Road, Underwood, WA 98672ActiveMLS ID #2339903, Ashley Proden Troy. NWMLS as distributed by MLS GRID
- $995,0003 bd2 ba2.1k sqft5445 Ayres Way, The Dalles, OR 97058ActiveMLS ID #2452995, Brett Veatch. NWMLS as distributed by MLS GRID
- $1,799,0003 bd3 ba2.4k sqft201 NW Country Place Dr, White Salmon, WA 98672ActiveMLS ID #396285275, Heidi Struck, Premiere Property Group LLC. RMLS (OR)
- $1,900,0003 bd4 ba4.1k sqft6485 Highway 35, Mount Hood Parkdale, OR 97041ActiveMLS ID #269048045, Molly Whiteman, Cascade Hasson Sotheby's International Realty. RMLS (OR)
- $1,120,0003 bd3 ba2.6k sqft890 Hobbs Rd, Hood River, OR 97031ActiveMLS ID #405117712, Carol Annala, Don Nunamaker. RMLS (OR)
