Perched in Parkdale's upper valley, this meticulously crafted farmhouse offers a serene escape on 5.16 acres of pristine land with captivating views of majestic Mt. Adams. Wake up to the breathtaking sight of Mt. Adams, creating a picturesque backdrop for daily inspiration. With a year-round babbling creek flowing through the property, surrounded by lush greenery and towering trees, this sanctuary provides a tranquil oasis away from the hustle and bustle of life. Boasting 3 bedrooms, 2.5 bathrooms, and a built-in office, the residence is meticulously designed for comfortable living amidst nature's beauty. The open floor plan features an expansive living room with large picture windows, seamlessly connecting indoors with the awe-inspiring outdoors. Enjoy outdoor entertainment on the wrap-around covered porch, ideal for gatherings or simply savoring the tranquil surroundings while listening to the creek and sounds of nature. The property also includes detached guest quarters with potential as a creative space or studio. With farmer's irrigation, irrigated pastures, and country drip-irrigated landscaping, this property epitomizes idyllic country living, offering a slice of paradise with majestic Mt Views and peaceful living.
Active
Price cut: $25K (7/17)
$1,550,000
7540 Baseline Dr, Mount Hood Parkdale, OR 97041
3beds
3,210sqft
:
Get pre-qualified$9,762/mo
Residential, Single Family Residence
Built in 2020
5.16 Acres Lot
$-- Zestimate®
$483/sqft
$-- HOA
What's special
Irrigated pasturesTowering treesLarge picture windows
- 880 days |
- 548 |
- 27 |
Zillow last checked:
Listing updated:
Listed by:
Kristen Kendall 541-387-6559,
Don Nunamaker
Source: RMLS (OR),MLS#: 24329114
Facts & features
Interior
Bedrooms & bathrooms
- Bedrooms: 3
- Bathrooms: 3
- Full bathrooms: 2
- Partial bathrooms: 1
- Main level bathrooms: 1
Rooms
- Room types: Office, Laundry, Guest Quarters, Bedroom 2, Bedroom 3, Dining Room, Family Room, Kitchen, Living Room, Primary Bedroom
Primary bedroom
- Features: Bathroom, Ceiling Fan, Double Closet, Walkin Closet, Wallto Wall Carpet
- Level: Upper
- Area: 238
- Dimensions: 17 x 14
Bedroom 2
- Features: Closet, Wallto Wall Carpet
- Level: Upper
- Area: 180
- Dimensions: 15 x 12
Bedroom 3
- Features: Closet, Wallto Wall Carpet
- Level: Upper
- Area: 180
- Dimensions: 15 x 12
Dining room
- Features: Deck, Formal, Sliding Doors, Wood Floors
- Level: Main
- Area: 144
- Dimensions: 12 x 12
Family room
- Features: Wood Floors
- Level: Main
- Area: 165
- Dimensions: 15 x 11
Kitchen
- Features: Cook Island, Gas Appliances, Pantry, Free Standing Refrigerator, Granite, Wood Floors
- Level: Main
- Area: 210
- Width: 15
Living room
- Features: Deck, Fireplace, Living Room Dining Room Combo, Wood Floors
- Level: Main
- Area: 918
- Dimensions: 34 x 27
Office
- Features: Builtin Features, Wallto Wall Carpet
- Level: Upper
- Area: 126
- Dimensions: 14 x 9
Heating
- Forced Air, Heat Pump, Fireplace(s)
Cooling
- Heat Pump
Appliances
- Included: Convection Oven, Dishwasher, Disposal, ENERGY STAR Qualified Appliances, Free-Standing Gas Range, Free-Standing Range, Free-Standing Refrigerator, Gas Appliances, Stainless Steel Appliance(s), Washer/Dryer, Electric Water Heater
- Laundry: Laundry Room
Features
- Ceiling Fan(s), Granite, High Ceilings, Soaking Tub, Built-in Features, Sink, Bathroom, Closet, Formal, Cook Island, Pantry, Living Room Dining Room Combo, Double Closet, Walk-In Closet(s), Kitchen Island
- Flooring: Hardwood, Wall to Wall Carpet, Wood
- Doors: Sliding Doors
- Windows: Vinyl Frames
- Basement: Crawl Space
- Number of fireplaces: 1
- Fireplace features: Pellet Stove
Interior area
- Total structure area: 3,210
- Total interior livable area: 3,210 sqft
Video & virtual tour
Property
Parking
- Total spaces: 2
- Parking features: Driveway, RV Access/Parking, RV Boat Storage, Garage Door Opener, Attached, Oversized
- Attached garage spaces: 2
- Has uncovered spaces: Yes
Accessibility
- Accessibility features: Garage On Main, Ground Level, Natural Lighting, Parking, Utility Room On Main, Accessibility
Features
- Stories: 2
- Patio & porch: Covered Patio, Patio, Porch, Deck
- Exterior features: Garden, Water Feature, Yard, Exterior Entry
- Has view: Yes
- View description: Creek/Stream, Territorial, Valley
- Has water view: Yes
- Water view: Creek/Stream
- Waterfront features: Creek
- Body of water: All Season Creek
Lot
- Size: 5.16 Acres
- Features: Level, Private, Trees, Sprinkler, Acres 5 to 7
Details
- Additional structures: GuestQuarters, RVParking, RVBoatStorage, Workshop
- Parcel number: 585
- Zoning: RR5
Construction
Type & style
- Home type: SingleFamily
- Architectural style: Custom Style,Farmhouse
- Property subtype: Residential, Single Family Residence
Materials
- T111 Siding
- Foundation: Stem Wall
- Roof: Composition
Condition
- Approximately
- New construction: No
- Year built: 2020
Utilities & green energy
- Gas: Propane
- Sewer: Septic Tank
- Water: Other, Public
- Utilities for property: Cable Connected
Community & HOA
Community
- Security: None, Fire Sprinkler System
HOA
- Has HOA: No
Location
- Region: Mount Hood Parkdale
Financial & listing details
- Price per square foot: $483/sqft
- Tax assessed value: $1,320,700
- Annual tax amount: $7,553
- Date on market: 3/12/2024
- Listing terms: Cash,Conventional
- Road surface type: Paved
Estimated market value
Not available
Estimated sales range
Not available
Not available
Price history
| Date | Event | Price |
|---|---|---|
| 7/17/2026 | Price change | $1,550,000-1.6%$483/sqft |
Source:  RMLS (OR) #24329114 Report a problem RMLS (OR) #24329114 Report a problem | ||
| 3/21/2026 | Price change | $1,575,000-4.5%$491/sqft |
Source: RMLS (OR) #24329114 Report a problem | ||
| 12/5/2025 | Price change | $1,650,000-1.5%$514/sqft |
Source: RMLS (OR) #24329114 Report a problem | ||
| 5/14/2025 | Price change | $1,675,000-1.4%$522/sqft |
Source: RMLS (OR) #24329114 Report a problem | ||
| 3/14/2025 | Price change | $1,699,000-2.9%$529/sqft |
Source: RMLS (OR) #24329114 Report a problem | ||
| 11/25/2024 | Price change | $1,750,000-2.5%$545/sqft |
Source: RMLS (OR) #24329114 Report a problem | ||
| 6/17/2024 | Price change | $1,795,000-1.1%$559/sqft |
Source: RMLS (OR) #24329114 Report a problem | ||
| 6/10/2024 | Price change | $1,815,000-1.9%$565/sqft |
Source: RMLS (OR) #24329114 Report a problem | ||
| 6/9/2024 | Listed for sale | $1,850,000$576/sqft |
Source: RMLS (OR) #24329114 Report a problem | ||
| 5/9/2024 | Listing removed | -- |
Source: RMLS (OR) #24329114 Report a problem | ||
| 3/12/2024 | Listed for sale | $1,850,000+335.3%$576/sqft |
Source: RMLS (OR) #24329114 Report a problem | ||
| 6/19/2020 | Sold | $425,000$132/sqft |
Source: RMLS (OR) #20157576 Report a problem | ||
| 6/4/2020 | Pending sale | $425,000$132/sqft |
Source: Cheri Belander Real Estate #20157576 Report a problem | ||
| 5/5/2020 | Listed for sale | $425,000$132/sqft |
Source: Cheri Belander Real Estate #20157576 Report a problem | ||
Public tax history
| Year | Property taxes | Tax assessment |
|---|---|---|
| 2024 | $7,759 +2.7% | $561,350 +3% |
| 2023 | $7,553 +2.1% | $545,000 +3% |
| 2022 | $7,401 +103.4% | $529,130 +103.9% |
| 2021 | $3,639 +19.5% | $259,480 +0.5% |
| 2020 | $3,045 | $258,210 +3% |
| 2019 | $3,045 +8.7% | $250,690 +4.5% |
| 2018 | $2,802 | $239,790 +9.1% |
| 2017 | $2,802 +9.2% | $219,710 +1.6% |
| 2016 | $2,566 +2.5% | $216,260 +4.7% |
| 2015 | $2,504 -6.2% | $206,600 -4.1% |
| 2014 | $2,668 +10.5% | $215,460 +11.3% |
| 2013 | $2,415 -27.3% | $193,550 -20.5% |
| 2012 | $3,323 +68.4% | $243,390 +78.1% |
| 2011 | $1,973 +5.7% | $136,664 +3% |
| 2010 | $1,866 +2% | $132,696 +3% |
| 2009 | $1,830 +6.7% | $128,860 +3% |
| 2008 | $1,715 | $125,125 |
Find assessor info on the county website
Monthly payment
Est. payment
Payment breakdown
Explore the cost of this home by adjusting the details. Changes won't be saved.Climate risks
Neighborhood: 97041
Nearby schools
GreatSchools rating
- 4/10Parkdale Elementary SchoolGrades: K-5Distance: 1.3 mi
- 4/10Wyeast Middle SchoolGrades: 6-8Distance: 8.8 mi
- 8/10Hood River Valley High SchoolGrades: 9-12Distance: 12 mi
Schools provided by the listing agent
- Elementary: Parkdale
- Middle: Wy East
- High: Hood River Vall
Source: RMLS (OR). This data may not be complete. We recommend contacting the local school district to confirm school assignments for this home.
- $558,3002 bd2 ba128 sqft7557 Baseline Dr, Mount Hood Parkdale, OR 97041Off Market
- $589,200-- bd-- ba-- sqft7540 Baseline Dr, Mt Hood Prkdl, OR 97041Off Market
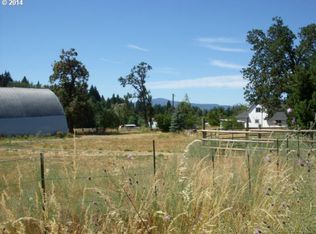
- $417,6003 bd-- ba320 sqft7534 Baseline Dr, Mount Hood Parkdale, OR 97041Off Market
- $1,300,4003 bd2 ba2.5k sqft7550 Baseline Dr, Mount Hood Parkdale, OR 97041Off Market
- $3,8903 bd2 ba1.8k sqft7552 Baseline Rd, Mount Hood Parkdale, OR 97041Off Market
- $--4.67 acres7550 Baseline Rd, Mount Hood/Parkdale, OR 97041Off Market
- $--20 acresNineth N Ct, Hood River, OR 97031Off Market
- $693,8002 bd1 ba576 sqft7530 Baseline Dr, Mount Hood Parkdale, OR 97041Off Market
A local agent can set up tours, give advice and negotiate with sellers.
Similar homes
- $1,475,0003 bd3 ba3.3k sqft10581 Cooper Spur Rd, Mount Hood Parkdale, OR 97041Active

 MLS ID #500475967, Greg Messick, RealtyNET, LLC. RMLS (OR)
 - $1,475,0004 bd3 ba2.1k sqft3386 Wy East Rd, Hood River, OR 97031Active
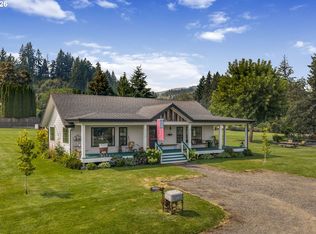 MLS ID #564756709, Julie Gilbert, Copper West Real Estate. RMLS (OR)
 - $1,900,0003 bd4 ba4.1k sqft6485 Highway 35, Mount Hood Parkdale, OR 97041Active
 MLS ID #269048045, Molly Whiteman, Cascade Hasson Sotheby's International Realty. RMLS (OR)
 - $899,0002 bd2 ba2.6k sqft4738 London Dr, Mount Hood Parkdale, OR 97041Active
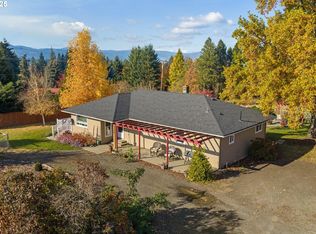 MLS ID #176721833, Molly Whiteman, Cascade Hasson Sotheby's International Realty. RMLS (OR)
 - $998,0005 bd5 ba2.6k sqft4932 Baseline Dr, Mount Hood Parkdale, OR 97041ActiveMLS ID #203720269, Teresa Martz, Don Nunamaker. RMLS (OR)
- $799,0004 bd2 ba2.7k sqft4878 Van Nuys Dr, Mount Hood Parkdale, OR 97041ActiveMLS ID #241922953, Phineas England, Copper West Real Estate. RMLS (OR)
- $1,850,0003 bd3 ba4.6k sqft9491 Cook Underwood Rd, Underwood, WA 98651ActiveMLS ID #629785209, Mel Ahrens, Kelly Right Real Estate Vancouver. RMLS (OR)
- $1,499,9003 bd2 ba2.7k sqft7857 Skyline Rd, The Dalles, OR 97058ActiveMLS ID #669672499, Anthony Castro, The Broker Network, LLC. RMLS (OR)
- $1,225,0003 bd3 ba3.3k sqft99 Tunnel Rd, White Salmon, WA 98672ActiveMLS ID #480946814, Molly Whiteman, Cascade Hasson Sotheby's International Realty. RMLS (OR)
- $1,599,0004 bd3 ba2.9k sqft1105 Loganberry Ln, White Salmon, WA 98672ActiveMLS ID #482050165, Molly Whiteman, Cascade Hasson Sotheby's International Realty. RMLS (OR)
- $1,775,0003 bd3 ba2.4k sqft201 NW Country Place Dr, White Salmon, WA 98672ActiveMLS ID #396285275, Heidi Struck, Premiere Property Group LLC. RMLS (OR)
- $1,395,0003 bd3 ba2.9k sqft3801 Schull Dr, Hood River, OR 97031ActiveMLS ID #774568269, Jared Barnes, Save Big Realty. RMLS (OR)
- $1,325,0004 bd3 ba3.9k sqft2000 Paradise Ridge Rd, Mosier, OR 97040ActiveMLS ID #122531063, Chelsea Finson, Copper West Real Estate. RMLS (OR)
- $849,0003 bd2 ba3.3k sqft2520 Carroll Rd, Mosier, OR 97040ActiveMLS ID #487213537, Becky Schertenleib, Columbia Gorge Real Estate. RMLS (OR)
- $1,349,9004 bd4 ba3.4k sqft725 W Jewett Blvd, White Salmon, WA 98672ActiveMLS ID #525058756, Vanessa Lalli Dittenhofer, RE/MAX River City. RMLS (OR)
- $1,150,0003 bd2 ba2.5k sqft6065 Cherry Heights Rd, The Dalles, OR 97058ActiveMLS ID #272607916, Connie Thomasian, Windermere CRG. RMLS (OR)
- $1,275,0004 bd3 ba2.6k sqft1704 Tucker Rd, Hood River, OR 97031For Sale By Owner
- $1,500,0004 bd3 ba2.6k sqft820 SE Frontage Rd, Cascade Locks, OR 97014ActiveMLS ID #271734475, Will Woodward II, YOUr Realty Group. RMLS (OR)
- $1,025,0004 bd3 ba2.2k sqft2015 Lonely Ln, Mosier, OR 97040ActiveMLS ID #677687818, Lisa Nelson, Don Nunamaker. RMLS (OR)
- $2,050,0005 bd3 ba3.6k sqft3316 Thomsen Rd, Hood River, OR 97031ActiveMLS ID #611154089, Molly Whiteman, Cascade Hasson Sotheby's International Realty. RMLS (OR)
