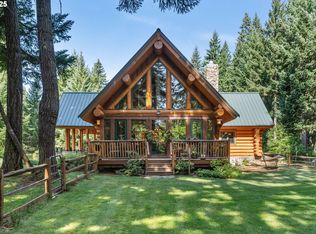
Set on 14 level acres in the heart of the Hood River Valley, this exceptional Exclusive Farm Use property offers unobstructed panoramic views of Mount Hood in a setting defined by open space, privacy, and natural beauty. Custom built in 1995 for a local family, the chalet-style residence was thoughtfully sited to capture the mountain from nearly every room while remaining connected to the surrounding pastoral landscape.The approximately 4,000-square-foot home features soaring vaulted ceilings, expansive picture windows, and a dramatic stone wood-burning fireplace anchoring the main living area. Warm architectural details and abundant natural light create a welcoming atmosphere well suited for both everyday living and entertaining. A wraparound deck extends the living space outdoors, providing an immersive vantage point for enjoying Mount Hood in every season. The kitchen is designed for function and flow, offering granite countertops, stainless steel appliances, a spacious butler's pantry, and a corner sink overlooking a tranquil pond frequented by geese and birdlife. Living and dining areas connect seamlessly, framed by mountain views and filled with light. The primary suite serves as a private retreat with an adjoining office, walk-in closet, and spa-inspired bath, along with direct deck access and sweeping mountain vistas. Two additional bedrooms, three and a half bathrooms, and flexible living spaces provide comfort and versatility.The land itself is rare—14 flat, usable acres complemented by open pasture and a peaceful pond. A 1,500-square-foot detached shop or second garage with 220 power offers exceptional utility. Located in Mount Hood–Parkdale, just 15 minutes from Hood River and 25 minutes from Mount Hood Meadows, this property offers the perfect balance of privacy, accessibility, and year-round recreation. A truly distinctive offering where land, architecture, and scenery come together.
Active
Price cut: $400K (6/17)
$1,900,000
6485 Highway 35, Mount Hood Parkdale, OR 97041
3beds
4,160sqft
:
Get pre-qualified$12,094/mo
Residential, Single Family Residence
Built in 1996
14.23 Acres Lot
$1,789,100 Zestimate®
$457/sqft
$-- HOA
What's special
Chalet-style residenceSpa-inspired bathWalk-in closetAdjoining officeSoaring vaulted ceilingsExpansive picture windowsAbundant natural light
- 197 days |
- 518 |
- 32 |
Zillow last checked:
Listing updated:
Listed by:
Molly Whiteman 503-701-5022,
Cascade Hasson Sotheby's International Realty,
Joe Reitzug 503-380-0246,
Cascade Hasson Sotheby's International Realty
Source: RMLS (OR),MLS#: 269048045
Facts & features
Interior
Bedrooms & bathrooms
- Bedrooms: 3
- Bathrooms: 4
- Full bathrooms: 4
- Main level bathrooms: 2
Rooms
- Room types: Laundry, Bedroom 2, Bedroom 3, Dining Room, Family Room, Kitchen, Living Room, Primary Bedroom
Primary bedroom
- Features: Deck, Double Sinks, Ensuite, Jetted Tub, Walkin Closet, Walkin Shower
- Level: Main
Bedroom 2
- Features: Bathroom, Walkin Closet
- Level: Lower
Bedroom 3
- Features: Exterior Entry
- Level: Lower
Dining room
- Features: Deck
- Level: Main
Family room
- Features: Exterior Entry
- Level: Lower
Kitchen
- Level: Main
Living room
- Features: Fireplace
- Level: Main
Heating
- Other, Passive Solar, Fireplace(s)
Cooling
- Heat Pump
Appliances
- Included: Dishwasher, Free-Standing Range, Free-Standing Refrigerator, Plumbed For Ice Maker, Stainless Steel Appliance(s), Washer/Dryer, Electric Water Heater
- Laundry: Laundry Room
Features
- Granite, High Ceilings, Bathroom, Walk-In Closet(s), Double Vanity, Walkin Shower, Pantry, Tile
- Flooring: Wall to Wall Carpet
- Windows: Double Pane Windows
- Basement: Exterior Entry,Finished,Full
- Number of fireplaces: 1
- Fireplace features: Wood Burning
Interior area
- Total structure area: 4,160
- Total interior livable area: 4,160 sqft
Video & virtual tour
Property
Parking
- Total spaces: 2
- Parking features: Driveway, RV Access/Parking, RV Boat Storage, Garage Door Opener, Detached, Extra Deep Garage
- Garage spaces: 2
- Has uncovered spaces: Yes
Accessibility
- Accessibility features: Natural Lighting, Accessibility
Features
- Stories: 2
- Patio & porch: Covered Deck, Deck
- Exterior features: Garden, Raised Beds, Yard, Exterior Entry
- Has spa: Yes
- Spa features: Bath
- Has view: Yes
- View description: Mountain(s), Pond, Valley
- Has water view: Yes
- Water view: Pond
- Waterfront features: Other, Pond
- Body of water: Pond
Lot
- Size: 14.23 Acres
- Features: Level, Pasture, Private, Acres 10 to 20
Details
- Additional structures: RVParking, RVBoatStorage, ToolShed, Garagenull
- Parcel number: 7841
- Zoning: EFU
- Other equipment: Irrigation Equipment
Construction
Type & style
- Home type: SingleFamily
- Architectural style: Chalet,Custom Style
- Property subtype: Residential, Single Family Residence
Materials
- Cement Siding, T111 Siding
- Foundation: Slab, None
- Roof: Metal,Other
Condition
- Approximately
- New construction: No
- Year built: 1996
Utilities & green energy
- Sewer: Septic Tank
- Water: Public, Spring
- Utilities for property: Cable Connected, Satellite Internet Service
Community & HOA
Community
- Security: Sidewalk
HOA
- Has HOA: No
Location
- Region: Mount Hood Parkdale
Financial & listing details
- Price per square foot: $457/sqft
- Annual tax amount: $6,190
- Date on market: 1/13/2026
- Listing terms: Cash,Conventional,FHA,VA Loan
- Road surface type: Paved
Estimated market value
$1,789,100
$1.70M - $1.88M
$4,964/mo
Price history
| Date | Event | Price |
|---|---|---|
| 6/17/2026 | Price change | $1,900,000-17.4%$457/sqft |
Source:  RMLS (OR) #269048045 Report a problem RMLS (OR) #269048045 Report a problem | ||
| 1/14/2026 | Listed for sale | $2,300,000$553/sqft |
Source: RMLS (OR) #269048045 Report a problem | ||
Public tax history
Tax history is unavailable.
Monthly payment
Est. payment
Payment breakdown
Explore the cost of this home by adjusting the details. Changes won't be saved.Climate risks
Neighborhood: 97041
Nearby schools
GreatSchools rating
- 4/10Parkdale Elementary SchoolGrades: K-5Distance: 1.8 mi
- 4/10Wyeast Middle SchoolGrades: 6-8Distance: 6.8 mi
- 8/10Hood River Valley High SchoolGrades: 9-12Distance: 10 mi
Schools provided by the listing agent
- Elementary: Mid Valley
- Middle: Wy East
- High: Hood River Vall
Source: RMLS (OR). This data may not be complete. We recommend contacting the local school district to confirm school assignments for this home.
- $596,9205 bd1 ba1.9k sqft6544 Highway 35, Mount Hood Parkdale, OR 97041Off Market
- $962,1003 bd3 ba1.5k sqft6501 Highway 35, Mount Hood Parkdale, OR 97041Off Market
- $8,5802 bd1 ba684 sqft6600 Highway 35 UNIT 15, Hood River, OR 97041Off Market
- $17,8002 bd1 ba896 sqft6600 Highway 35 UNIT 13, Hood River, OR 97041Off Market
- $---- bd-- ba-- sqft6500 Highway 35, Mount Hood Parkdale, OR 97041Off Market
- $272,2002 bd1 ba884 sqft6583 Highway 35, Mount Hood Parkdale, OR 97041Off Market
- $387,6002 bd1 ba884 sqft6583 Highway 35, Mt Hood Prkdl, OR 97041Off Market
- $905,1003 bd2 ba1.3k sqft4252 Corner Loop, Mount Hood Parkdale, OR 97041Off Market
A local agent can set up tours, give advice and negotiate with sellers.
Similar homes
- $2,195,0003 bd3 ba5k sqft5885 Berry Dr, Mount Hood Parkdale, OR 97041Active
 MLS ID #112462664, Bill Irving, Copper West Real Estate. RMLS (OR)
 - $1,550,0003 bd3 ba3.2k sqft7540 Baseline Dr, Mount Hood Parkdale, OR 97041Active
 MLS ID #24329114, Kristen Kendall, Don Nunamaker. RMLS (OR)
 - $1,475,0003 bd3 ba3.3k sqft10581 Cooper Spur Rd, Mount Hood Parkdale, OR 97041Active
 MLS ID #500475967, Greg Messick, RealtyNET, LLC. RMLS (OR)
 - $2,350,0005 bd4 ba3.9k sqft4050 Sylvester Dr, Hood River, OR 97031Active
 MLS ID #632272327, Molly Whiteman, Cascade Hasson Sotheby's International Realty. RMLS (OR)
 - $1,775,0003 bd3 ba2.4k sqft201 NW Country Place Dr, White Salmon, WA 98672ActiveMLS ID #396285275, Heidi Struck, Premiere Property Group LLC. RMLS (OR)
- $2,050,0005 bd3 ba3.6k sqft3316 Thomsen Rd, Hood River, OR 97031ActiveMLS ID #611154089, Molly Whiteman, Cascade Hasson Sotheby's International Realty. RMLS (OR)
- $998,0005 bd5 ba2.6k sqft4932 Baseline Dr, Mount Hood Parkdale, OR 97041ActiveMLS ID #203720269, Teresa Martz, Don Nunamaker. RMLS (OR)
- $2,295,0004 bd2 ba2.2k sqft400 Cherry Hill Dr, Mosier, OR 97040ActiveMLS ID #283185899, Maui Meyer, Copper West Real Estate. RMLS (OR)
- $1,950,0004 bd5 ba4k sqft400 Maya Way, Mosier, OR 97040ActiveMLS ID #760886550, Zack Schreiner, Real Broker. RMLS (OR)
- $1,325,0004 bd3 ba3.9k sqft2000 Paradise Ridge Rd, Mosier, OR 97040ActiveMLS ID #122531063, Chelsea Finson, Copper West Real Estate. RMLS (OR)
- $1,250,0004 bd4 ba4.8k sqft1945 Cynthia Way, Mosier, OR 97040ActiveMLS ID #662901048, Dan Volkmer, Windermere Realty Trust. RMLS (OR)
- $1,150,0003 bd2 ba2.5k sqft6065 Cherry Heights Rd, The Dalles, OR 97058ActiveMLS ID #272607916, Connie Thomasian, Windermere CRG. RMLS (OR)
- $1,650,0003 bd2 ba2.7k sqft7857 Skyline Rd, The Dalles, OR 97058ActiveMLS ID #669672499, Anthony Castro, The Broker Network, LLC. RMLS (OR)
- $1,025,0004 bd3 ba2.2k sqft2015 Lonely Ln, Mosier, OR 97040ActiveMLS ID #677687818, Lisa Nelson, Don Nunamaker. RMLS (OR)
- $1,275,0004 bd3 ba2.6k sqft1704 Tucker Rd, Hood River, OR 97031For Sale By Owner
- $1,395,0003 bd3 ba2.9k sqft3801 Schull Dr, Hood River, OR 97031ActiveMLS ID #774568269, Jared Barnes, Save Big Realty. RMLS (OR)
- $1,120,0003 bd3 ba2.6k sqft890 Hobbs Rd, Hood River, OR 97031ActiveMLS ID #405117712, Carol Annala, Don Nunamaker. RMLS (OR)
- $1,349,9004 bd4 ba3.4k sqft725 W Jewett Blvd, White Salmon, WA 98672ActiveMLS ID #525058756, Vanessa Lalli Dittenhofer, RE/MAX River City. RMLS (OR)
- $1,500,0004 bd3 ba2.6k sqft820 SE Frontage Rd, Cascade Locks, OR 97014ActiveMLS ID #271734475, Will Woodward II, YOUr Realty Group. RMLS (OR)
- $1,055,0004 bd3 ba4k sqft232 Upper Lakeview Road, Underwood, WA 98672ActiveMLS ID #2339903, Ashley Proden Troy. NWMLS as distributed by MLS GRID
