Welcome to 5885 Berry Rd, a stunning custom-built 5,074 sq ft log home nestled in an idyllic woodland setting in the heart of Mt. Hood Parkdale. Surrounded by natural beauty and private walking trails, this one-of-a-kind property offers exceptional privacy, serenity, and a seamless blend of rustic elegance and modern comfort.Crafted with timeless detail, the home showcases soaring wood-beamed ceilings, rich wood finishes, and multiple wood-burning fireplaces that create a warm, inviting atmosphere throughout. The expansive floor plan features a grand great room, formal and informal living spaces, and a chef’s dream kitchen complete with high-end appliances, double ovens, a gas cooktop, generous counter space, and abundant storage—perfect for everyday living and entertaining.Step outside to multiple decks designed for relaxation and connection with nature—ideal for morning coffee, evening wine, or dining under the stars. The partially finished basement offers incredible flexibility for a home gym, hobby space, storage, or future expansion.The property includes 6 acres of leased boutique vineyard, adding both beauty and potential for agricultural pursuits. A well-appointed 2,400 sq ft barn with guest quarters provides comfortable accommodations for visitors, along with ample space for projects, events, or additional storage.Whether you're seeking a peaceful full-time residence or a mountain retreat, this exceptional property delivers. Conveniently located just a short drive from world-class skiing on Mt. Hood, scenic hiking trails, and renowned local wineries, this is truly a year-round haven.Discover the charm, space, and opportunity that make this extraordinary Mt. Hood Parkdale property so special.
Active
Price cut: $150K (7/10)
$2,195,000
5885 Berry Dr, Mount Hood Parkdale, OR 97041
3beds
5,074sqft
:
Get pre-qualified$13,824/mo
Residential, Single Family Residence
Built in 2011
14.81 Acres Lot
$2,077,000 Zestimate®
$433/sqft
$-- HOA
What's special
Multiple wood-burning fireplacesExpansive floor planComfortable accommodations for visitorsAbundant storageGenerous counter spaceIdyllic woodland settingSoaring wood-beamed ceilings
- 114 days |
- 508 |
- 32 |
Zillow last checked:
Listing updated:
Listed by:
Bill Irving rmls@copperwest.com,
Copper West Real Estate
Source: RMLS (OR),MLS#: 112462664
Facts & features
Interior
Bedrooms & bathrooms
- Bedrooms: 3
- Bathrooms: 3
- Full bathrooms: 2
- Partial bathrooms: 1
- Main level bathrooms: 2
Rooms
- Room types: Loft, Office, Workshop, Bedroom 2, Bedroom 3, Dining Room, Family Room, Kitchen, Living Room, Primary Bedroom
Primary bedroom
- Level: Main
Bedroom 2
- Level: Upper
Bedroom 3
- Level: Upper
Dining room
- Level: Main
Kitchen
- Level: Main
Living room
- Level: Main
Office
- Level: Lower
Heating
- Forced Air, Heat Pump
Cooling
- Central Air, Heat Pump
Appliances
- Included: Built In Oven, Cooktop, Dishwasher, Double Oven, Free-Standing Refrigerator, Range Hood, Propane Water Heater, Tankless Water Heater
Features
- Granite, Kitchen Island
- Windows: Double Pane Windows, Wood Frames
- Basement: Full
- Number of fireplaces: 2
- Fireplace features: Stove, Wood Burning
Interior area
- Total structure area: 5,074
- Total interior livable area: 5,074 sqft
Video & virtual tour
Property
Parking
- Total spaces: 2
- Parking features: Covered, Driveway, Attached, Carport
- Attached garage spaces: 2
- Has carport: Yes
- Has uncovered spaces: Yes
Features
- Levels: Two
- Stories: 2
- Patio & porch: Covered Deck, Covered Patio, Deck
- Exterior features: Garden
- Fencing: Perimeter,Fenced
- Has view: Yes
- View description: Mountain(s), Trees/Woods
Lot
- Size: 14.81 Acres
- Features: Cleared, Level, Acres 10 to 20
Details
- Additional structures: Other Structures Bathrooms Total (1), Barn, GuestQuarters, Workshop, Barnnull
- Parcel number: 10050
- On leased land: Yes
- Lease amount: $4,200
- Land lease expiration date: 2027376000000
- Zoning: EFU
- Other equipment: Irrigation Equipment
Construction
Type & style
- Home type: SingleFamily
- Architectural style: Log
- Property subtype: Residential, Single Family Residence
Materials
- Log, Board & Batten Siding
- Foundation: Concrete Perimeter, Slab
- Roof: Metal
Condition
- Resale
- New construction: No
- Year built: 2011
Utilities & green energy
- Sewer: Septic Tank
- Water: Public
Community & HOA
HOA
- Has HOA: No
Location
- Region: Mount Hood Parkdale
Financial & listing details
- Price per square foot: $433/sqft
- Tax assessed value: $1,791,240
- Annual tax amount: $9,686
- Date on market: 4/21/2026
- Listing terms: Cash,Conventional,Farm Credit Service
- Has irrigation water rights: Yes
- Acres allowed for irrigation: 0
- Road surface type: Gravel, Paved
Estimated market value
$2,077,000
$1.97M - $2.18M
$4,656/mo
Price history
| Date | Event | Price |
|---|---|---|
| 7/10/2026 | Price change | $2,195,000-6.4%$433/sqft |
Source:  RMLS (OR) #112462664 Report a problem RMLS (OR) #112462664 Report a problem | ||
| 6/10/2026 | Price change | $2,345,000-2.1%$462/sqft |
Source: RMLS (OR) #112462664 Report a problem | ||
| 4/21/2026 | Listed for sale | $2,395,000$472/sqft |
Source: RMLS (OR) #112462664 Report a problem | ||
Public tax history
| Year | Property taxes | Tax assessment |
|---|---|---|
| 2024 | $9,424 +2.7% | $683,772 +3% |
| 2023 | $9,176 +2.1% | $663,861 +3% |
| 2022 | $8,985 +3.7% | $644,527 +3% |
| 2021 | $8,665 +11.8% | $625,760 +3% |
| 2020 | $7,752 | $607,540 +3% |
| 2019 | $7,752 +2.2% | $589,845 +3% |
| 2018 | $7,586 | $572,665 |
Find assessor info on the county website
Monthly payment
Est. payment
Payment breakdown
Explore the cost of this home by adjusting the details. Changes won't be saved.Climate risks
Neighborhood: 97041
Nearby schools
GreatSchools rating
- 4/10Parkdale Elementary SchoolGrades: K-5Distance: 2.6 mi
- 4/10Wyeast Middle SchoolGrades: 6-8Distance: 6.9 mi
- 8/10Hood River Valley High SchoolGrades: 9-12Distance: 10 mi
Schools provided by the listing agent
- Elementary: Parkdale
- Middle: Wy East
- High: Hood River Vall
Source: RMLS (OR). This data may not be complete. We recommend contacting the local school district to confirm school assignments for this home.
- $996,7803 bd2 ba5k sqft5885 Berry Dr, Mount Hood Parkdale, OR 97041Off Market
- $1,116,2103 bd1 ba5k sqft5885 Berry Dr, Mount Hood Parkdale, OR 97041Off Market
- $513,9003 bd2 ba240 sqft5810 Berry Dr, Mount Hood Parkdale, OR 97041Off Market
- $686,2003 bd2 ba288 sqft5870 Berry Dr, Mount Hood Parkdale, OR 97041Off Market
- $852,2001 bd1 ba128 sqft5720 Berry Dr, Mount Hood Parkdale, OR 97041Off Market
- $529,2208 bd1 ba1.6k sqft5660 Berry Rd, Mount Hood Parkdale, OR 97041Off Market
- $737,3503 bd2 ba1 sqft5840 Berry Dr, Mount Hood Parkdale, OR 97041Off Market
- $752,9002 bd2 ba2.3k sqft5880 Berry Dr, Mount Hood Parkdale, OR 97041Off Market
A local agent can set up tours, give advice and negotiate with sellers.
Similar homes
- $1,900,0003 bd4 ba4.1k sqft6485 Highway 35, Mount Hood Parkdale, OR 97041Active

 MLS ID #269048045, Molly Whiteman, Cascade Hasson Sotheby's International Realty. RMLS (OR)
 - $1,550,0003 bd3 ba3.2k sqft7540 Baseline Dr, Mount Hood Parkdale, OR 97041Active
 MLS ID #24329114, Kristen Kendall, Don Nunamaker. RMLS (OR)
 - $1,850,0003 bd3 ba4.6k sqft9491 Cook Underwood Rd, Underwood, WA 98651Active
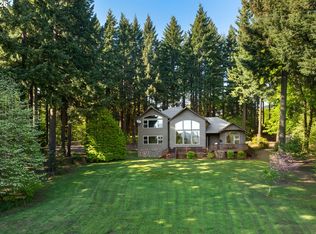 MLS ID #629785209, Mel Ahrens, Kelly Right Real Estate Vancouver. RMLS (OR)
 - $2,350,0005 bd4 ba3.9k sqft4050 Sylvester Dr, Hood River, OR 97031Active
 MLS ID #632272327, Molly Whiteman, Cascade Hasson Sotheby's International Realty. RMLS (OR)
 - $1,475,0003 bd3 ba3.3k sqft10581 Cooper Spur Rd, Mount Hood Parkdale, OR 97041ActiveMLS ID #500475967, Greg Messick, RealtyNET, LLC. RMLS (OR)
- $1,999,0005 bd3 ba3.6k sqft3316 Thomsen Rd, Hood River, OR 97031ActiveMLS ID #611154089, Molly Whiteman, Cascade Hasson Sotheby's International Realty. RMLS (OR)
- $1,150,0004 bd4 ba4.8k sqft1945 Cynthia Way, Mosier, OR 97040ActiveMLS ID #662901048, Dan Volkmer, Windermere Realty Trust. RMLS (OR)
- $2,495,0005 bd3 ba2.5k sqft5450 Mill Creek Rd, The Dalles, OR 97058ActiveMLS ID #121554056, Chris Suarez, Keller Williams Sunset Corridor. RMLS (OR)
- $1,325,0004 bd3 ba3.9k sqft2000 Paradise Ridge Rd, Mosier, OR 97040ActiveMLS ID #122531063, Chelsea Finson, Copper West Real Estate. RMLS (OR)
- $1,199,0003 bd3 ba3.5k sqft20680 E Glacier View Rd, Rhododendron, OR 97049ActiveMLS ID #553219524, Monique Farinha, Premiere Property Group LLC. RMLS (OR)
- $1,225,0003 bd3 ba3.3k sqft99 Tunnel Rd, White Salmon, WA 98672ActiveMLS ID #480946814, Molly Whiteman, Cascade Hasson Sotheby's International Realty. RMLS (OR)
- $2,900,0006 bd4 ba4.2k sqft162 Bylin Road, Stevenson, WA 98648ActiveMLS ID #2439319, Katelyn McGrann. NWMLS as distributed by MLS GRID
- $1,150,0003 bd2 ba2.5k sqft6065 Cherry Heights Rd, The Dalles, OR 97058ActiveMLS ID #272607916, Connie Thomasian, Windermere CRG. RMLS (OR)
- $1,499,9003 bd2 ba2.7k sqft7857 Skyline Rd, The Dalles, OR 97058ActiveMLS ID #669672499, Anthony Castro, The Broker Network, LLC. RMLS (OR)
- $1,500,0004 bd3 ba2.6k sqft820 SE Frontage Rd, Cascade Locks, OR 97014ActiveMLS ID #271734475, Will Woodward II, YOUr Realty Group. RMLS (OR)
- $1,275,0004 bd3 ba2.6k sqft1704 Tucker Rd, Hood River, OR 97031For Sale By Owner
- $1,395,0003 bd3 ba2.9k sqft3801 Schull Dr, Hood River, OR 97031ActiveMLS ID #774568269, Jared Barnes, Save Big Realty. RMLS (OR)
- $1,349,9004 bd4 ba3.4k sqft725 W Jewett Blvd, White Salmon, WA 98672ActiveMLS ID #525058756, Vanessa Lalli Dittenhofer, RE/MAX River City. RMLS (OR)
- $1,295,0006 bd5 ba2.8k sqft704 3rd Ave, Mosier, OR 97040ActiveMLS ID #757787241, Maui Meyer, Copper West Real Estate. RMLS (OR)
- $1,200,0003 bd3 ba2.5k sqft1005 Champion Ln, White Salmon, WA 98672ActiveMLS ID #602162705, Ashley Nunamaker Bello, Don Nunamaker Realtors. RMLS (OR)
