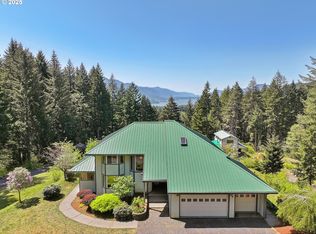
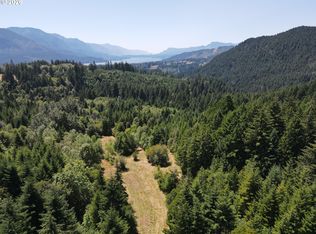
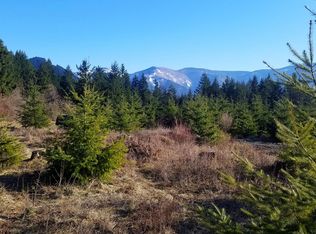
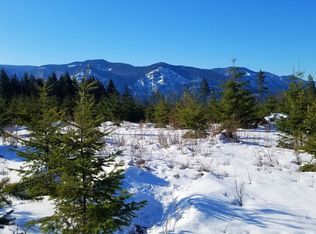
RECENTLY REDUCED! Welcome to Timberlake Farm, Est. 1899! Step into history at this extraordinary 80-acre ranch nestled in Washingtons breathtaking Columbia River Gorge, where the spirit of Lewis & Clarks wilderness still thrives. Offering exceptional privacy, stunning mountain and Columbia River Gorge views, and a rare blend of historic charm and modern amenities, Timberlake Farm is a sportsmans and equestrians paradise. The property features a 3-acre spring-fed lake, natural springs, creeks, full irrigation, and six fire hydrants. The 3,000 sq. ft. lodge boasts vaulted ceilings and spectacular views, complemented by six substantial outbuildings, a logging sawmill, and an ADU/trophy room for guests or additional income potential. Equestrian amenities include a custom 60×120 ft. indoor arena, an outdoor arena, and miles of trails with diverse terrain for riding and conditioning. Additional highlights include a helicopter landing pad, a massive rock quarry, and varied elevations throughout the property. Surrounded by over 15,000 acres of forestry and state land, this secluded estate offers endless possibilities for agriculture, recreation, equestrian pursuits, or events. Enjoy world-class fishing just 4 minutes away, groceries and dining within 12 minutes, Hood River and Multnomah Falls within 20 minutes, and PDX International Airport approximately 35 minutes away. A historic Pacific Northwest legacy property with unmatched privacy, natural beauty, and versatility.
Active
Listed by: Realty ONE Group Prestige • Katelyn McGrann • 360-335-4534
Price cut: $10K (10/30)
$2,798,000
162 Bylin Road, Stevenson, WA 98648
6beds
4,220sqft
Single Family Residence
Built in 1999
80 Acres Lot
$2,642,300 Zestimate®
$663/sqft
$-- HOA
What's special
Outdoor arenaSix substantial outbuildingsMassive rock quarrySpectacular viewsSix fire hydrantsFull irrigationHelicopter landing pad
- --
- on Zillow
- 399
- views
- 31
- saves
Likely to sell faster than
Zillow last checked:
Listing updated:
Listed by:
Katelyn McGrann 360-335-4534 katesrealestatepnw@gmail.com,
Realty ONE Group Prestige
Source: NWMLS as distributed by MLS GRID,MLS#: 2599332
Facts & features
Interior
Bedrooms & bathrooms
- Bedrooms: 6
- Bathrooms: 5
- Full bathrooms: 3
- 3/4 bathrooms: 2
- Main level bathrooms: 2
- Main level bedrooms: 2
Bedroom
- Level: Main
Bedroom
- Level: Main
Bedroom
- Level: Lower
Bathroom full
- Level: Main
Bathroom three quarter
- Level: Lower
Bathroom three quarter
- Level: Main
Other
- Level: Main
Bonus room
- Level: Lower
Den office
- Level: Lower
Dining room
- Level: Main
Entry hall
- Level: Main
Family room
- Level: Main
Great room
- Level: Main
Kitchen with eating space
- Level: Main
Kitchen without eating space
- Level: Main
Living room
- Level: Main
Rec room
- Level: Lower
Other
- Level: Lower
Utility room
- Level: Lower
Heating
- Fireplace, 90%+ High Efficiency, Forced Air, Heat Pump, Electric, Propane, Wood
Cooling
- 90%+ High Efficiency, Heat Pump
Appliances
- Included: Dishwasher, Disposal, Double Oven, Dryer, Microwave, Refrigerator, Stove(s)/Range(s), Washer, Dishwasher(s), Dryer(s), Garbage Disposal, Microwave(s), Refrigerator(s), Washer(s), Water Heater: Electric, Water Heater Location: Utility Room Lower
Features
- Bath Off Primary, Central Vacuum, Dining Room, Loft, Sauna
- Flooring: Laminate, Slate, Carpet
- Windows: Dbl Pane/Storm Window, Skylight(s)
- Basement: Finished
- Number of fireplaces: 2
- Fireplace features: Electric, Gas, Wood Burning, Lower Level: 1, Main Level: 1, Fireplace
Interior area
- Total structure area: 3,000
- Total interior livable area: 4,220 sqft
Video & virtual tour
Property
Parking
- Total spaces: 10
- Parking features: Driveway, Attached Garage, Detached Garage, RV Parking
- Has attached garage: Yes
- Covered spaces: 6
- Uncovered spaces: 4
Accessibility
- Accessibility features: Accessible Central Living Area, Accessible Entrance, Accessible Kitchen, Accessible Utility
Features
- Levels: Two
- Stories: 2
- Entry location: Main
- Patio & porch: Second Primary Bedroom, Bath Off Primary, Built-In Vacuum, Dbl Pane/Storm Window, Dining Room, Fireplace, Fireplace (Primary Bedroom), Loft, Sauna, Skylight(s), Sprinkler System, Vaulted Ceiling(s), Walk-In Closet(s), Water Heater, Wired for Generator
- Has view: Yes
- View description: Lake, Mountain(s), River, See Remarks, Territorial
- Has water view: Yes
- Water view: Lake,River
- Waterfront features: Creek, Lake
- Frontage length: Waterfront Ft: 130680
Lot
- Size: 80 Acres
- Dimensions: 80
- Features: Adjacent to Public Land, Dead End Street, Secluded, Arena-Indoor, Arena-Outdoor, Barn, Cable TV, Deck, Dog Run, Fenced-Fully, Gas Available, Gated Entry, High Speed Internet, Irrigation, Outbuildings, Outdoor Fireplace, Patio, RV Parking, Shop, Stable
- Topography: Equestrian,Level,Rolling,Terraces
- Residential vegetation: Fruit Trees, Garden Space, Pasture
Details
- Additional structures: ADU Beds: 1, ADU Baths: 1
- Parcel number: 03082300300000
- Zoning: GM
- Zoning description: Jurisdiction: County
- Special conditions: Standard
- Other equipment: Wired for Generator
Construction
Type & style
- Home type: SingleFamily
- Architectural style: Craftsman,2 Story
- Property subtype: Single Family Residence
Materials
- Brick, Wood Siding
- Foundation: Block, Poured Concrete
- Roof: Metal
Condition
- Very Good
- Year built: 1999
- Major remodel year: 1999
Utilities & green energy
- Electric: Company: Skamania County PUD
- Sewer: Septic Tank, Company: Septic
- Water: Private, Company: Spring
- Utilities for property: Directv, Zipley
Green energy
- Energy efficient items: Double Wall
Community & HOA
Community
- Features: Gated, Park, Trail(s)
- Subdivision: Stevenson
Location
- Region: Stevenson
Financial & listing details
- Price per square foot: $663/sqft
- Tax assessed value: $878,900
- Annual tax amount: $6,708
- Date on market: 10/29/2026
- Listing terms: Conventional,VA Loan
- Inclusions: Dishwasher(s), Double Oven, Dryer(s), Garbage Disposal, Microwave(s), Refrigerator(s), Stove(s)/Range(s), Washer(s)
Estimated market value
$2,642,300
$2.51M - $2.77M
$3,918/mo
Price history
| Date | Event | Price |
|---|---|---|
| 10/30/2026 | Price change | $2,798,000-0.4%$663/sqft |
Source:  NWMLS as distributed by MLS GRID #2599332 Report a problem | ||
| 10/26/2026 | Price change | $2,808,000-0.2%$665/sqft |
Source:  RMLS (OR) #24401962 Report a problem | ||
| 9/1/2026 | Price change | $2,815,000-2.9%$667/sqft |
Source: RMLS (OR) #24401962 Report a problem | ||
| 5/7/2026 | Listed for sale | $2,900,000-17.1%$687/sqft |
Source: RMLS (OR) #24401962 Report a problem | ||
| 10/24/2025 | Price change | $3,500,000-17.6%$829/sqft |
Source: RMLS (OR) #24401962 Report a problem | ||
| 6/16/2025 | Listed for sale | $4,250,000-9.6%$1,007/sqft |
Source: RMLS (OR) #24401962 Report a problem | ||
| 8/1/2024 | Listed for sale | $4,699,999$1,114/sqft |
Source: RMLS (OR) #24401962 Report a problem | ||
Public tax history
| Year | Property taxes | Tax assessment |
|---|---|---|
| 2025 | $7,342 +11.8% | $878,900 +11.2% |
| 2024 | $6,570 -2.1% | $790,400 |
| 2023 | $6,708 +2.5% | $790,400 +2.2% |
| 2022 | $6,543 +23.4% | $773,500 +48.1% |
| 2021 | $5,302 +5.6% | $522,300 +8.7% |
| 2020 | $5,021 +19.2% | $480,600 +9.1% |
| 2019 | $4,212 -12% | $440,500 |
| 2018 | $4,784 +27.9% | $440,500 +19.1% |
| 2017 | $3,741 | $370,000 |
| 2015 | $3,741 | $370,000 |
| 2013 | $3,741 | $370,000 |
| 2011 | -- | $370,000 +7.5% |
| 2010 | -- | $344,100 |
Find assessor info on the county website
Monthly payment
Est. payment
Payment breakdown
Explore the cost of this home by adjusting the details. Changes won't be saved.Climate risks
Neighborhood: 98648
Nearby schools
Schools provided by the listing agent
- Elementary: Stevenson Elem
- Middle: Wind River Mid
- High: Stevenson High
Source: NWMLS as distributed by MLS GRID. This data may not be complete. We recommend contacting the local school district to confirm school assignments for this home.
Similar homes
- $3,450,0003 bd3 ba2.6k sqft251 Sprague Landing Rd, Stevenson, WA 98648Active
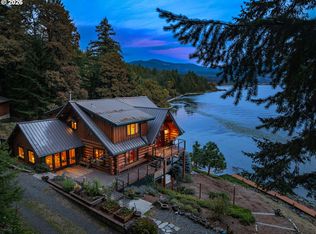
 MLS ID #250104979, Carol Thayer, Windermere CRG. RMLS (OR)
- $2,700,0003 bd6 ba6k sqft262 E Beacon Highland Rd, Stevenson, WA 98648Active
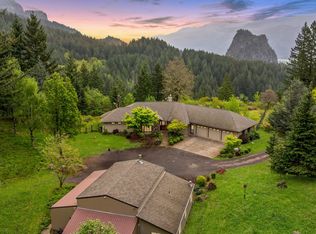 MLS ID #777217768, Christina Wood, Real Broker LLC. RMLS (OR)
- $2,299,9995 bd4 ba3.9k sqft4050 Sylvester Dr, Hood River, OR 97031Active
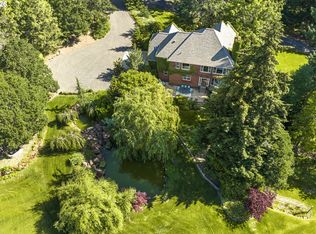 MLS ID #632272327, Molly Whiteman, Cascade Hasson Sotheby's International Realty. RMLS (OR)
- $2,295,0003 bd3 ba2.5k sqft42 Wind Crest Rd, Carson, WA 98610Active
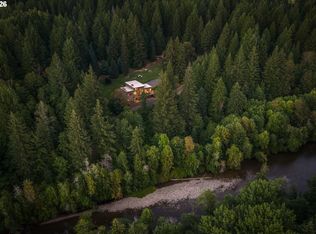 MLS ID #448829492, Robert Anderson, Windermere CRG. RMLS (OR)
- $3,500,0003 bd3 ba3.6k sqft3801 Straight Hill Rd, Hood River, OR 97031ActiveMLS ID #699102398, Ryland Moore, Live Water Properties. RMLS (OR)
- $1,950,0005 bd3 ba3.6k sqft3316 Thomsen Rd, Hood River, OR 97031ActiveMLS ID #611154089, Molly Whiteman, Cascade Hasson Sotheby's International Realty. RMLS (OR)
- $1,450,0003 bd4 ba3.5k sqft321 Upper Lakeview Rd, White Salmon, WA 98672ActiveMLS ID #322968584, Cody Cornett, Copper West Real Estate. RMLS (OR)
- $1,500,0004 bd3 ba2.6k sqft820 SE Frontage Rd, Cascade Locks, OR 97014ActiveMLS ID #271734475, Will Woodward II, YOUr Realty Group. RMLS (OR)
- $2,199,9994 bd5 ba4k sqft319 Bates Rd, White Salmon, WA 98672ActiveMLS ID #736429515, Maui Meyer, Copper West Real Estate. RMLS (OR)
- $1,475,0004 bd3 ba2.1k sqft3386 Wy East Rd, Hood River, OR 97031ActiveMLS ID #564756709, Julie Gilbert, Copper West Real Estate. RMLS (OR)
- $1,950,0004 bd5 ba4k sqft400 Maya Way, Mosier, OR 97040ActiveMLS ID #212244626, Julie Gilbert, Copper West Real Estate. RMLS (OR)
- $1,550,0003 bd3 ba3.2k sqft7540 Baseline Dr, Mount Hood Parkdale, OR 97041ActiveMLS ID #24329114, Kristen Kendall, Don Nunamaker. RMLS (OR)
- $3,995,0003 bd5 ba6.2k sqft5102 Woodworth Dr, Mount Hood Parkdale, OR 97041ActiveMLS ID #222829649, Brett Veatch, Berkshire Hathaway HomeServices NW Real Estate. RMLS (OR)
- $1,600,0004 bd4 ba3.5k sqft4 Windsong Ln #A, White Salmon, WA 98672ActiveMLS ID #726742642, Shay Ryan-Blakeslee, Windermere CRG. RMLS (OR)
- $1,399,0003 bd3 ba2.7k sqft1112 Blackberry Dr, Hood River, OR 97031ActiveRMLS (OR)
