Situated in the picturesque Hood River Valley just above the town of Odell, Straight Hill Farm is an exceptional ±19.1-acre orchard estate offering panoramic views of Mount Hood, Mount Adams, and the surrounding valley. Combining more than a century of agricultural heritage with two beautifully maintained residences and and established Bartlett and Anjou pear orchard, the property captures the essence of Hood River Valley living.Dating to the early 1900s, the estate features ±15 acres of mature, productive pear orchard, 17 acres of water rights, two substantial three-bedroom residences, a charming 1 bed carriage cottage, historic gathering barn, office studio, and detached three-car garage. Together, these improvements offer flexibility for multigenerational living, entertaining, and potential rental income.Located 15 minutes from downtown Hood River, Straight Hill Farm offers an appealing balance of rural tranquility, agricultural heritage, and convenient access to the region’s amenities.
Active
$3,500,000
3801 Straight Hill Rd, Hood River, OR 97031
3beds
3,632sqft
Residential, Single Family Residence
Built in 1910
19.1 Acres Lot
$-- Zestimate®
$964/sqft
$-- HOA
What's special
Historic gathering barnOffice studioDetached three-car garageTwo substantial three-bedroom residencesTwo beautifully maintained residences
- 18 days
- 1,463
- 110
Zillow last checked:
Listing updated:
Listed by:
Ryland Moore 971-645-1515,
Live Water Properties
Source: RMLS (OR),MLS#: 699102398
Facts & features
Interior
Bedrooms & bathrooms
- Bedrooms: 3
- Bathrooms: 3
- Full bathrooms: 2
- Partial bathrooms: 1
- Main level bathrooms: 2
Rooms
- Room types: Bedroom 2, Bedroom 3, Dining Room, Family Room, Kitchen, Living Room, Primary Bedroom
Primary bedroom
- Level: Main
Bedroom 2
- Level: Upper
Bedroom 3
- Level: Upper
Dining room
- Level: Main
Family room
- Level: Main
Kitchen
- Level: Main
Living room
- Level: Main
Heating
- Heat Pump, Mini Split
Cooling
- Central Air
Appliances
- Included: Range Hood, Electric Water Heater
- Laundry: Laundry Room
Features
- Wainscoting, Loft, Bathroom, Closet, Kitchen, Plumbed
- Flooring: Tile, Wood
- Windows: Wood Frames, Wood Window Double Paned, Vinyl Window Double Paned
- Basement: Full,Unfinished
- Number of fireplaces: 1
- Fireplace features: Wood Burning, Wood Burning Stove
Interior area
- Total structure area: 3,632
- Total interior livable area: 3,632 sqft
Property
Parking
- Total spaces: 3
- Parking features: Driveway, Off Street, Garage Door Opener, Detached
- Garage spaces: 3
- Has uncovered spaces: Yes
Features
- Stories: 3
- Patio & porch: Covered Deck, Deck
- Exterior features: Fire Pit, Garden, Yard
- Has view: Yes
- View description: Mountain(s), Territorial, Valley
Lot
- Size: 19.1 Acres
- Features: Corner Lot, Gentle Sloping, Orchard(s), Acres 10 to 20
Details
- Additional structures: Other Structures Bedrooms Total (4), Other Structures Bathrooms Total (4), Barn, Greenhouse, SecondResidence, SecondResidenceBarn
- Parcel number: 1891
- Zoning: EFU
- Other equipment: Irrigation Equipment
Construction
Type & style
- Home type: SingleFamily
- Architectural style: Farmhouse
- Property subtype: Residential, Single Family Residence
Materials
- Brick, Wood Frame, Wood Siding, Shake Siding, Cedar
- Foundation: Concrete Perimeter
- Roof: Shingle
Condition
- Updated/Remodeled
- New construction: No
- Year built: 1910
Utilities & green energy
- Electric: 220 Volts, 220 Volts, 220 Volts, 220 Volts
- Sewer: Septic Tank, Standard Septic
- Water: Public
- Utilities for property: Cable Connected
Community & HOA
Community
- Security: Fire Sprinkler System
HOA
- Has HOA: No
Location
- Region: Hood River
Financial & listing details
- Price per square foot: $964/sqft
- Annual tax amount: $10,241
- Date on market: 11/2/2026
- Listing terms: Call Listing Agent
- Road surface type: Concrete, Gravel
Estimated market value
Not available
Estimated sales range
Not available
Not available
Price history
| Date | Event | Price |
|---|---|---|
| 11/3/2026 | Listed for sale | $3,500,000+218.2%$964/sqft |
Source:  RMLS (OR) #699102398 Report a problem | ||
| 6/5/2012 | Listing removed | $1,100,000$303/sqft |
Source: Don Nunamaker Inc Realtors Report a problem | ||
| 6/2/2012 | Listed for sale | $1,100,000$303/sqft |
Source: Don Nunamaker Inc Realtors Report a problem | ||
| 7/29/2011 | Listing removed | $1,100,000$303/sqft |
Source: Don Nunamaker Inc Realtors Report a problem | ||
| 2/25/2011 | Listed for sale | $1,100,000$303/sqft |
Source: Don Nunamaker Inc Realtors Report a problem | ||
| 11/22/2010 | Listing removed | $1,100,000$303/sqft |
Source: Don Nunamaker Inc Realtors Report a problem | ||
| 10/23/2010 | Listed for sale | $1,100,000$303/sqft |
Source: Don Nunamaker Inc Realtors Report a problem | ||
Public tax history
Tax history is unavailable.
Monthly payment
Est. payment
Payment breakdown
Explore the cost of this home by adjusting the details. Changes won't be saved.Climate risks
Neighborhood: 97031
Nearby schools
Schools provided by the listing agent
- Elementary: Mid Valley
- Middle: Wy East
- High: Hood River Vall
Source: RMLS (OR). This data may not be complete. We recommend contacting the local school district to confirm school assignments for this home.
- $2,144,2003 bd3 ba2k sqft3775 Straight Hill Rd, Hood River, OR 97031Off Market
- $1,019,2703 bd3 ba2.3k sqft3738 Fletcher Dr, Hood River, OR 97031Off Market

- $1,555,8307 bd1 ba2.9k sqft3738 Fletcher Dr, Hood River, OR 97031Off Market
- $2,310,6003 bd2 ba288 sqft3738 Fletcher Dr, Hood River, OR 97031Off Market
Similar homes
- $2,299,9995 bd4 ba3.9k sqft4050 Sylvester Dr, Hood River, OR 97031Active
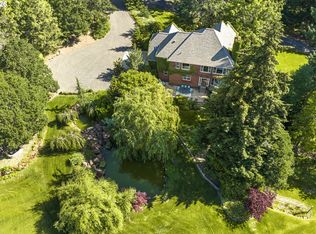
 MLS ID #632272327, Molly Whiteman, Cascade Hasson Sotheby's International Realty. RMLS (OR)
- $1,950,0005 bd3 ba3.6k sqft3316 Thomsen Rd, Hood River, OR 97031Active
 MLS ID #611154089, Molly Whiteman, Cascade Hasson Sotheby's International Realty. RMLS (OR)
- $3,450,0003 bd3 ba2.6k sqft251 Sprague Landing Rd, Stevenson, WA 98648Active
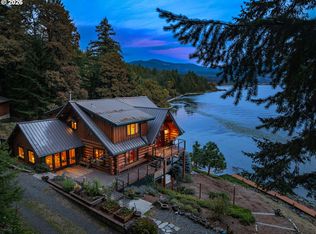 MLS ID #250104979, Carol Thayer, Windermere CRG. RMLS (OR)
- $2,798,0006 bd5 ba4.2k sqft162 Bylin Road, Stevenson, WA 98648Active
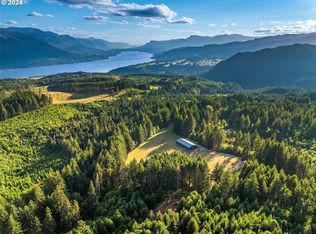 MLS ID #2599332, Katelyn McGrann. NWMLS as distributed by MLS GRID
- $1,950,0004 bd5 ba4k sqft400 Maya Way, Mosier, OR 97040ActiveMLS ID #212244626, Julie Gilbert, Copper West Real Estate. RMLS (OR)
- $1,950,0005 bd2 ba2.8k sqft7 Canyon Rd, Lyle, WA 98635ActiveMLS ID #276903439, Lacy Carse, Premiere Property Group LLC. RMLS (OR)
