Set in the rolling White Salmon hills with views of Mt. Hood and Mt. Adams and a front-row seat to the Columbia Gorge, this 84-acre estate is as rare as it gets in the Pacific Northwest, and it is dividable, with three additional ~20-acre home sites able to be carved off, ideal for an family compound. The 4,076 sq ft residence is designed in the Japandi tradition. Four bedrooms, 4.5 baths, a 26-ft vaulted great room, and 10-ft ceilings pull in light year-round. Dekton countertops, German Nobilia cabinetry, an induction cooktop, two dishwashers, a wet bar with a Grohe chilled and sparkling water system, and a custom steel pivot entry door define the interior. A 4-zone Mitsubishi cold-climate heat pump system keeps the home comfortable year-round, complemented by a high-output wood stove and a 24kW standby generator on buried propane. RO-equivalent water filtration, whole-house air filtration with ERV, Starlink, and a dedicated EV charger round out a home built for modern, self-sufficient living. A sheltered sunken courtyard provides private outdoor gathering space surrounded by native plantings, while a covered patio off the kitchen opens fully to the outdoors through a sliding glass wall system from Panoramic Doors. Beyond the residence lies a vineyard of equal distinction. The 10 planted acres are farmed to a standard found nowhere else in the region: CCOF Organic, Demeter Biodynamic, and Regenerative Organic Certified, simultaneously. A substantial barn supports the operation. Rolling pastures, a 4-acre food forest of more than 1,700 fruit-bearing plants, a heritage orchard of century-old plum, apple, pear, and cherry trees, and a year-round pond fed by an on-property creek complete the land. With room to divide and build for extended family or future investment, this is a unique convergence of architectural significance, certified agricultural excellence, and breathtaking Gorge beauty, a legacy estate unlike any other in the Pacific Northwest.
Active
Price cut: $350K (9/16)
$2,400,000
319 Bates Rd, White Salmon, WA 98672
4beds
4,076sqft
Residential, Single Family Residence
Built in 2024
84 Acres Lot
$-- Zestimate®
$589/sqft
$-- HOA
What's special
Ro-equivalent water filtrationRolling pasturesHigh-output wood stoveNative plantingsVineyard of equal distinctionFour bedroomsInduction cooktop
- 97 days
- 1,074
- 72
Zillow last checked:
Listing updated:
Listed by:
Maui Meyer 541-490-3051,
Copper West Real Estate
Source: RMLS (OR),MLS#: 736429515
Facts & features
Interior
Bedrooms & bathrooms
- Bedrooms: 4
- Bathrooms: 5
- Full bathrooms: 4
- Partial bathrooms: 1
- Main level bathrooms: 2
Rooms
- Room types: Office, Utility Room, Wine Cellar, Bedroom 2, Bedroom 3, Dining Room, Family Room, Kitchen, Living Room, Primary Bedroom
Primary bedroom
- Features: Bathroom, Ceiling Fan, Closet Organizer, Double Closet, Double Sinks, Walkin Shower, Wood Floors
- Level: Upper
Bedroom 2
- Features: Closet, Wood Floors
- Level: Upper
Bedroom 3
- Features: French Doors, Closet, Wood Floors
- Level: Upper
Dining room
- Features: Living Room Dining Room Combo, High Ceilings, Marble, Vaulted Ceiling
- Level: Main
Family room
- Features: Bathroom, Exterior Entry, Closet
- Level: Lower
Kitchen
- Features: Eat Bar, Gourmet Kitchen, Island, Sliding Doors, Free Standing Refrigerator, Marble, Solid Surface Countertop
- Level: Main
Living room
- Features: Fireplace, High Ceilings, Marble, Vaulted Ceiling
- Level: Main
Office
- Features: Bookcases, Builtin Features, Closet
- Level: Main
Heating
- Heat Pump, Mini Split, Fireplace(s)
Cooling
- Heat Pump
Appliances
- Included: Free-Standing Refrigerator, Water Purifier, Washer/Dryer
- Laundry: Laundry Room
Features
- Floor 3rd, Ceiling Fan(s), High Ceilings, Marble, Vaulted Ceiling(s), Bookcases, Built-in Features, Closet, Living Room Dining Room Combo, Bathroom, Eat Bar, Gourmet Kitchen, Kitchen Island, Closet Organizer, Double Closet, Double Vanity, Walkin Shower, Storage
- Flooring: Concrete, Wood
- Doors: French Doors, Sliding Doors
- Windows: Triple Pane Windows
- Basement: Daylight,Finished
- Number of fireplaces: 1
- Fireplace features: Wood Burning, Wood Burning Stove
Interior area
- Total structure area: 4,076
- Total interior livable area: 4,076 sqft
Video & virtual tour
Property
Parking
- Parking features: Off Street
Features
- Stories: 3
- Exterior features: Garden, Raised Beds, Exterior Entry
- Has view: Yes
- View description: Mountain(s), Pond, Vineyard
- Has water view: Yes
- Water view: Pond
- Waterfront features: Creek, Pond
Lot
- Size: 84 Acres
- Features: Gentle Sloping, Level, Orchard(s), Pasture, Trees, Acres 50 to 100
Details
- Additional structures: Barn, Outbuilding, Barnnull, Storage
- Parcel number: 03111000001400
- Zoning: Ext Ag
Construction
Type & style
- Home type: SingleFamily
- Architectural style: Custom Style
- Property subtype: Residential, Single Family Residence
Materials
- Metal Frame, Metal Siding, Wood Siding
- Roof: Composition
Condition
- Resale
- New construction: No
- Year built: 2024
Utilities & green energy
- Gas: Propane
- Sewer: Standard Septic
- Water: Well
Community & HOA
HOA
- Has HOA: No
Location
- Region: White Salmon
Financial & listing details
- Price per square foot: $589/sqft
- Tax assessed value: $1,255,950
- Annual tax amount: $11,974
- Date on market: 6/19/2026
- Listing terms: Cash,Conventional
- Road surface type: Gravel
Estimated market value
Not available
Estimated sales range
Not available
Not available
Price history
| Date | Event | Price |
|---|---|---|
| 9/16/2026 | Price change | $2,400,000-12.7%$589/sqft |
Source:  RMLS (OR) #736429515 Report a problem RMLS (OR) #736429515 Report a problem | ||
| 8/26/2026 | Price change | $2,750,000-25.7%$675/sqft |
Source: RMLS (OR) #736429515 Report a problem | ||
| 6/20/2026 | Listed for sale | $3,700,000+543.5%$908/sqft |
Source: RMLS (OR) #736429515 Report a problem | ||
| 10/21/2016 | Sold | $575,000$141/sqft |
Source: RMLS (OR) #13167091 Report a problem | ||
Public tax history
| Year | Property taxes | Tax assessment |
|---|---|---|
| 2025 | $11,974 +1.4% | $1,255,950 -0.5% |
| 2024 | $11,805 +143.9% | $1,262,380 +146.6% |
| 2023 | $4,841 +65.5% | $511,820 +266.2% |
| 2022 | $2,925 +108.5% | $139,750 +11.5% |
| 2021 | $1,403 +65% | $125,330 -55% |
| 2020 | $850 | $278,430 +271.3% |
| 2018 | $850 | $74,990 -2.5% |
| 2017 | $850 +11.8% | $76,910 +4.3% |
| 2016 | $760 | $73,760 |
| 2015 | $760 | $73,760 |
| 2013 | $760 | -- |
Find assessor info on the county website
Monthly payment
Est. payment
Payment breakdown
Explore the cost of this home by adjusting the details. Changes won't be saved.Climate risks
Neighborhood: 98672
Nearby schools
Schools provided by the listing agent
- Elementary: Whitson
- Middle: Henkle
- High: Columbia
Source: RMLS (OR). This data may not be complete. We recommend contacting the local school district to confirm school assignments for this home.
Similar homes
- $2,950,0004 bd4 ba3.3k sqft8 Meadowlark Ln, White Salmon, WA 98672Active

 MLS ID #201139326, Jennifer Dillard, Real Broker LLC. RMLS (OR)
 - $1,775,0003 bd3 ba2.4k sqft201 NW Country Place Dr, White Salmon, WA 98672Active
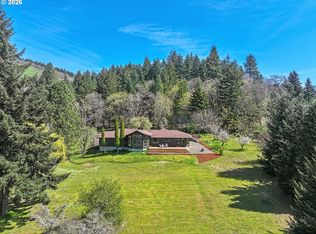 MLS ID #396285275, Heidi Struck, Premiere Property Group LLC. RMLS (OR)
 - $1,950,0004 bd5 ba4k sqft400 Maya Way, Mosier, OR 97040Active
 MLS ID #212244626, Julie Gilbert, Copper West Real Estate. RMLS (OR)
 - $2,295,0004 bd2 ba2.2k sqft400 Cherry Hill Dr, Mosier, OR 97040Active
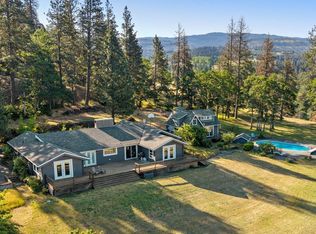 MLS ID #283185899, Maui Meyer, Copper West Real Estate. RMLS (OR)
 - $1,295,0004 bd4 ba3.4k sqft725 W Jewett Blvd, White Salmon, WA 98672ActiveMLS ID #525058756, Vanessa Lalli Dittenhofer, RE/MAX River City. RMLS (OR)
- $1,600,0004 bd4 ba3.5k sqft4 Windsong Ln #A, White Salmon, WA 98672ActiveMLS ID #726742642, Shay Ryan-Blakeslee, Windermere CRG. RMLS (OR)
- $2,350,0005 bd4 ba3.9k sqft4050 Sylvester Dr, Hood River, OR 97031ActiveMLS ID #632272327, Molly Whiteman, Cascade Hasson Sotheby's International Realty. RMLS (OR)
- $1,200,0007 bd8 ba3.6k sqft866 Highway 141, White Salmon, WA 98672ActiveMLS ID #270502018, Molly Whiteman, Cascade Hasson Sotheby's International Realty. RMLS (OR)
- $1,999,0005 bd3 ba3.6k sqft3316 Thomsen Rd, Hood River, OR 97031ActiveMLS ID #611154089, Molly Whiteman, Cascade Hasson Sotheby's International Realty. RMLS (OR)
- $2,815,0004 bd3 ba3k sqft162 Bylin Rd, Stevenson, WA 98648ActiveMLS ID #24401962, Katelyn McGrann, Realty One Group Prestige. RMLS (OR)
- $2,495,0005 bd3 ba2.5k sqft5450 Mill Creek Rd, The Dalles, OR 97058ActiveMLS ID #121554056, Chris Suarez, Keller Williams Sunset Corridor. RMLS (OR)
- $1,850,0003 bd3 ba4.6k sqft9491 Cook Underwood Rd, Underwood, WA 98651ActiveMLS ID #629785209, Mel Ahrens, Kelly Right Real Estate Vancouver. RMLS (OR)
- $1,295,0004 bd3 ba3.9k sqft2000 Paradise Ridge Rd, Mosier, OR 97040ActiveMLS ID #122531063, Chelsea Finson, Copper West Real Estate. RMLS (OR)
- $1,899,0004 bd4 ba3.7k sqft60 Jennings Rd, Trout Lake, WA 98650ActiveMLS ID #526306825, Allison Stolz, Cascade Hasson Sotheby's International Realty. RMLS (OR)
- $1,475,0004 bd3 ba2.1k sqft3386 Wy East Rd, Hood River, OR 97031ActiveMLS ID #564756709, Julie Gilbert, Copper West Real Estate. RMLS (OR)
- $1,350,0003 bd4 ba3.4k sqft1781 Kingsley St, The Dalles, OR 97058ActiveMLS ID #387475491, Grace Tarnasky, Real Broker. RMLS (OR)
- $1,295,0006 bd5 ba2.8k sqft704 3rd Ave, Mosier, OR 97040ActiveMLS ID #757787241, Maui Meyer, Copper West Real Estate. RMLS (OR)
- $1,599,0003 bd2 ba2.6k sqft992 Highway 142, Lyle, WA 98635ActiveMLS ID #438942028, Brayton Leach, Vantage Point Brokers LLC. RMLS (OR)
- $1,995,0003 bd3 ba5k sqft5885 Berry Dr, Mount Hood Parkdale, OR 97041ActiveMLS ID #112462664, Bill Irving, Copper West Real Estate. RMLS (OR)
