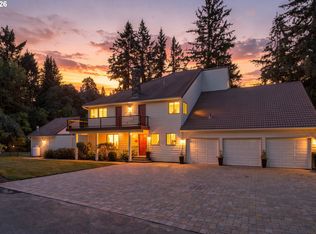
Tucked into the Columbia River Gorge with Beacon Rock as your backdrop, this one-of-a-kind custom estate offers a living experience that simply cannot be replicated. Set on a park-like property bordered by a creek with two private waterfalls, the setting alone is worth the visit — but step inside and the home more than delivers on the promise of its surroundings.Soaring heart pine floors, a full library with rolling ladder and built-in shelving, and custom wood cabinetry throughout speak to the craftsmanship woven into every detail. The chef's kitchen has been beautifully updated with marble counters, a farmhouse sink, and a professional Bertazzoni range — all framed by Gorge views through the window above. The primary suite is a retreat unto itself — gas fireplace, private terrace, heated bathroom floors, glass shower, and a soaking tub framed by panoramic Gorge views. Downstairs, a daylight basement with a full bar walks out to a patio with a waterfall feature — the kind of space where evenings linger and guests never want to leave. The home also includes an elevator, two laundry areas, a dog wash, and a large heated shop. A separate one-bedroom ADU rounds out this remarkable property. Three bedrooms, six bathrooms, and a level of finish rarely found in the Gorge. Do not drive by — this one must be experienced in person.
Active
Price cut: $250K (8/8)
$2,700,000
262 E Beacon Highland Rd, Stevenson, WA 98648
3beds
6,081sqft
Residential, Single Family Residence
Built in 1996
10.1 Acres Lot
$-- Zestimate®
$444/sqft
$-- HOA
What's special
Farmhouse sinkSoaring heart pine floorsHeated bathroom floorsGlass showerDog washProfessional bertazzoni rangeCustom wood cabinetry throughout
- 143 days
- 292
- 21
Zillow last checked:
Listing updated:
Listed by:
Christina Wood chrissy@jdreteam.com,
Real Broker LLC,
Jennifer Dillard 206-697-0575,
Real Broker LLC
Source: RMLS (OR),MLS#: 777217768
Facts & features
Interior
Bedrooms & bathrooms
- Bedrooms: 3
- Bathrooms: 6
- Full bathrooms: 4
- Partial bathrooms: 2
- Main level bathrooms: 3
Rooms
- Room types: Bonus Room, Library, Bedroom 2, Bedroom 3, Dining Room, Family Room, Kitchen, Living Room, Primary Bedroom
Primary bedroom
- Features: Bathroom, Ceiling Fan, Closet Organizer, Fireplace, Bathtub, Suite, Walkin Closet, Walkin Shower, Wood Floors
- Level: Main
Bedroom 2
- Features: Bathroom, Sound System, Updated Remodeled
- Level: Lower
Bedroom 3
- Features: Fireplace, Walkin Closet
- Level: Lower
Dining room
- Features: Deck, Fireplace
- Level: Main
Family room
- Features: Ceiling Fan, Island, Patio, Granite, High Ceilings, Sink, Tile Floor, Wet Bar
- Level: Lower
Kitchen
- Features: Builtin Range, Deck, Dishwasher, Island, Pantry, Sound System, Marble, Solid Surface Countertop, Tile Floor
- Level: Main
Living room
- Features: Hardwood Floors
- Level: Main
Heating
- Forced Air, Heat Pump, Fireplace(s)
Cooling
- Central Air
Appliances
- Included: Appliance Garage, Built In Oven, Built-In Range, Convection Oven, Dishwasher, Disposal, Gas Appliances, Microwave, Stainless Steel Appliance(s), Trash Compactor, Wine Cooler, Washer/Dryer, Electric Water Heater, Tank Water Heater
- Laundry: Laundry Room
Features
- Ceiling Fan(s), Elevator, High Ceilings, High Speed Internet, Marble, Quartz, Soaking Tub, Sound System, Vaulted Ceiling(s), Sewing, Closet, Bathroom, Updated Remodeled, Walk-In Closet(s), Kitchen Island, Granite, Sink, Wet Bar, Pantry, Closet Organizer, Bathtub, Suite, Walkin Shower, Built-in Features, Kitchen, Plumbed, Storage, Butlers Pantry, Tile
- Flooring: Hardwood, Heated Tile, Tile, Wood, Concrete
- Windows: Double Pane Windows, Vinyl Frames
- Basement: Daylight,Finished,Full
- Number of fireplaces: 6
- Fireplace features: Gas, Wood Burning, Wood Burning Stove
Interior area
- Total structure area: 6,081
- Total interior livable area: 6,081 sqft
Property
Parking
- Total spaces: 8
- Parking features: Driveway, RV Access/Parking, RV Boat Storage, Garage Door Opener, Attached, Detached, Extra Deep Garage
- Attached garage spaces: 8
- Has uncovered spaces: Yes
Features
- Stories: 2
- Patio & porch: Covered Deck, Covered Patio, Deck, Patio
- Exterior features: Dog Run, Garden, Yard
- Fencing: Fenced
- Has view: Yes
- View description: Mountain(s), River, Territorial
- Has water view: Yes
- Water view: River
- Waterfront features: Creek, Stream
- Body of water: Woodward Creek
Lot
- Size: 10.1 Acres
- Features: Hilly, Level, Private, Secluded, Trees, Acres 10 to 20
Details
- Additional structures: Other Structures Bedrooms Total (2), Other Structures Bathrooms Total (2), Gazebo, Outbuilding, RVParking, RVBoatStorage, Workshop, GarageGazebo, Storagenull
- Parcel number: 02062630070000
- Zoning: G-R10
Construction
Type & style
- Home type: SingleFamily
- Architectural style: Custom Style,Daylight Ranch
- Property subtype: Residential, Single Family Residence
Materials
- Metal Siding, Other, Cement Siding, Wood Composite, Wood Siding
- Foundation: Concrete Perimeter
- Roof: Composition
Condition
- Resale,Updated/Remodeled
- New construction: No
- Year built: 1996
Utilities & green energy
- Sewer: Septic Tank
- Water: Shared Well, Well
- Utilities for property: Cable Connected, Satellite Internet Service
Community & HOA
Community
- Security: Entry, Security Gate, Security System
HOA
- Has HOA: No
- Amenities included: Road Maintenance
Location
- Region: Stevenson
Financial & listing details
- Price per square foot: $444/sqft
- Annual tax amount: $11,812
- Date on market: 5/4/2026
- Listing terms: Cash,Conventional,VA Loan
- Road surface type: Gravel, Paved
Estimated market value
Not available
Estimated sales range
Not available
Not available
Price history
| Date | Event | Price |
|---|---|---|
| 8/8/2026 | Price change | $2,700,000-8.5%$444/sqft |
Source:  RMLS (OR) #777217768 Report a problem RMLS (OR) #777217768 Report a problem | ||
| 5/5/2026 | Listed for sale | $2,950,000+137.1%$485/sqft |
Source: RMLS (OR) #777217768 Report a problem | ||
| 9/18/2017 | Sold | $1,244,000$205/sqft |
Source: RMLS (OR) #17147358 Report a problem | ||
Public tax history
Tax history is unavailable.
Monthly payment
Est. payment
Payment breakdown
Explore the cost of this home by adjusting the details. Changes won't be saved.Climate risks
Neighborhood: 98648
Nearby schools
Similar homes
- $2,800,0004 bd4 ba3.2k sqft1929 N 10th St, Washougal, WA 98671Active
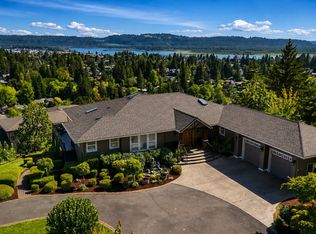
 MLS ID #365001841, Kat Tarr, Windermere Northwest Living. RMLS (OR)
 - $2,800,0006 bd7 ba8k sqft30260 NE Springhill Rd, Troutdale, OR 97060Active
 MLS ID #520435813, Brian Gentry, Real Broker. RMLS (OR)
 - $2,495,0005 bd4 ba5.4k sqft2193 NE 3rd Ave, Camas, WA 98607Active
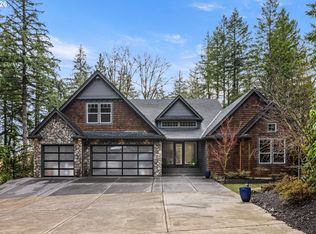 MLS ID #532220822, Alyssa Curran, Compass. RMLS (OR)
 - $1,999,9995 bd6 ba7.3k sqft27510 NE 36th St, Camas, WA 98607Active
 MLS ID #245759371, Rebecca Dunn, Keller Williams Realty. RMLS (OR)
 - $1,695,0003 bd3 ba3.9k sqft2821 Skye Rd, Washougal, WA 98671ActiveMLS ID #686009148, Amy Asivido, Keller Williams Realty. RMLS (OR)
- $2,995,0004 bd5 ba8.1k sqft29510 NE 85th Cir, Camas, WA 98607ActiveMLS ID #193612593, Martine Gibbons, Cascade Hasson Sotheby's International Realty. RMLS (OR)
- $1,645,0004 bd4 ba5.9k sqft37123 NE Reed Rd, Corbett, OR 97019ActiveMLS ID #478437216, Mike Agee, John L. Scott Sandy. RMLS (OR)
- $1,449,0004 bd4 ba3.6k sqft2461 Belle Center Rd, Washougal, WA 98671ActiveMLS ID #795447203, Chaney Compher, Realty One Group Prestige. RMLS (OR)
- $3,500,0003 bd4 ba5.3k sqft1441 Mabee Mines Rd, Washougal, WA 98671ActiveMLS ID #346997698, William Purta, Real Broker LLC. RMLS (OR)
- $1,500,0005 bd4 ba3.6k sqft61216 E Highway 26, Sandy, OR 97055ActiveMLS ID #473407243, Cassandra Skelley, PDX Dwellings LLC. RMLS (OR)
- $1,890,0006 bd6 ba8.6k sqft1408 NE Ogden Rd, Troutdale, OR 97060ActiveMLS ID #175255609, Peggy Hoag, Hoag Real Estate. RMLS (OR)
- $1,499,9804 bd5 ba5.8k sqft41225 E Larch Mountain Rd, Corbett, OR 97019ActiveMLS ID #391930628, John Sieling, Branch Real Estate. RMLS (OR)
- $1,699,0004 bd5 ba4.4k sqft37363 SE Hauglum Rd, Sandy, OR 97055ActiveMLS ID #655716758, Adrian Olmstead, Cascade Hasson Sotheby's International Realty. RMLS (OR)
- $1,395,0005 bd2 ba3.3k sqft55775 E Highway 26, Sandy, OR 97055ActiveMLS ID #637671536, Lindsey Dudevoir, Berkshire Hathaway HomeServices NW Real Estate. RMLS (OR)
- $3,249,9006 bd6 ba5.2k sqft1477 SE 357th Ave, Washougal, WA 98671ActiveMLS ID #403953435, Darryl Bodle, Keller Williams Realty Portland Premiere. RMLS (OR)
- $1,449,9004 bd3 ba4.1k sqft41370 SE Bacon Creek Ln, Sandy, OR 97055ActiveMLS ID #574745847, Kimberly Gellatly, Berkshire Hathaway HomeServices NW Real Estate. RMLS (OR)
- $3,000,0004 bd4 ba4.4k sqftNE 43rd Cir Lot 5, Camas, WA 98607ActiveMLS ID #227646345, Christopher Galyon, Parker Brennan Real Estate. RMLS (OR)
- $2,400,0003 bd4 ba3.5k sqftNE 43rd Cir Lot 1, Camas, WA 98607ActiveMLS ID #141041138, Christopher Galyon, Parker Brennan Real Estate. RMLS (OR)
- $1,750,0004 bd3 ba4.5k sqft954 S A St, Washougal, WA 98671ActiveMLS ID #623715205, Jennifer Picinich, Washington First Properties. RMLS (OR)
